Beautifully Remodeled Open Concept Living Private Two Car Garage A beautifully remodeled interior, an expansive private balcony, and a private two-car garage-all in one inviting Oak Lawn condo. This two-bedroom, two-bath home underwent a custom renovation in 2019, creating an open layout that connects the kitchen, dining room, and living room. Oak hardwood floors, recessed lighting, and generous natural light bring warmth and continuity to the main living spaces, with room for both comfortable everyday living and entertaining. The kitchen anchors the home with maple cabinetry, quartz countertops, stainless steel appliances, and a large, attached island with seating. Thoughtfully planned cabinet storage keeps everyday essentials close at hand while maintaining a clean, uncluttered look. Sliding glass doors open to a long private balcony with space for outdoor seating and plants-a welcoming extension of the living area. The primary bedroom offers a private full bathroom and double closets with custom organizers. The second bedroom also features hardwood flooring and an organized closet, making it a flexible space for guests, an office, or everyday use. A separate in-unit laundry room adds convenience and additional storage. Completing the home is a private, non-shared, two-car brick garage with room for storage beyond your vehicles. Located on the third floor, with no neighbors above, this home puts public transportation, shopping, dining, and parks within easy reach. Monthly association dues of $270 include water, building insurance, exterior maintenance, lawn care, trash collection, and snow removal. An opportunity to enjoy a thoughtfully renovated home with generous indoor and outdoor living space-and a garage entirely your own.
Price change
$269,000
9200 S Pulaski Rd APT 3E, Oak Lawn, IL 60453
2beds
1,115sqft
Condominium, Single Family Residence
Built in 1980
-- sqft lot
$-- Zestimate®
$241/sqft
$270/mo HOA
What's special
Expansive private balconyRecessed lightingSeparate in-unit laundry roomOpen concept livingGenerous natural lightQuartz countertopsMaple cabinetry
- --
- 155
- views
- 8
- saves
Zillow last checked:
Listing updated:
Listed by:
Melodi Biggane 708-280-1703,
RE/MAX 10
Source: MRED as distributed by MLS GRID,MLS#: 12765797
Facts & features
Interior
Bedrooms & bathrooms
- Bedrooms: 2
- Bathrooms: 2
- Full bathrooms: 2
Rooms
- Room types: Balcony/Porch/Lanai
Primary bedroom
- Features: Flooring (Hardwood), Window Treatments (Blinds), Bathroom (Full)
- Level: Main
- Area: 176 Square Feet
- Dimensions: 16X11
Bedroom 2
- Features: Flooring (Hardwood)
- Level: Main
- Area: 156 Square Feet
- Dimensions: 13X12
Balcony porch lanai
- Level: Main
- Area: 115 Square Feet
- Dimensions: 23X5
Dining room
- Features: Flooring (Hardwood)
- Level: Main
- Area: 121 Square Feet
- Dimensions: 11X11
Kitchen
- Features: Kitchen (Eating Area-Breakfast Bar, Island, Custom Cabinetry, Updated Kitchen), Flooring (Ceramic Tile), Window Treatments (Blinds)
- Level: Main
- Area: 143 Square Feet
- Dimensions: 11X13
Laundry
- Features: Flooring (Ceramic Tile)
- Level: Main
- Area: 72 Square Feet
- Dimensions: 9X8
Living room
- Features: Flooring (Hardwood), Window Treatments (Blinds, Screens)
- Level: Main
- Area: 273 Square Feet
- Dimensions: 13X21
Heating
- Has Heating (Unspecified Type)
Cooling
- Central Air
Appliances
- Included: Range, Microwave, Dishwasher, Refrigerator, Washer, Dryer, Stainless Steel Appliance(s)
- Laundry: Washer Hookup, Gas Dryer Hookup, In Unit, Sink
Features
- Open Floorplan, Replacement Windows, Quartz Counters
- Flooring: Hardwood
- Doors: Mirrored Closet Door(s), Pocket Door(s), Sliding Glass Door(s)
- Windows: Replacement Windows, Blinds, Insulated Windows, Screens
- Basement: None
Interior area
- Total structure area: 0
- Total interior livable area: 1,115 sqft
Property
Parking
- Total spaces: 2
- Parking features: Garage Door Opener, Yes, Garage Owned, Detached, Garage
- Garage spaces: 2
- Has uncovered spaces: Yes
Accessibility
- Accessibility features: No Disability Access
Details
- Additional parcels included: 24034040191095,24034040197096
- Parcel number: 24034070191065
- Special conditions: None
- Other equipment: Intercom
Construction
Type & style
- Home type: Condo
- Property subtype: Condominium, Single Family Residence
Materials
- Brick
Condition
- New construction: No
- Year built: 1980
- Major remodel year: 2019
Utilities & green energy
- Electric: Circuit Breakers
- Sewer: Public Sewer
- Water: Lake Michigan
Community & HOA
Community
- Security: Carbon Monoxide Detector(s)
HOA
- Has HOA: Yes
- Services included: Water, Insurance, Exterior Maintenance, Lawn Care, Scavenger, Snow Removal
- HOA fee: $270 monthly
Location
- Region: Oak Lawn
Financial & listing details
- Price per square foot: $241/sqft
- Tax assessed value: $144,630
- Annual tax amount: $5,165
- Date on market: 9/30/2026
- Ownership: Condo
Estimated market value
Not available
Estimated sales range
Not available
Not available
Price history
Price history is unavailable.
Public tax history
| Year | Property taxes | Tax assessment |
|---|---|---|
| 2024 | $4,593 +3.8% | $14,463 +0% |
| 2023 | $4,423 +32.3% | $14,462 +63.8% |
| 2022 | $3,344 +2.2% | $8,829 |
| 2021 | $3,271 +2.1% | $8,829 |
| 2020 | $3,205 +43.2% | $8,829 +43% |
| 2019 | $2,239 +4% | $6,173 |
| 2018 | $2,154 -0.2% | $6,173 |
| 2017 | $2,157 -17.3% | $6,173 -13.4% |
| 2016 | $2,610 +1.1% | $7,125 |
| 2015 | $2,582 +1.1% | $7,125 |
| 2014 | $2,552 +1% | $7,125 -9.3% |
| 2013 | $2,527 -13.4% | $7,853 -15.3% |
| 2012 | $2,917 +7.1% | $9,268 |
| 2011 | $2,723 +70.2% | $9,268 -21% |
| 2010 | $1,600 +1.4% | $11,736 -8% |
| 2009 | $1,578 -3.4% | $12,760 -5% |
| 2008 | $1,635 +0.7% | $13,431 +23.3% |
| 2007 | $1,623 -11.7% | $10,894 |
| 2006 | $1,838 +11.4% | $10,894 |
| 2005 | $1,650 -3.8% | $10,894 +20.6% |
| 2004 | $1,715 +4.7% | $9,036 |
| 2003 | $1,638 +5.1% | $9,036 |
| 2002 | $1,558 -2.6% | $9,036 -6.6% |
| 2001 | $1,599 +2.6% | $9,672 |
| 2000 | $1,558 +3% | $9,672 |
| 1999 | $1,513 | $9,672 |
Find assessor info on the county website
Monthly payment
Est. payment
Payment breakdown
Explore the cost of this home by adjusting the details. Changes won't be saved.Climate risks
Neighborhood: 60453
Nearby schools
Schools provided by the listing agent
- High: Oak Lawn Comm High School
- District: 123
Source: MRED as distributed by MLS GRID. This data may not be complete. We recommend contacting the local school district to confirm school assignments for this home.
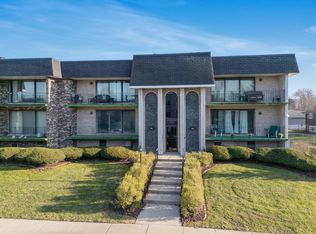
- $185,0002 bd2 ba1.3k sqft9120 S Pulaski Rd APT 1E, Oak Lawn, IL 60453Sold
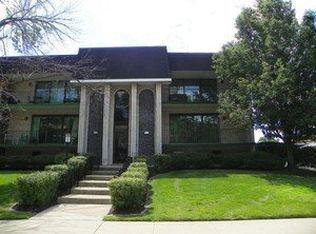
- $189,4002 bd2 ba1.1k sqft9120 S Pulaski Rd APT 1W, Oak Lawn, IL 60453Off Market
- $225,3002 bd2 ba99k sqft9120 S Pulaski Rd APT 2E, Oak Lawn, IL 60453Off Market
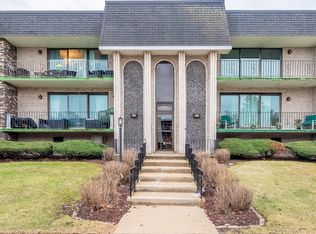
- $205,5002 bd2 ba1.2k sqft9120 S Pulaski Rd APT 2W, Oak Lawn, IL 60453Sold
Similar homes
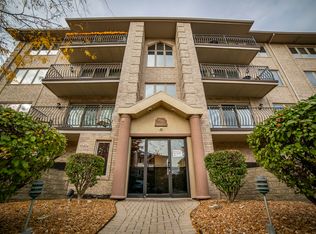
- $259,9002 bd2 ba1k sqft10404 S Keating Ave APT 3F, Oak Lawn, IL 60453Active
 MLS ID #12798773, Kyle Altenburg, Hanley Realty, Inc.. MRED as distributed by MLS GRID
- $224,9002 bd2 ba1.1k sqft10520 S Keating Ave #2023, Oak Lawn, IL 60453New
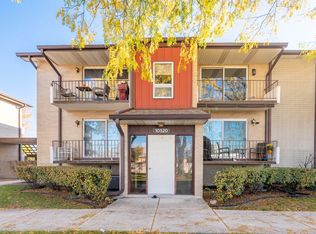 MLS ID #12800503, Christopher Lobrillo, SRES, Grandview Realty, LLC. MRED as distributed by MLS GRID
- $199,9002 bd2 ba1.5k sqft4009 W 93rd Pl #4E-OAK, Oak Lawn, IL 60453Active
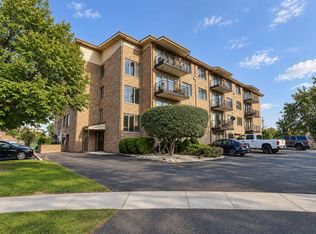 MLS ID #12801548, Leticia Marquez, You Properties LLC. MRED as distributed by MLS GRID
- $299,9004 bd2 ba1.1k sqft9105 S 53rd Ct, Oak Lawn, IL 60453New
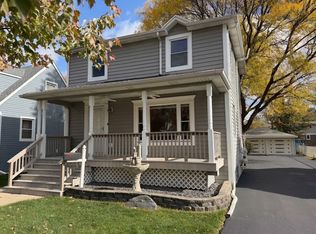 MLS ID #12800516, Courtney Sinisi, CSC, RE/MAX 10. MRED as distributed by MLS GRID
