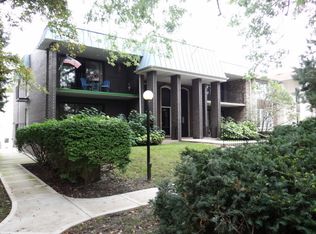
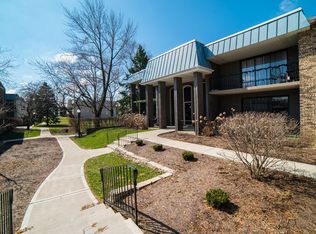
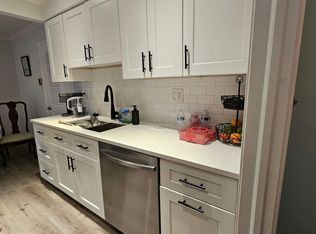
Beautiful 2-bedroom condo now available in much sought-after Oak Lawn's Parkshire Estates! Secured 3rd floor unit surrounded by common area amenities including professionally maintained courtyard and private parking. Foyer entry with wood laminate flooring throughout, new paint and large coat closet, welcomes you in for easy condo living. New updated kitchen with new paint (20206) laminate counters, stainless steel appliances, oakwood cabinets, walk in pantry, new tile backsplash and new kitchen sink with fixtures. Separate dining room with wood laminate floors custom light fixture and ample chair and table space. 13x22 living room, ready for any design scheme, with new paint in 2026, laminate floors and sliding door access to outside balcony. Hallway storage closet with shelves and light fixture for easy organizing. Large Master Bedroom with carpet floors, double partition door closets, new paint and 2nd small balcony overlooking the complex. Master Bathroom with new paint (20206) single vanity, quartz countertop with new backsplash, separate shower, laminate floors and new bathroom fixtures. Additional 11x15 2nd bedroom with carpet floor, double partition closets and an additional 3rd outside balcony. Shared 2nd full bathroom with new paint (2026) single vanity, new light and bathroom fixtures, tub/shower combo and laminate countertop. Main balcony that overlooks complex courtyard with ample space for outside furniture, grills and string light fixture, perfect for relaxing nights outside. Spacious 2 car tandem garage with storage space, transmitter with openers and personal laundry area with washer/dryer. Central air, new water heater in 2026, new CO/smoke detectors in 2026, updated electrical- this condo has it all!! Easy access to area schools, restaurants, shopping and public transportation. Assessments include water utility as well as lawn care, exterior maintenance, common insurance and snow removal. Call today to schedule your showing!
Active
$220,000
4111 W 98th St APT D, Oak Lawn, IL 60453
2beds
1,200sqft
Condominium, Single Family Residence
Built in 1969
-- sqft lot
$-- Zestimate®
$183/sqft
$270/mo HOA
What's special
New bathroom fixturesCustom light fixturePrivate parkingWalk in pantryUpdated kitchenProfessionally maintained courtyardCentral air
- --
- 423
- views
- 51
- saves
Zillow last checked:
Listing updated:
Listed by:
Anthony Monaco 708-822-0775,
Century 21 Circle
Source: MRED as distributed by MLS GRID,MLS#: 12784695
Facts & features
Interior
Bedrooms & bathrooms
- Bedrooms: 2
- Bathrooms: 2
- Full bathrooms: 2
Rooms
- Room types: Foyer
Primary bedroom
- Features: Flooring (Carpet), Bathroom (Full)
- Level: Main
- Area: 192 Square Feet
- Dimensions: 12X16
Bedroom 2
- Features: Flooring (Carpet)
- Level: Main
- Area: 165 Square Feet
- Dimensions: 11X15
Dining room
- Features: Flooring (Wood Laminate)
- Level: Main
- Area: 72 Square Feet
- Dimensions: 8X9
Foyer
- Features: Flooring (Wood Laminate)
- Level: Main
- Area: 32 Square Feet
- Dimensions: 4X8
Kitchen
- Features: Kitchen (Galley, Pantry, Updated Kitchen), Flooring (Wood Laminate)
- Level: Main
- Area: 90 Square Feet
- Dimensions: 10X9
Laundry
- Features: Flooring (Other)
- Level: Lower
- Area: 72 Square Feet
- Dimensions: 6X12
Living room
- Features: Flooring (Wood Laminate)
- Level: Main
- Area: 286 Square Feet
- Dimensions: 13X22
Heating
- Electric, Baseboard
Cooling
- Central Air
Appliances
- Included: Range, Dishwasher, Refrigerator, Washer, Dryer, Gas Oven, Gas Water Heater
- Laundry: Washer Hookup, Gas Dryer Hookup, In Garage
Features
- 1st Floor Bedroom
- Flooring: Laminate, Carpet
- Doors: Sliding Glass Door(s)
- Basement: None
Interior area
- Total structure area: 1,200
- Total interior livable area: 1,200 sqft
Video & virtual tour
Property
Parking
- Total spaces: 2
- Parking features: Asphalt, Garage Door Opener, Yes, Garage Owned, Attached, Garage
- Attached garage spaces: 2
- Has uncovered spaces: Yes
Accessibility
- Accessibility features: No Disability Access
Features
- Exterior features: Balcony
Lot
- Features: Common Grounds, Landscaped
Details
- Parcel number: 24102250261012
- Special conditions: Corporate Relo
- Other equipment: TV-Cable, Intercom, Ceiling Fan(s)
Construction
Type & style
- Home type: Condo
- Property subtype: Condominium, Single Family Residence
Materials
- Brick
- Roof: Asphalt
Condition
- New construction: No
- Year built: 1969
Utilities & green energy
- Electric: Circuit Breakers, 100 Amp Service
- Sewer: Public Sewer
- Water: Lake Michigan, Public
- Utilities for property: Cable Available
Community & HOA
Community
- Features: Sidewalks, Street Lights
- Security: Carbon Monoxide Detector(s)
- Subdivision: Parkshire Estates
HOA
- Has HOA: Yes
- Services included: Water, Insurance, Exterior Maintenance, Lawn Care, Scavenger, Snow Removal
- HOA fee: $270 monthly
Location
- Region: Oak Lawn
Financial & listing details
- Price per square foot: $183/sqft
- Tax assessed value: $126,840
- Annual tax amount: $4,139
- Date on market: 10/23/2026
- Ownership: Condo
Estimated market value
Not available
Estimated sales range
Not available
Not available
Price history
| Date | Event | Price |
|---|---|---|
| 10/11/2019 | Sold | $123,212+86.7%$103/sqft |
Source:  MRED as distributed by MLS GRID #10412518 Report a problem | ||
| 9/15/2014 | Sold | $66,000-20%$55/sqft |
Source: MRED as distributed by MLS GRID #08666233 Report a problem | ||
| 4/19/2013 | Listing removed | $82,500$69/sqft |
Source: CENTURY 21 Affiliated Pro-Team #08234598 Report a problem | ||
| 2/3/2013 | Price change | $82,500-2.4%$69/sqft |
Source: CENTURY 21 Pro-Team #08234598 Report a problem | ||
| 12/17/2012 | Listed for sale | $84,500-29.3%$70/sqft |
Source: CENTURY 21 Pro-Team #08234598 Report a problem | ||
| 1/27/2011 | Listing removed | $119,500$100/sqft |
Source: Century 21 Pro-Team Report a problem | ||
| 11/8/2010 | Listed for sale | $119,500-6.6%$100/sqft |
Source: Century 21 Pro-Team Report a problem | ||
| 9/26/2010 | Listing removed | $127,900$107/sqft |
Source: CENTURY 21 Pro-Team #07234099 Report a problem | ||
| 8/14/2010 | Listed for sale | $127,900-5.2%$107/sqft |
Source: CENTURY 21 Pro-Team #07234099 Report a problem | ||
| 7/22/2009 | Listing removed | $134,900$112/sqft |
Source: Charles Dinolfo #07234099 Report a problem | ||
| 6/11/2009 | Listed for sale | $134,900+28.5%$112/sqft |
Source: Century 21 #07234099 Report a problem | ||
| 11/23/1994 | Sold | $105,000$88/sqft |
Source: Public Record Report a problem | ||
Public tax history
| Year | Property taxes | Tax assessment |
|---|---|---|
| 2024 | $4,028 +3.8% | $12,684 +0% |
| 2023 | $3,879 -3.9% | $12,683 +19.1% |
| 2022 | $4,035 +2.2% | $10,652 |
| 2021 | $3,946 +2.1% | $10,652 |
| 2020 | $3,867 +25.7% | $10,652 -10.6% |
| 2019 | $3,077 +4% | $11,915 |
| 2018 | $2,958 -29% | $11,915 |
| 2017 | $4,164 +22% | $11,915 +27.9% |
| 2016 | $3,413 +1.1% | $9,318 |
| 2015 | $3,376 +1.1% | $9,318 |
| 2014 | $3,338 +23.3% | $9,318 +10.7% |
| 2013 | $2,707 +2.2% | $8,414 |
| 2012 | $2,649 +7.1% | $8,414 |
| 2011 | $2,472 +15.8% | $8,414 -34.3% |
| 2010 | $2,135 +9.6% | $12,816 |
| 2009 | $1,947 +7% | $12,816 -15.7% |
| 2008 | $1,820 +0.9% | $15,204 +22.4% |
| 2007 | $1,805 +5.9% | $12,425 |
| 2006 | $1,705 +9.8% | $12,425 |
| 2005 | $1,553 -17.3% | $12,425 +28% |
| 2004 | $1,877 +4.8% | $9,707 |
| 2003 | $1,790 +5.1% | $9,707 |
| 2002 | $1,703 -0.7% | $9,707 -5.1% |
| 2001 | $1,715 +2.6% | $10,228 |
| 2000 | $1,671 +0% | $10,228 |
| 1999 | $1,671 | $10,228 |
Find assessor info on the county website
Monthly payment
Est. payment
Payment breakdown
Explore the cost of this home by adjusting the details. Changes won't be saved.Climate risks
Neighborhood: 60453
Nearby schools
Schools provided by the listing agent
- High: Oak Lawn Comm High School
- District: 123
Source: MRED as distributed by MLS GRID. This data may not be complete. We recommend contacting the local school district to confirm school assignments for this home.

Similar homes
- $199,9002 bd2 ba1k sqft4112 W 98th St #102, Oak Lawn, IL 60453New
 MLS ID #12809588, Lily Gonzalez, RE/MAX Mi Casa. MRED as distributed by MLS GRID
- $223,9002 bd2 ba1.1k sqft4530 W 93rd St APT 2D, Oak Lawn, IL 60453Active
 MLS ID #12794755, Weronika Wojdak, Weichert, Realtors - All Pro. MRED as distributed by MLS GRID
- $220,0002 bd2 ba1k sqft9817 S Keeler Ave APT D, Oak Lawn, IL 60453Active
 MLS ID #12792663, William Johnson, Keller Williams ONEChicago. MRED as distributed by MLS GRID
- $203,0002 bd2 ba1.2k sqft4123 W 98th St APT C, Oak Lawn, IL 60453Active
 MLS ID #12799064, John Mendez, ABR,SFR,SRS, Realty One Group Heartland. MRED as distributed by MLS GRID
