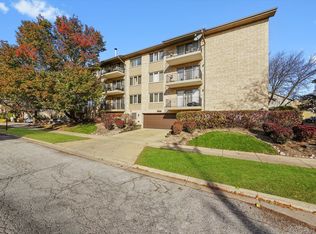
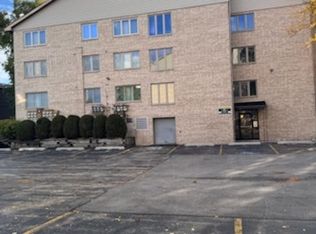
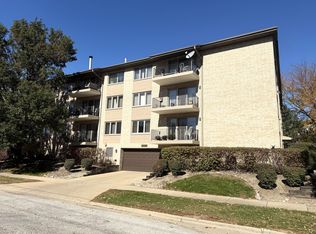
Welcome home to this 2-bedroom, 2-bath condo nestled in the heart of Oak Lawn, just two blocks from Christ Hospital. Filled with natural light, this charming home features a bright and open layout with wood laminate flooring, a spacious living room, and a formal dining area that's perfect for everyday living or entertaining. The eat-in kitchen offers classic oak cabinetry and plenty of space to enjoy your morning coffee or meals. Sliding glass doors lead to a private balcony, providing the perfect place to unwind. The spacious primary suite features beautiful hardwood flooring, a walk-in closet, and a private full bath. In-unit laundry with a full-size washer and dryer. This all-brick building offers surveillance, an elevator, indoor heated garage parking, and additional storage. Recent updates include a new microwave (2025), dishwasher (2024), central air (2024), and furnace (2024). Don't miss your chance to make this wonderful condo your new home!
Price change
$223,900
4530 W 93rd St APT 2D, Oak Lawn, IL 60453
2beds
1,100sqft
Condominium, Single Family Residence
Built in 1992
-- sqft lot
$-- Zestimate®
$204/sqft
$380/mo HOA
What's special
All-brick buildingPrivate balconyBright and open layoutSliding glass doorsNatural lightEat-in kitchenFormal dining area
- --
- 225
- views
- 5
- saves
Zillow last checked:
Listing updated:
Listed by:
Weronika Wojdak 773-332-2157,
Weichert, Realtors - All Pro,
Antonia Taylor,
Weichert, Realtors - All Pro
Source: MRED as distributed by MLS GRID,MLS#: 12706752
Facts & features
Interior
Bedrooms & bathrooms
- Bedrooms: 2
- Bathrooms: 2
- Full bathrooms: 2
Rooms
- Room types: No additional rooms
Primary bedroom
- Features: Flooring (Wood Laminate), Bathroom (Full)
- Level: Main
- Area: 187 Square Feet
- Dimensions: 17X11
Bedroom 2
- Level: Main
- Area: 140 Square Feet
- Dimensions: 14X10
Dining room
- Features: Flooring (Wood Laminate)
- Level: Main
- Area: 130 Square Feet
- Dimensions: 13X10
Kitchen
- Features: Flooring (Ceramic Tile)
- Level: Main
- Area: 170 Square Feet
- Dimensions: 17X10
Laundry
- Features: Flooring (Ceramic Tile)
- Level: Main
- Area: 48 Square Feet
- Dimensions: 6X8
Living room
- Features: Flooring (Wood Laminate)
- Level: Main
- Area: 208 Square Feet
- Dimensions: 16X13
Heating
- Natural Gas, Forced Air
Cooling
- Central Air
Appliances
- Included: Microwave, Dishwasher, Refrigerator
- Laundry: In Unit
Features
- Basement: None
Interior area
- Total structure area: 0
- Total interior livable area: 1,100 sqft
Property
Parking
- Total spaces: 2
- Parking features: Garage Door Opener, Heated Garage, Yes, Garage Owned, Attached, Other, Garage
- Attached garage spaces: 1
- Has uncovered spaces: Yes
Accessibility
- Accessibility features: No Disability Access
Details
- Parcel number: 24033120241011
- Special conditions: None
Construction
Type & style
- Home type: Condo
- Property subtype: Condominium, Single Family Residence
Materials
- Brick
Condition
- New construction: No
- Year built: 1992
Utilities & green energy
- Electric: Circuit Breakers, 100 Amp Service
- Sewer: Public Sewer
- Water: Lake Michigan
Community & HOA
HOA
- Has HOA: Yes
- Amenities included: Elevator in Residence, Storage, Intercom
- Services included: Water, Insurance, Exterior Maintenance, Lawn Care, Scavenger, Snow Removal
- HOA fee: $380 monthly
Location
- Region: Oak Lawn
Financial & listing details
- Price per square foot: $204/sqft
- Tax assessed value: $167,960
- Annual tax amount: $4,288
- Date on market: 7/17/2026
- Ownership: Condo
Estimated market value
Not available
Estimated sales range
Not available
Not available
Price history
| Date | Event | Price |
|---|---|---|
| 8/20/2024 | Sold | $175,000$159/sqft |
Source:  MRED as distributed by MLS GRID #12099072 Report a problem MRED as distributed by MLS GRID #12099072 Report a problem | ||
| 7/9/2024 | Contingent | $175,000$159/sqft |
Source: MRED as distributed by MLS GRID #12099072 Report a problem | ||
| 7/1/2024 | Listed for sale | $175,000+43.3%$159/sqft |
Source: MRED as distributed by MLS GRID #12099072 Report a problem | ||
| 3/19/2019 | Sold | $122,100+27.2%$111/sqft |
Source: MRED as distributed by MLS GRID #10124186 Report a problem | ||
| 6/25/2014 | Sold | $96,000-3.9%$87/sqft |
Source: Public Record Report a problem | ||
| 6/14/2014 | Pending sale | $99,900$91/sqft |
Source: Coldwell Banker Residential Real Estate LLC #08569543 Report a problem | ||
| 6/13/2014 | Listed for sale | $99,900$91/sqft |
Source: Coldwell Banker Residential Real Estate LLC #08569543 Report a problem | ||
| 5/1/2014 | Pending sale | $99,900$91/sqft |
Source: Coldwell Banker Residential Real Estate LLC #08569543 Report a problem | ||
| 4/19/2014 | Price change | $99,900-9.1%$91/sqft |
Source: Coldwell Banker Residential Brokerage - Oak Lawn #08569543 Report a problem | ||
| 12/20/2013 | Listed for sale | $109,900$100/sqft |
Source: Coldwell Banker Residential Real Estate LLC #08505995 Report a problem | ||
Public tax history
| Year | Property taxes | Tax assessment |
|---|---|---|
| 2024 | $4,288 -16.5% | $16,796 +0% |
| 2023 | $5,137 +46.3% | $16,794 +81.2% |
| 2022 | $3,511 +2.2% | $9,269 |
| 2021 | $3,434 +2.1% | $9,269 |
| 2020 | $3,365 +20.8% | $9,269 -16.6% |
| 2019 | $2,785 +4% | $11,108 |
| 2018 | $2,677 -1% | $11,108 |
| 2017 | $2,702 +13.3% | $11,108 +23.3% |
| 2016 | $2,386 +3.1% | $9,011 |
| 2015 | $2,315 +0.3% | $9,011 |
| 2014 | $2,308 -31.7% | $9,011 -14.2% |
| 2013 | $3,379 +2.2% | $10,502 |
| 2012 | $3,306 +7.1% | $10,502 |
| 2011 | $3,085 -5.6% | $10,502 -13% |
| 2010 | $3,267 -24.9% | $12,065 -24.3% |
| 2009 | $4,347 +6.2% | $15,935 -5% |
| 2008 | $4,093 +33.7% | $16,774 +33.9% |
| 2007 | $3,061 +2.7% | $12,529 |
| 2006 | $2,981 +3.2% | $12,529 |
| 2005 | $2,888 -6.2% | $12,529 -1.6% |
| 2004 | $3,078 +6.4% | $12,738 |
| 2003 | $2,895 +5.2% | $12,738 |
| 2002 | $2,752 +39.7% | $12,738 +1.3% |
| 2001 | $1,970 +2.5% | $12,572 |
| 2000 | $1,922 +0% | $12,572 |
| 1999 | $1,922 | $12,572 |
Find assessor info on the county website
Monthly payment
Est. payment
Payment breakdown
Explore the cost of this home by adjusting the details. Changes won't be saved.Climate risks
Neighborhood: 60453
Nearby schools
Schools provided by the listing agent
- High: Oak Lawn Comm High School
- District: 123
Source: MRED as distributed by MLS GRID. This data may not be complete. We recommend contacting the local school district to confirm school assignments for this home.
Similar homes
- $229,9002 bd2 ba1.2k sqft9510 S Kolmar Ave APT 408, Oak Lawn, IL 60453New
 MLS ID #12751374, Steve Costello, Citypoint Illinois LLC. MRED as distributed by MLS GRID
 - $214,9002 bd2 ba1.1k sqft10320 Central Ave APT 207, Oak Lawn, IL 60453New
 MLS ID #12755069, Melissa Kingsbury, Redfin Corporation. MRED as distributed by MLS GRID
 - $239,9002 bd2 ba1.4k sqft9510 S Kolmar Ave APT 212, Oak Lawn, IL 60453NewMLS ID #12751375, Steve Costello, Citypoint Illinois LLC. MRED as distributed by MLS GRID
- $224,9002 bd2 ba1k sqft4500 W 93rd St APT 1A, Oak Lawn, IL 60453Active
 MLS ID #12729295, Linda Seyller, RE/MAX 10. MRED as distributed by MLS GRID
