Welcome to this rarely available first floor end unit, clean, move in ready, first floor Central Park Condo offering 2 bedrooms, 2 baths, kitchen with table area plus a separate dining room. Flexicore construction. The living room is huge, very bright and looks out to a private patio overlooking green space. Add in the in-unit laundry and 1 car garage and you have the complete package for comfortable living. Hurry before it's too late to make this yours!
Re-activated
$196,000
10251 Major Ave APT 108, Oak Lawn, IL 60453
2beds
1,300sqft
:
Get pre-qualifiedN/A
Condominium, Single Family Residence
Built in 1993
-- sqft lot
$-- Zestimate®
$151/sqft
$254/mo HOA
What's special
In-unit laundryKitchen with table areaSeparate dining room
- --
- on Zillow |
- 768
- views |
- 60
- saves |
Zillow last checked:
Listed by:
Maureen McNamara, CSC 773-793-3685,
Coldwell Banker Realty
Source: MRED as distributed by MLS GRID,MLS#: 12701419
Facts & features
Interior
Bedrooms & bathrooms
- Bedrooms: 2
- Bathrooms: 2
- Full bathrooms: 2
Rooms
- Room types: Walk In Closet, Foyer
Primary bedroom
- Features: Flooring (Wood Laminate), Window Treatments (All), Bathroom (Full)
- Level: Main
- Area: 340 Square Feet
- Dimensions: 20X17
Bedroom 2
- Features: Flooring (Wood Laminate), Window Treatments (All)
- Level: Main
- Area: 121 Square Feet
- Dimensions: 11X11
Dining room
- Features: Flooring (Wood Laminate)
- Level: Main
- Area: 104 Square Feet
- Dimensions: 13X8
Foyer
- Features: Flooring (Wood Laminate)
- Level: Main
- Area: 66 Square Feet
- Dimensions: 11X6
Kitchen
- Features: Kitchen (Eating Area-Table Space), Flooring (Wood Laminate), Window Treatments (All)
- Level: Main
- Area: 140 Square Feet
- Dimensions: 14X10
Laundry
- Features: Flooring (Other)
- Level: Main
- Area: 45 Square Feet
- Dimensions: 9X5
Living room
- Features: Flooring (Wood Laminate), Window Treatments (All)
- Level: Main
- Area: 221 Square Feet
- Dimensions: 17X13
Walk in closet
- Features: Flooring (Wood Laminate)
- Level: Main
- Area: 35 Square Feet
- Dimensions: 7X5
Heating
- Natural Gas, Forced Air
Cooling
- Central Air
Appliances
- Included: Range, Dishwasher, Refrigerator, Washer, Dryer, Range Hood, Gas Oven
- Laundry: In Unit
Features
- Basement: None
Interior area
- Total structure area: 0
- Total interior livable area: 1,300 sqft
Property
Parking
- Total spaces: 2
- Parking features: Asphalt, Garage Door Opener, Yes, Garage Owned, Detached, Unassigned, Off Street, Permit Required, Other, Garage
- Garage spaces: 1
- Has uncovered spaces: Yes
Accessibility
- Accessibility features: No Disability Access
Lot
- Features: Common Grounds
Details
- Additional parcels included: 24084120291033
- Parcel number: 24084120291008
- Special conditions: None
Construction
Type & style
- Home type: Condo
- Property subtype: Condominium, Single Family Residence
Materials
- Brick, Frame
- Foundation: Concrete Perimeter
- Roof: Asphalt
Condition
- New construction: No
- Year built: 1993
Utilities & green energy
- Electric: Circuit Breakers
- Sewer: Public Sewer
- Water: Lake Michigan
Community & HOA
Community
- Subdivision: Central Park Condos
HOA
- Has HOA: Yes
- Services included: Water, Insurance, Exterior Maintenance, Lawn Care, Scavenger, Snow Removal
- HOA fee: $254 monthly
Location
- Region: Oak Lawn
Financial & listing details
- Price per square foot: $151/sqft
- Tax assessed value: $7,131
- Annual tax amount: $3,033
- Ownership: Condo
Estimated market value
Not available
Estimated sales range
Not available
Not available
Price history
| Date | Event | Price |
|---|---|---|
| 6/28/2021 | Sold | $139,900$108/sqft |
Source:  MRED as distributed by MLS GRID #11105111 Report a problem MRED as distributed by MLS GRID #11105111 Report a problem | ||
| 5/31/2021 | Pending sale | $139,900$108/sqft |
Source:  RE/MAX International #11105111 Report a problem RE/MAX International #11105111 Report a problem | ||
| 5/30/2021 | Contingent | $139,900$108/sqft |
Source: MRED as distributed by MLS GRID #11105111 Report a problem | ||
| 5/29/2021 | Listed for sale | $139,900$108/sqft |
Source: MRED as distributed by MLS GRID #11105111 Report a problem | ||
Public tax history
| Year | Property taxes | Tax assessment |
|---|---|---|
| 2014 | $960 -48.3% | $7,131 -30.6% |
| 2013 | $1,856 -50.8% | $10,273 -14.7% |
| 2012 | $3,772 +27.4% | $12,048 |
| 2011 | $2,961 -22.6% | $12,048 -14.6% |
| 2010 | $3,827 +207.7% | $14,106 |
| 2009 | $1,244 -2.8% | $14,106 -5% |
| 2008 | $1,279 -12.1% | $14,849 +35.1% |
| 2007 | $1,455 -3.8% | $10,991 |
| 2006 | $1,512 +2.2% | $10,991 |
| 2005 | $1,480 -9.8% | $10,991 +5.8% |
| 2004 | $1,640 -7.1% | $10,387 |
| 2003 | $1,766 | $10,387 |
Find assessor info on the county website
Monthly payment
Est. payment
Payment breakdown
Explore the cost of this home by adjusting the details. Changes won't be saved.Climate risks
Neighborhood: 60453
Nearby schools
GreatSchools rating
- 9/10Columbus Manor Elementary SchoolGrades: PK-5Distance: 0.7 mi
- 7/10Simmons Middle SchoolGrades: 6-8Distance: 1.5 mi
- 3/10Harold L. Richards High SchoolGrades: 9-12Distance: 0.5 mi
Schools provided by the listing agent
- District: 122
Source: MRED as distributed by MLS GRID. This data may not be complete. We recommend contacting the local school district to confirm school assignments for this home.
- $8,8042 bd2 ba1.2k sqft10241 Major Ave APT 104, Oak Lawn, IL 60453Off Market
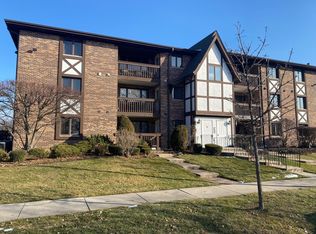
- $7,0282 bd2 ba1.1k sqft10251 Major Ave APT 106, Oak Lawn, IL 60453Off Market
- $8,804-- bd-- ba-- sqft10251 Major Ave APT 206, Oak Lawn, IL 60453Off Market
- $7,1312 bd2 ba1k sqft10251 Major Ave APT 207, Oak Lawn, IL 60453Off Market

- $244,1002 bd2 ba-- sqft10221 Major Ave 101 #101, Oak Lawn, IL 60453Off Market
- $8,8042 bd2 ba1.1k sqft10251 Major Ave APT 105, Oak Lawn, IL 60453Off Market
- $8,8042 bd2 ba1.1k sqft10251 Major Ave APT 306, Oak Lawn, IL 60453Off Market
- $201,0002 bd2 ba1.4k sqft10221 Major Ave APT 304, Oak Lawn, IL 60453Off Market
A local agent can set up tours, give advice and negotiate with sellers.
A local lender can help you make sure your offer is ready when you are.
Similar homes
- $199,9992 bd2 ba1.1k sqft9535 S 54th Ave APT 3N, Oak Lawn, IL 60453Active
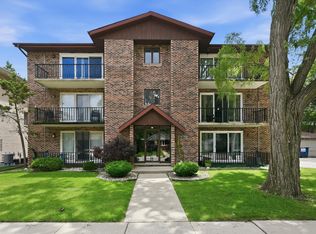 MLS ID #12708981, Tina Hollins, Coldwell Banker Realty. MRED as distributed by MLS GRID
 - $215,0002 bd2 ba1.1k sqft10416 Mansfield Ave APT 3NE, Oak Lawn, IL 60453Active
 MLS ID #12667474, Rhonda Altman, ABR,BPOR,CRS,E-PRO,GRI,PSA,SFR,SRES,SRS, Baird & Warner Real Estate. MRED as distributed by MLS GRID
 - $219,0002 bd2 ba1.1k sqft10521 S Roberts Rd APT 3A, Palos Hills, IL 60465Active
 MLS ID #12693556, Kamil J Nowakowski, NowEquity Real Estate. MRED as distributed by MLS GRID
 - $199,0002 bd2 ba1.1k sqft4932 Circle Ct APT 502, Crestwood, IL 60445Active
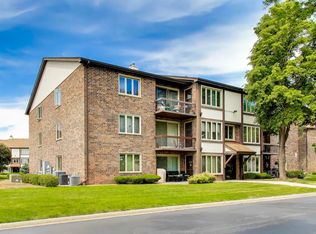 MLS ID #12703497, Jack Connolly, @properties Christie's International Real Estate. MRED as distributed by MLS GRID
 - $225,9002 bd2 ba1.2k sqft8425 W 95th St APT 27, Hickory Hills, IL 60457ActiveMLS ID #12703832, Paul Kelch, KRG Real Estate. MRED as distributed by MLS GRID
- $169,9002 bd1 ba1k sqft9840 S Pulaski Rd APT 310, Oak Lawn, IL 60453Re-activatedMLS ID #12650714, Gaspar Flores Jr., Su Familia Real Estate Inc. MRED as distributed by MLS GRID
- $243,7502 bd2 ba1.3k sqft6850 W Winding Trl Unit 202, Oak Forest, IL 60452NewMLS ID #12711692, Tom Lemmenes, Tom Lemmenes, Inc.. MRED as distributed by MLS GRID
- $219,9002 bd2 ba1.1k sqft16807 81st Ave APT 1S, Tinley Park, IL 60477NewMLS ID #12709762, Umber Hussain, Village Realty, Inc.. MRED as distributed by MLS GRID
- $165,0002 bd2 ba951 sqft5707 129th St APT 2D, Crestwood, IL 60418ActiveMLS ID #12700739, Jeff Ristine, Keller Williams Infinity. MRED as distributed by MLS GRID
- $145,0002 bd1 ba900 sqft4833 W 109th St APT 201, Oak Lawn, IL 60453ActiveMLS ID #12687104, Lauren Litoborski, Crosstown Realtors Inc. MRED as distributed by MLS GRID
- $209,9002 bd2 ba1k sqft3938 W 104th St APT 3C, Chicago, IL 60655ActiveMLS ID #12674534, Jeff Chevalier, Lorenz Realty Group. MRED as distributed by MLS GRID
- $262,5002 bd2 ba1.4k sqft7324 W 152nd St #73, Orland Park, IL 60462NewMLS ID #12710497, Brent Wilk, Wilk Real Estate. MRED as distributed by MLS GRID
- $159,9002 bd1 ba1k sqft10430 Ridgeland Ave APT 6, Chicago Ridge, IL 60415ActiveMLS ID #12677778, Eileen Hermann, Keller Williams Preferred Rlty. MRED as distributed by MLS GRID
- $259,0003 bd2 ba1.6k sqft3900 W 155th St, Markham, IL 60428NewMLS ID #12713079, Patrick Zomparelli, Baird & Warner. MRED as distributed by MLS GRID
- $219,9992 bd3 ba1.1k sqft613 E 3rd St APT 3, Lockport, IL 60441NewMLS ID #12711166, Jake Wirtz, Wirtz Real Estate Group Inc.. MRED as distributed by MLS GRID
- $129,9001 bd1 ba1k sqft9840 S Pulaski Rd APT 106, Oak Lawn, IL 60453ActiveMLS ID #12689248, Kathy O'Radnik, RE/MAX 1st Service. MRED as distributed by MLS GRID
- $193,4002 bd2 ba1k sqft17618 71st Ct APT 1N, Tinley Park, IL 60477Price ChangeMLS ID #12693674, Scott Schoon, Keller Williams Preferred Rlty. MRED as distributed by MLS GRID
- $274,9003 bd2 ba1.6k sqft16054 85th Pl #0, Tinley Park, IL 60487NewMLS ID #12712978, Beth Rose, Village Realty, Inc.. MRED as distributed by MLS GRID
- $159,0002 bd1 ba942 sqft9812 Sayre Ave APT 3e, Chicago Ridge, IL 60415Price ChangeMLS ID #12672652, Jaime Birks, eXp Realty. MRED as distributed by MLS GRID
- $240,0002 bd2 ba1.3k sqft4343 W Emerald Way St, Alsip, IL 60803ActiveMLS ID #12666176, Rafay Qamar, Real Broker LLC. MRED as distributed by MLS GRID
