Three bedroom, two full bath condo in a super convenient location with modern gray flooring throughout most of the home, a spacious living room and dining area, and a kitchen with plenty of cabinets and counter space. Generously sized bedrooms include a shared private full bath plus an additional full bath. Just a few steps from shopping, dining, and the train. HOA includes heat, air conditioning, water, gas, parking, snow removal, landscaping, and common insurance. Make your appointment today!
Pending
$126,000
2622 Central Dr APT 2N, Flossmoor, IL 60422
3beds
1,423sqft
:
Get pre-qualified$1,488/mo
Condominium, Single Family Residence
Built in 1959
-- sqft lot
$-- Zestimate®
$89/sqft
$488/mo HOA
What's special
Generously sized bedroomsThree bedroom
- 145 days |
- 119 |
- 9 |
Zillow last checked:
Listing updated:
Listed by:
Ryan Behrens 815-791-1715,
Re/Max Ultimate Professionals
Source: MRED as distributed by MLS GRID,MLS#: 12578150
Facts & features
Interior
Bedrooms & bathrooms
- Bedrooms: 3
- Bathrooms: 2
- Full bathrooms: 2
Rooms
- Room types: No additional rooms
Primary bedroom
- Features: Flooring (Wood Laminate)
- Level: Main
- Area: 180 Square Feet
- Dimensions: 15X12
Bedroom 2
- Features: Flooring (Wood Laminate)
- Level: Main
- Area: 165 Square Feet
- Dimensions: 15X11
Bedroom 3
- Features: Flooring (Wood Laminate)
- Level: Main
- Area: 144 Square Feet
- Dimensions: 12X12
Dining room
- Features: Flooring (Wood Laminate)
- Level: Main
- Area: 120 Square Feet
- Dimensions: 15X8
Kitchen
- Features: Flooring (Wood Laminate)
- Level: Main
- Area: 104 Square Feet
- Dimensions: 13X8
Living room
- Features: Flooring (Wood Laminate)
- Level: Main
- Area: 323 Square Feet
- Dimensions: 19X17
Heating
- Natural Gas
Cooling
- Central Air
Appliances
- Included: Range, Dishwasher, Refrigerator
Features
- Flooring: Laminate
- Basement: None
Interior area
- Total structure area: 1,423
- Total interior livable area: 1,423 sqft
Property
Accessibility
- Accessibility features: No Disability Access
Details
- Parcel number: 31014200481022
- Special conditions: None
- Other equipment: Ceiling Fan(s)
Construction
Type & style
- Home type: Condo
- Property subtype: Condominium, Single Family Residence
Materials
- Brick
- Foundation: Concrete Perimeter
Condition
- New construction: No
- Year built: 1959
Utilities & green energy
- Electric: Circuit Breakers
- Sewer: Public Sewer
- Water: Lake Michigan
Community & HOA
HOA
- Has HOA: Yes
- Services included: Heat, Air Conditioning, Water, Gas, Parking, Insurance, Exterior Maintenance, Lawn Care, Snow Removal
- HOA fee: $488 monthly
Location
- Region: Flossmoor
Financial & listing details
- Price per square foot: $89/sqft
- Tax assessed value: $111,000
- Annual tax amount: $4,724
- Date on market: 3/5/2026
- Ownership: Condo
Estimated market value
Not available
Estimated sales range
Not available
Not available
Price history
| Date | Event | Price |
|---|---|---|
| 7/17/2026 | Pending sale | $126,000$89/sqft |
Source:  MRED as distributed by MLS GRID #12578150 Report a problem MRED as distributed by MLS GRID #12578150 Report a problem | ||
| 7/14/2026 | Listed for sale | $126,000$89/sqft |
Source: MRED as distributed by MLS GRID #12578150 Report a problem | ||
| 5/22/2026 | Pending sale | $126,000$89/sqft |
Source: MRED as distributed by MLS GRID #12578150 Report a problem | ||
| 5/20/2026 | Listing removed | $126,000$89/sqft |
Source: MRED as distributed by MLS GRID #12578150 Report a problem | ||
| 3/20/2026 | Pending sale | $126,000$89/sqft |
Source: MRED as distributed by MLS GRID #12578150 Report a problem | ||
| 3/5/2026 | Listed for sale | $126,000+11.5%$89/sqft |
Source: MRED as distributed by MLS GRID #12578150 Report a problem | ||
| 8/27/2021 | Sold | $113,000$79/sqft |
Source: Public Record Report a problem | ||
Public tax history
| Year | Property taxes | Tax assessment |
|---|---|---|
| 2024 | $4,928 +4.3% | $11,100 +0% |
| 2023 | $4,724 +23.6% | $11,098 +56.2% |
| 2022 | $3,822 +538.3% | $7,106 |
| 2021 | $599 -23.8% | $7,106 |
| 2020 | $785 | $7,106 +22% |
| 2019 | -- | $5,825 |
| 2018 | -- | $5,825 |
| 2017 | -- | $5,825 +1.5% |
| 2016 | $773 +16.8% | $5,740 |
| 2015 | $661 -5.2% | $5,740 |
| 2014 | $698 -58.8% | $5,740 -28.7% |
| 2013 | $1,693 -3.5% | $8,051 |
| 2012 | $1,754 -48.4% | $8,051 -28.1% |
| 2011 | $3,402 +10% | $11,203 +3.7% |
| 2010 | $3,094 +9.7% | $10,799 -6.2% |
| 2009 | $2,819 +4.7% | $11,518 -5% |
| 2008 | $2,693 +9.3% | $12,124 +34.7% |
| 2007 | $2,465 +2.9% | $8,999 |
| 2006 | $2,397 +3.8% | $8,999 |
| 2005 | $2,309 -1.2% | $8,999 +1.6% |
| 2004 | $2,337 +2.4% | $8,857 |
| 2003 | $2,283 +4.8% | $8,857 |
| 2002 | $2,178 +23.2% | $8,857 +9.5% |
| 2001 | $1,768 +1.7% | $8,090 |
| 2000 | $1,738 +13.5% | $8,090 |
| 1999 | $1,532 | $8,090 |
Find assessor info on the county website
Monthly payment
Est. payment
Payment breakdown
Explore the cost of this home by adjusting the details. Changes won't be saved.Climate risks
Neighborhood: 60422
Nearby schools
GreatSchools rating
- 7/10Western Avenue Elementary SchoolGrades: PK-5Distance: 0.3 mi
- 6/10Parker Junior High SchoolGrades: 6-8Distance: 0.7 mi
- 6/10Homewood-Flossmoor High SchoolGrades: 9-12Distance: 0.6 mi
Schools provided by the listing agent
- Elementary: Western Avenue Elementary School
- Middle: Parker Junior High School
- High: Homewood-Flossmoor High School
- District: 161
Source: MRED as distributed by MLS GRID. This data may not be complete. We recommend contacting the local school district to confirm school assignments for this home.
- $136,8002 bd2 ba1k sqft2610 Central Dr, Flossmoor, IL 60422Off Market
- $120,3002 bd1 ba1.1k sqft2610 Central Dr #GS1, Flossmoor, IL 60422Off Market
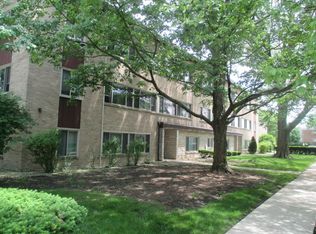
- $146,2002 bd2 ba1k sqft2622 Central Dr, Flossmoor, IL 60422Off Market

- $131,2002 bd2 ba900 sqft2622 Central Dr APT 1S, Flossmoor, IL 60422Off Market

- $167,1002 bd-- ba16k sqft2622 Central Dr APT 2S, Flossmoor, IL 60422Off Market
- $187,0003 bd-- ba16k sqft2622 Central Dr APT 1N, Flossmoor, IL 60422Off Market
- $146,1002 bd2 ba1.2k sqft2624 Central Dr, Flossmoor, IL 60422Off Market
- $155,9002 bd2 ba16k sqft2624 Central Dr APT 1E, Flossmoor, IL 60422Off Market
A local agent can set up tours, give advice and negotiate with sellers.
Similar homes
- $182,0002 bd2 ba1.2k sqft1117 Leavitt Ave APT 110, Flossmoor, IL 60422New
 MLS ID #12715705, Katrina Porter, HomeSmart Realty Group. MRED as distributed by MLS GRID
 - $145,0002 bd2 ba1.3k sqft1139 Leavitt Ave APT 308, Flossmoor, IL 60422Active
 MLS ID #12695996, Jessica Ballard, Haven Realty LLC. MRED as distributed by MLS GRID
 - $159,9002 bd2 ba1.3k sqft1139 Leavitt Ave APT 305, Flossmoor, IL 60422Active
 MLS ID #12700351, Michelle Miceli, Baird & Warner. MRED as distributed by MLS GRID
 - $115,0001 bd1 ba900 sqft2650 Central Dr APT 1N, Flossmoor, IL 60422Active
 MLS ID #12678786, Cara Dulaitis, Re/Max 10. MRED as distributed by MLS GRID
 - $115,0002 bd2 ba1.1k sqft931 Arquilla Dr #133, Glenwood, IL 60425ActiveMLS ID #12691692, Duval Williams, @properties Christie's International Real Estate. MRED as distributed by MLS GRID
- $115,0002 bd2 ba1.1k sqft931 Arquilla Dr #113, Glenwood, IL 60425ActiveMLS ID #12691693, Duval Williams, @properties Christie's International Real Estate. MRED as distributed by MLS GRID
- $129,9993 bd1 ba931 sqft17044 Burnham Ave, Lansing, IL 60438NewMLS ID #12717513, Mike Musa, Keller Williams Preferred Rlty. MRED as distributed by MLS GRID
- $110,0002 bd1 ba950 sqft940 Holbrook Rd APT 6A, Homewood, IL 60430ActiveMLS ID #12709975, Jacquie Relli, Keller Williams Preferred Rlty. MRED as distributed by MLS GRID
- $122,0003 bd2 ba1.2k sqft500 Park Ave APT 521, Calumet City, IL 60409ActiveMLS ID #12571639, Kristen Roussev, Village Realty, Inc.. MRED as distributed by MLS GRID
- $155,0003 bd2 ba1.2k sqft4112 192nd Ct #209, Country Club Hills, IL 60478ActiveMLS ID #12478937, Juwan Cross, Kale Realty. MRED as distributed by MLS GRID
- $155,0003 bd1 ba1k sqft(Undisclosed Address), Markham, IL 60428ActiveMLS ID #12596014, Cherise Baggett, Keller Williams Experience. MRED as distributed by MLS GRID
- $139,9003 bd1 ba1.5k sqft12413 S Carpenter St, Calumet Park, IL 60827NewMLS ID #12716925, Latrease Davenport, PIP Realty Group. MRED as distributed by MLS GRID
- $145,0003 bd1 ba1.2k sqft417 Lakewood Blvd, Park Forest, IL 60466ActiveMLS ID #12587023, Harry Ventimiglia, Keller Williams Preferred Rlty. MRED as distributed by MLS GRID
- $135,0002 bd2 ba950 sqft820 Elder Rd #C411, Homewood, IL 60430ActiveMLS ID #12616895, Michael Scanlon, eXp Realty. MRED as distributed by MLS GRID
- $118,7002 bd1 ba809 sqft830 E 191st Pl APT 709, Glenwood, IL 60425ActiveMLS ID #12214421, Wendy Embry, McColly Real Estate. MRED as distributed by MLS GRID
- $110,0002 bd1 ba949 sqft319 Oswego St, Park Forest, IL 60466NewMLS ID #12707285, Cara Dulaitis, Re/Max 10. MRED as distributed by MLS GRID
- $120,0001 bd1 ba850 sqft10433 S Hale Ave APT 1A, Chicago, IL 60643NewMLS ID #12716334, Colleen Berg, Berg Properties. MRED as distributed by MLS GRID
- $150,0002 bd1 ba900 sqft1940 183rd St APT 2C, Homewood, IL 60430ActiveMLS ID #12664008, Amber Lane, Coldwell Banker Realty. MRED as distributed by MLS GRID
- $145,0003 bd1 ba1.3k sqft55 Apple Ln, Park Forest, IL 60466ActiveMLS ID #12693854, Thomas Domasik, RE/MAX 10 in the Park. MRED as distributed by MLS GRID
- $185,0003 bd1 ba1k sqft16814 Crane Ave, Hazel Crest, IL 60429NewMLS ID #12713277, Laura Lagunas, Smart Home Realty. MRED as distributed by MLS GRID
