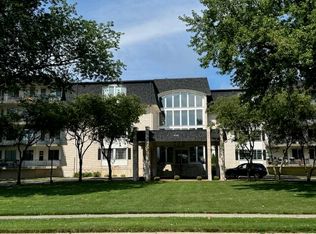
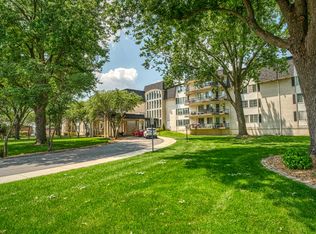
The chair lift included in the sale of this unit gives you the safety & quiet of living on the 2nd floor along with the convenience of living on the main floor. You enter the condo thru a foyer complete with a bonus storage room. The formal dining and living room space is open giving the rooms a spacious feel. There is a den with access to the patio for your outside enjoyment. The eat-in kitchen has lots of cabinets, "Corian" counter top and sink and space for a table. There is also a stove, refrigerator, trash compactor, garbage disposal as well as a washer. There is a hall closet that holds shelves for storage and the dryer. The Primary bedroom has 2 closets and a 3/4 bath. There is also a full main bathroom. The second bedroom is large and has a generous closet. On the second floor is additional storage room with shelves for each unit. Behind the unit is a 1 car garage parking space - #30. Continuing north on Janeway you will arrive at the pool, tennis court & clubhouse area. There are absolutely "NO RENTALS" allowed in this Over "55" community. There is 1 additional payment on a special assessment of 252.00 that is due October 1st to replace the building shingles.
Active
$175,000
8805 Janeway Ct #K8, Munster, IN 46321
2beds
1,460sqft
Condominium
Built in 1975
-- sqft lot
$170,300 Zestimate®
$120/sqft
$341/mo HOA
What's special
Full main bathroomChair lift included
- 108 days
- 435
- 8
Zillow last checked:
Listing updated:
Listed by:
Karen Stein,
McColly Real Estate 219-934-6300
Source: NIRA as distributed by MLS GRID,MLS#: 841987
Facts & features
Interior
Bedrooms & bathrooms
- Bedrooms: 2
- Bathrooms: 2
- Full bathrooms: 1
- 3/4 bathrooms: 1
Rooms
- Room types: Bonus Room, Primary Bedroom, Living Room, Kitchen, Dining Room, Den, Bedroom 2
Primary bedroom
- Level: Main
- Area: 195
- Dimensions: 13.0 x 15.0
Bedroom 2
- Level: Main
- Area: 169
- Dimensions: 13.0 x 13.0
Bonus room
- Description: Storage room with shelves
- Level: Main
- Area: 48
- Dimensions: 8.0 x 6.0
Den
- Level: Main
- Area: 196
- Dimensions: 14.0 x 14.0
Dining room
- Level: Main
- Area: 182
- Dimensions: 14.0 x 13.0
Kitchen
- Level: Main
- Area: 90
- Dimensions: 10.0 x 9.0
Living room
- Level: Main
- Area: 169
- Dimensions: 13.0 x 13.0
Heating
- Forced Air, Natural Gas
Appliances
- Included: Dryer, Washer, Range, Dishwasher, Disposal
Features
- Ceiling Fan(s), Eat-in Kitchen, Entrance Foyer
- Windows: Blinds
- Has basement: No
- Has fireplace: No
Interior area
- Total structure area: 1,460
- Total interior livable area: 1,460 sqft
- Finished area above ground: 1,460
Property
Parking
- Total spaces: 1
- Parking features: Detached, Paved, Additional Parking, Garage Door Opener
- Garage spaces: 1
Features
- Levels: One
- Patio & porch: Patio
- Pool features: In Ground
- Has view: Yes
- View description: Other
Lot
- Features: Landscaped
Details
- Parcel number: 450624451088000027
- Special conditions: None
Construction
Type & style
- Home type: Condo
- Property subtype: Condominium
- Attached to another structure: Yes
Condition
- New construction: No
- Year built: 1975
Utilities & green energy
- Electric: 100 Amp Service, Circuit Breakers
- Sewer: Public Sewer
- Water: Public
- Utilities for property: Cable Available, Water Connected, Sewer Connected, Natural Gas Connected, Electricity Connected
Community & HOA
Community
- Security: Smoke Detector(s), Security System
- Subdivision: Stone Ridge
HOA
- Has HOA: Yes
- Amenities included: Clubhouse, Snow Removal, Pool, Management, Landscaping
- Services included: Maintenance Grounds, Trash, Snow Removal
- HOA fee: $1,023 quarterly
- HOA name: Stone Ridge
- HOA phone: 219-836-2400
Location
- Region: Munster
Financial & listing details
- Price per square foot: $120/sqft
- Tax assessed value: $151,200
- Annual tax amount: $3,587
- Date on market: 7/9/2026
- Listing agreement: Exclusive Right To Sell
- Listing terms: Cash,Conventional
Estimated market value
$170,300
$162,000 - $179,000
$2,044/mo
Price history
| Date | Event | Price |
|---|---|---|
| 7/9/2026 | Listed for sale | $175,000$120/sqft |
Source:  NIRA as distributed by MLS GRID #841987 Report a problem NIRA as distributed by MLS GRID #841987 Report a problem | ||
Public tax history
| Year | Property taxes | Tax assessment |
|---|---|---|
| 2025 | $3,788 +6.5% | $151,200 -0.9% |
| 2024 | $3,558 +8% | $152,600 +11.1% |
| 2023 | $3,295 +22% | $137,300 +8.4% |
| 2022 | $2,702 +3.1% | $126,700 +22.4% |
| 2021 | $2,620 +22.1% | $103,500 +3.4% |
| 2020 | $2,147 -12.9% | $100,100 +18.9% |
| 2019 | $2,464 +1.1% | $84,200 +2.9% |
| 2018 | $2,437 +14.4% | $81,800 +1.4% |
| 2017 | $2,130 | $80,700 +2.8% |
| 2016 | $2,130 -7.2% | $78,500 -0.3% |
| 2014 | $2,296 -11.9% | $78,700 -13.6% |
| 2013 | $2,606 -1.3% | $91,100 -2.4% |
| 2012 | $2,640 -7.9% | $93,300 -10.8% |
| 2010 | $2,865 | $104,600 |
| 2009 | -- | $104,600 |
Find assessor info on the county website
Monthly payment
Est. payment
Payment breakdown
Explore the cost of this home by adjusting the details. Changes won't be saved.Climate risks
Neighborhood: 46321

Similar homes
- $178,5002 bd2 ba1.2k sqft2300 Bordeaux Walk APT B2, Highland, IN 46322For Sale

 MLS ID #846198, Donald Deerwester III, McCormick Real Estate, Inc.. NIRA as distributed by MLS GRID
 - $234,9002 bd2 ba1.3k sqft545 Cambridge Ct Unit 2-C, Munster, IN 46321For Sale
 MLS ID #846350, Lisa Kusbel, Realty Executives Premier. NIRA as distributed by MLS GRID
 - $185,0002 bd2 ba1.6k sqft2288 Bordeaux Walk APT D1, Highland, IN 46322For Sale
 MLS ID #841779, Catherine Higgins, McColly Real Estate. NIRA as distributed by MLS GRID
 - $167,5002 bd2 ba1.1k sqft3505 Lakeview Dr APT 104, Hazel Crest, IL 60429Active
 MLS ID #12722269, Jerrell Dantzler, Real People Realty. MRED as distributed by MLS GRID
 - $225,0002 bd2 ba1.4k sqft723 Wellington Dr, Dyer, IN 46311For SaleMLS ID #847086, Stephanie Baker, True Path Realty, LLC. NIRA as distributed by MLS GRID
- $197,9002 bd2 ba1.2k sqft2720 Georgetowne Dr Unit B-2, Highland, IN 46322For SaleMLS ID #834871, Kimberly Seitzinger, McColly Real Estate. NIRA as distributed by MLS GRID
- $165,0003 bd2 ba1.9k sqft2408 Marshall St, Gary, IN 46404For SaleMLS ID #846649, Gwendolyn Sims, Devine Connection Realty Group. NIRA as distributed by MLS GRID
- $206,9003 bd1 ba1.3k sqft6995 Madison St, Merrillville, IN 46410For SaleMLS ID #847089, Keri Hir, Keri Hir. NIRA as distributed by MLS GRID
