Skip main navigation
Closed
  • $182,000

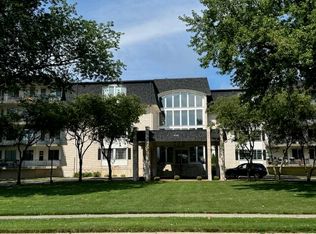
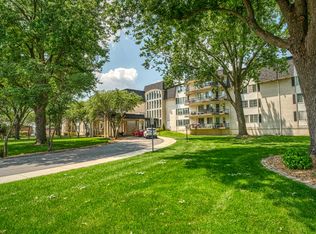
    8745 Janeway Ct #J3, Munster, IN 46321

    2beds
    1,473sqft
    Condominium
    Built in 1975
    -- sqft lot
    $184,200 Zestimate®
    $124/sqft
    $2,024 Estimated rent

    Home value

    $184,200

    $169,000 - $201,000

    $2,024/mo

    Zestimate® history
    Loading
    Loading...

    Owner options

    List your home for rent

    $2,024/mo

    Rent Zestimate®

    Find your next renter with Zillow Rental Manager. Plus, with online applications, you can quickly screen prospective tenants – for free.

    Learn more

    $2,024/mo

    Rent Zestimate®

    Refinance and save

    $1,516/mo

    Est. payment

    Refinancing to a lower rate could help reduce your monthly payments and save thousands over the life of the loan.

    See today's rates

    $1,516/mo

    Est. payment

    Explore your selling options

    Work with a Zillow partner agent

    Leverage their expertise and Zillow's premium Showcase listings to get your home seen by more buyers.

    Get started

    List with your own agent

    Get your home in front of millions of buyers by listing it on Zillow.

    Learn how to do it

    Sell it yourself

    Take full control of how buyers see your home on Zillow by listing For Sale by Owner (FSBO).

    List your home

    What's special

    Formal dining areaFresh paintAll-new stainless steel appliancesFull handicap accessibilitySpacious open floor plan
    MOVE IN READY!!! Welcome to this spacious and updated 2-bedroom, 2 baths first floor condo. From the sleek vinyl flooring throughout to the fresh paint and all-new stainless steel appliances, no detail has been overlooked. Enjoy the peace of mind knowing that this unit is practically brand new, with a host of recent upgrades including a brand-new water heater, furnace, and central air (2025) The standout feature is the newly remodeled walk-in shower with built-in seating and full handicap accessibility, offering both comfort and convenience--perfect for residents of the 55+ community (with the possible exception). Additional updates include new paint in the hallway and kitchen, enhancing the overall aesthetic of this immaculate condo. Step inside to a spacious, open floor plan that includes a large living room, formal dining area, and a kitchen with a walk-in pantry. The generous closet space in the mudroom and master bedroom adds an extra layer of convenience, while the private balcony offers a peaceful spot for relaxation. Extra storage is available on the second floor, and the main floor laundry room is just steps away. This unit also provides exclusive access to the community clubhouse and swimming pool, adding to the low-maintenance lifestyle. The HOA fee includes water gas, sewers, building maintance, snow removal, trash. Whether you enjoy hosting friends, taking a dip, or simply unwinding, everything you need is right at your doorstep. Located just minutes from major highways, shopping, dining, entertainment, and fitness centers, with easy access to Chicago, this condo offers the ultimate in convenience and comfort. Don't miss the opportunity to schedule a private showing today!

    Zillow last checked:

    Listing updated:

    Listed by:

    Agnieszka Slomski,

    Listing Leaders Northwest 219-961-5478

    Bought with:

    Lynette Huber, RB19000025

    Advanced Real Estate, LLC

    Source: NIRA as distributed by MLS GRID,MLS#: 831660MLS Logo

    Facts & features

    Interior

    Bedrooms & bathrooms
    • Bedrooms: 2
    • Bathrooms: 2
    • 3/4 bathrooms: 2
    Primary bedroom
    • Area: 154
    • Dimensions: 14.0 x 11.0
    Bedroom 2
    • Area: 121
    • Dimensions: 11.0 x 11.0
    Dining room
    • Area: 121
    • Dimensions: 11.0 x 11.0
    Family room
    • Area: 299
    • Dimensions: 23.0 x 13.0
    Kitchen
    • Area: 143
    • Dimensions: 13.0 x 11.0
    Pantry
    • Area: 21
    • Dimensions: 7.0 x 3.0
    Heating
    • Forced Air
    Appliances
    • Included: Disposal, Stainless Steel Appliance(s), Refrigerator, Range, Microwave, Gas Water Heater, Dishwasher
    • Laundry: Laundry Room
    Features
    • Pantry, Walk-In Closet(s)
    • Has basement: No
    • Has fireplace: No
    Interior area
    • Total structure area: 1,473
    • Total interior livable area: 1,473 sqft
    • Finished area above ground: 1,473

    Property

    Parking
    • Total spaces: 1
    • Parking features: Detached, Paved, Asphalt, Additional Parking, Garage Door Opener
    • Garage spaces: 1
    Features
    • Levels: Two
    • Pool features: In Ground
    • Fencing: Fenced
    • Has view: Yes
    • View description: None
    Lot
    • Features: Back Yard, Private
    Details
    • Parcel number: 450624451075000027
    • Special conditions: None

    Construction

    Type & style
    • Home type: Condo
    • Property subtype: Condominium
    • Attached to another structure: Yes
    Condition
    • New construction: No
    • Year built: 1975

    Utilities & green energy

    • Sewer: Public Sewer
    • Water: Public

    Community & neighborhood

    Location
    • Region: Munster
    • Subdivision: Stone Rdg Condo

    HOA & financial

    HOA
    • Has HOA: Yes
    • HOA fee: $334 monthly
    • Amenities included: Clubhouse, Snow Removal, Pool, Other, Maintenance Grounds, Landscaping
    • Services included: Maintenance Grounds, Trash, Snow Removal, Maintenance Structure
    • Association name: Rose Real Estate
    • Association phone: 219-836-2400

    Other

    Other facts
    • Listing agreement: Exclusive Right To Sell
    • Listing terms: Cash,VA Loan,FHA,Conventional

    Price history

    DateEventPrice
    3/13/2026Sold$182,000-1.6%$124/sqft
    Source: NIRA as distributed by MLS GRID #831660 Report a problem
    1/6/2026Pending sale$185,000$126/sqft
    Source: NIRA as distributed by MLS GRID #831660 Report a problem
    12/8/2025Listed for sale$185,000$126/sqft
    Source: NIRA as distributed by MLS GRID #831660 Report a problem
    12/7/2025Listing removed$185,000$126/sqft
    Source: NIRA as distributed by MLS GRID #827340 Report a problem
    11/12/2025Price change$185,000-6.3%$126/sqft
    Source: NIRA as distributed by MLS GRID #827340 Report a problem
    10/15/2025Price change$197,500-3.7%$134/sqft
    Source: NIRA as distributed by MLS GRID #827340 Report a problem
    9/6/2025Listed for sale$205,000$139/sqft
    Source: NIRA as distributed by MLS GRID #827340 Report a problem

    Public tax history

    YearProperty taxesTax assessment
    2025$1,010 +2%$188,100 +23.3%
    2024$990 +2%$152,600 +11.1%
    2023$971 +66.9%$137,300 +8.4%
    2022$582 +12.7%$126,700 +22.4%
    2021$516 $103,500 +3.4%
    2020-- $100,100 +18.9%
    2019$303 +5.6%$84,200 +2.9%
    2018$287 +78.7%$81,800 +1.4%
    2017$161 $80,700 +2.8%
    2016$161 -17.4%$78,500 -0.3%
    2014$195 -54.5%$78,700 -13.6%
    2013$428 -8.7%$91,100 -2.4%
    2012$469 -31.7%$93,300 -9.8%
    2011$687 +5.5%$103,400
    2010$650 $103,400

    Find assessor info on the county website

    Neighborhood: 46321

    Nearby schools

    GreatSchools rating
    Get a cash offer in 3 minutes
    Find out how much your home could sell for in as little as 3 minutes with a no-obligation cash offer.
    Estimated market value
    $184,200
    Get a cash offer in 3 minutes
    Find out how much your home could sell for in as little as 3 minutes with a no-obligation cash offer.
    Estimated market value
    $184,200