Investors and rehabbers don't miss this opportunity. Welcome to this 3-bedroom, 1.5-bath split-level home in Dolton. The practical layout includes a living room, dining area, kitchen, and a walkout lower-level family room. A detached 2-car garage adds convenient parking and storage. Buyer to verify all information.
Active
$175,000
14249 Evans Ave, Dolton, IL 60419
3beds
1,361sqft
Single Family Residence
Built in 1990
6,794 Square Feet Lot
$-- Zestimate®
$129/sqft
$-- HOA
What's special
Split-level homeDining areaWalkout lower-level family room
- --
- 495
- views
- 59
- saves
Zillow last checked:
Listing updated:
Listed by:
Judy Cox, ABR,CRS,E-PRO,GRI,SRES 630-546-7276,
Results Realty ERA Powered
Source: MRED as distributed by MLS GRID,MLS#: 12738492
Facts & features
Interior
Bedrooms & bathrooms
- Bedrooms: 3
- Bathrooms: 2
- Full bathrooms: 1
- 1/2 bathrooms: 1
Rooms
- Room types: No additional rooms
Primary bedroom
- Level: Second
- Area: 130 Square Feet
- Dimensions: 10X13
Bedroom 2
- Level: Second
- Area: 143 Square Feet
- Dimensions: 13X11
Bedroom 3
- Level: Second
- Area: 90 Square Feet
- Dimensions: 10X9
Dining room
- Level: Main
- Area: 117 Square Feet
- Dimensions: 13X9
Family room
- Level: Basement
- Area: 330 Square Feet
- Dimensions: 22X15
Kitchen
- Level: Main
- Area: 169 Square Feet
- Dimensions: 13X13
Living room
- Level: Main
- Area: 180 Square Feet
- Dimensions: 18X10
Heating
- Natural Gas, Forced Air
Cooling
- Central Air
Features
- Basement: Finished,Walk-Out Access
Interior area
- Total structure area: 0
- Total interior livable area: 1,361 sqft
Video & virtual tour
Property
Parking
- Total spaces: 2
- Parking features: Yes, Detached, Garage
- Garage spaces: 2
Accessibility
- Accessibility features: No Disability Access
Lot
- Size: 6,794 Square Feet
- Dimensions: 158X43
Details
- Parcel number: 29034050180000
- Special conditions: None
Construction
Type & style
- Home type: SingleFamily
- Property subtype: Single Family Residence
Materials
- Brick
Condition
- New construction: No
- Year built: 1990
Utilities & green energy
- Sewer: Public Sewer
- Water: Public
Community & HOA
HOA
- Services included: None
Location
- Region: Dolton
Financial & listing details
- Price per square foot: $129/sqft
- Tax assessed value: $160,000
- Annual tax amount: $11,932
- Date on market: 9/17/2026
- Ownership: Fee Simple
Estimated market value
Not available
Estimated sales range
Not available
Not available
Price history
| Date | Event | Price |
|---|---|---|
| 11/14/2019 | Listing removed | $1,500$1/sqft |
Source: Results Realty Illinois Report a problem | ||
| 10/17/2019 | Price change | $1,500-3.2%$1/sqft |
Source: Results Realty Illinois Report a problem | ||
| 9/12/2019 | Listed for rent | $1,550+19.2%$1/sqft |
Source: Results Realty Illinois Report a problem | ||
| 9/25/2018 | Listing removed | $1,300$1/sqft |
Source: Results Realty Illinois, Inc #10077154 Report a problem | ||
| 9/9/2018 | Listed for rent | $1,300$1/sqft |
Source: Results Realty Illinois Inc #10077154 Report a problem | ||
Public tax history
| Year | Property taxes | Tax assessment |
|---|---|---|
| 2024 | $11,236 +6.8% | $16,000 +0% |
| 2023 | $10,524 +45.8% | $15,999 +34.1% |
| 2022 | $7,216 +0.1% | $11,928 |
| 2021 | $7,207 +3.1% | $11,928 |
| 2020 | $6,991 +29.2% | $11,928 +24.2% |
| 2019 | $5,412 +3.2% | $9,604 |
| 2018 | $5,245 +5.2% | $9,604 |
| 2017 | $4,985 -27% | $9,604 -18.6% |
| 2016 | $6,825 +4.6% | $11,805 |
| 2015 | $6,526 +0.2% | $11,805 |
| 2014 | $6,514 -4% | $11,805 -9.8% |
| 2013 | $6,783 +2.3% | $13,091 |
| 2012 | $6,631 +4.3% | $13,091 |
| 2011 | $6,358 +2.1% | $13,091 -12.7% |
| 2010 | $6,228 +12.6% | $14,987 |
| 2009 | $5,531 +9.8% | $14,987 -5% |
| 2008 | $5,036 +2.2% | $15,776 +8.2% |
| 2007 | $4,928 +6.3% | $14,576 |
| 2006 | $4,636 +10.6% | $14,576 |
| 2005 | $4,191 -0.5% | $14,576 +11.7% |
| 2004 | $4,212 +13.8% | $13,055 |
| 2003 | $3,701 +1% | $13,055 |
| 2002 | $3,663 +53.2% | $13,055 +36.9% |
| 2001 | $2,391 -1% | $9,537 |
| 2000 | $2,415 -16.6% | $9,537 |
| 1999 | $2,895 | $9,537 |
Find assessor info on the county website
Monthly payment
Est. payment
Payment breakdown
Explore the cost of this home by adjusting the details. Changes won't be saved.Climate risks
Neighborhood: 60419
Nearby schools
Schools provided by the listing agent
- District: 148
Source: MRED as distributed by MLS GRID. This data may not be complete. We recommend contacting the local school district to confirm school assignments for this home.
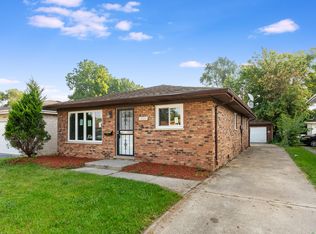
Similar homes
- $163,9993 bd2 ba1k sqft14756 Langley Ave, Dolton, IL 60419Price Change
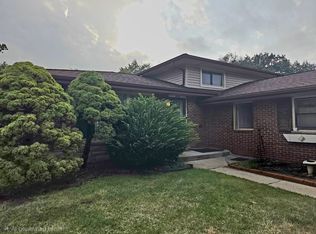 MLS ID #12763268, DeKovia Livingston, CSC, Berkshire Hathaway HomeServices American Heritage. MRED as distributed by MLS GRID
 - $195,0004 bd1 ba1.1k sqft14728 Langley Ave, Dolton, IL 60419Active
 MLS ID #12685330, Carestella Abrams, Hometown Real Estate Group. MRED as distributed by MLS GRID
 - $195,5003 bd2 ba906 sqft15201 Dorchester Ave, Dolton, IL 60419Price Change
 MLS ID #12734405, Laretta Washington, Century 21 Circle. MRED as distributed by MLS GRID
 - $--3 bd1 ba1k sqft3139 Sussex Ave, Markham, IL 60428Auction
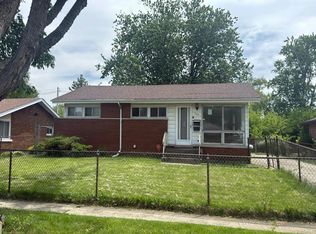 Auction.com 1
