Rarely available first-floor condo in desirable Cherry Creek! This charming, move-in-ready home has been beautifully updated with brand-new, neutral vinyl plank flooring. The kitchen features new appliances (2025) that have seen minimal use, making it feel fresh and ready for its next owner. Additional updates include fresh interior paint, new toilets, new light fixtures, new switches and outlets, and newer blinds on the sliding glass door. The HVAC vents were professionally cleaned in February 2026 for added peace of mind. The furnace and central air conditioning are both approximately 3-4 years old. The spacious laundry room easily accommodates a full-size washer and dryer. A detached one-car garage, conveniently located near the unit, is included, along with an assigned parking space just outside. Ideally situated close to shopping, dining, and transportation, this beautifully maintained condo offers comfort, convenience, and low-maintenance living. Don't miss this exceptional opportunity to own a beautifully updated home in a sought-after location!
New
$235,000
8158 169th St APT 1W, Tinley Park, IL 60477
2beds
1,024sqft
:
Get pre-qualified$2,062/mo
Condominium, Single Family Residence
Built in 1994
-- sqft lot
$-- Zestimate®
$229/sqft
$230/mo HOA
What's special
New switches and outletsKitchen features new appliancesNew light fixturesNew toiletsFresh interior paint
- 4 days |
- 320 |
- 17 |
Zillow last checked:
Listing updated:
Listed by:
Gregory Wallace 708-308-1212,
The Wallace Real Estate Group, INC.,
Ronda Wallace, ABR,CNC,CSC,E-PRO 708-941-7000,
The Wallace Real Estate Group, INC.
Source: MRED as distributed by MLS GRID,MLS#: 12713614
Facts & features
Interior
Bedrooms & bathrooms
- Bedrooms: 2
- Bathrooms: 2
- Full bathrooms: 2
Rooms
- Room types: No additional rooms
Primary bedroom
- Features: Bathroom (Full)
- Level: Main
- Area: 182 Square Feet
- Dimensions: 13X14
Bedroom 2
- Level: Main
- Area: 120 Square Feet
- Dimensions: 10X12
Dining room
- Level: Main
- Area: 90 Square Feet
- Dimensions: 9X10
Kitchen
- Features: Kitchen (Eating Area-Table Space)
- Level: Main
- Area: 140 Square Feet
- Dimensions: 10X14
Laundry
- Level: Main
- Area: 72 Square Feet
- Dimensions: 8X9
Living room
- Level: Main
- Area: 252 Square Feet
- Dimensions: 12X21
Heating
- Natural Gas, Forced Air
Cooling
- Central Air
Appliances
- Included: Range, Microwave, Dishwasher, Refrigerator
- Laundry: Washer Hookup, In Unit
Features
- Flexicore
- Basement: None
Interior area
- Total structure area: 0
- Total interior livable area: 1,024 sqft
Property
Parking
- Total spaces: 2
- Parking features: No Garage, Yes, Garage Owned, Detached, Assigned, Owned, Garage
- Garage spaces: 1
Accessibility
- Accessibility features: No Disability Access
Features
- Exterior features: Balcony
Details
- Additional parcels included: 27262030481073
- Parcel number: 27262030491019
- Special conditions: None
Construction
Type & style
- Home type: Condo
- Property subtype: Condominium, Single Family Residence
Materials
- Brick, Other
- Foundation: Concrete Perimeter
- Roof: Asphalt
Condition
- New construction: No
- Year built: 1994
Utilities & green energy
- Sewer: Public Sewer
- Water: Lake Michigan
Community & HOA
HOA
- Has HOA: Yes
- Services included: Insurance, Exterior Maintenance, Lawn Care
- HOA fee: $230 monthly
Location
- Region: Tinley Park
Financial & listing details
- Price per square foot: $229/sqft
- Tax assessed value: $158,900
- Annual tax amount: $1,143
- Date on market: 7/28/2026
- Ownership: Condo
Estimated market value
Not available
Estimated sales range
Not available
Not available
Price history
| Date | Event | Price |
|---|---|---|
| 7/28/2026 | Listed for sale | $235,000$229/sqft |
Source: MRED as distributed by MLS GRID #12713614 Report a problem | ||
Public tax history
| Year | Property taxes | Tax assessment |
|---|---|---|
| 2024 | $476 -0.9% | $15,890 +0% |
| 2023 | $480 -24.5% | $15,888 +45.1% |
| 2022 | $636 +6.1% | $10,946 |
| 2021 | $600 +10.2% | $10,946 |
| 2020 | $544 -6.3% | $10,946 +11.6% |
| 2019 | $580 +2% | $9,812 |
| 2018 | $569 +4.6% | $9,812 |
| 2017 | $544 -59.1% | $9,812 +12.8% |
| 2016 | $1,329 -3.8% | $8,701 |
| 2015 | $1,381 -1.3% | $8,701 |
| 2014 | $1,400 -38.4% | $8,701 -27.7% |
| 2013 | $2,275 -0.1% | $12,039 |
| 2012 | $2,276 -5.6% | $12,039 |
| 2011 | $2,410 +0.2% | $12,039 -13.3% |
| 2010 | $2,406 -2.4% | $13,879 |
| 2009 | $2,466 +6.4% | $13,879 -15.4% |
| 2008 | $2,317 +3.7% | $16,415 +32.2% |
| 2007 | $2,234 +9.2% | $12,416 |
| 2006 | $2,045 +12.6% | $12,416 |
| 2005 | $1,816 -0.5% | $12,416 +18.8% |
| 2004 | $1,824 +8.7% | $10,453 |
| 2003 | $1,678 +3.6% | $10,453 |
| 2002 | $1,620 -0.7% | $10,453 +3.3% |
| 2001 | $1,631 +2.3% | $10,123 |
| 2000 | $1,594 +2.9% | $10,123 |
| 1999 | $1,549 | $10,123 |
Find assessor info on the county website
Monthly payment
Est. payment
Payment breakdown
Explore the cost of this home by adjusting the details. Changes won't be saved.Climate risks
Neighborhood: 60477
Nearby schools
GreatSchools rating
- 7/10John A Bannes Elementary SchoolGrades: PK-5Distance: 0.9 mi
- 8/10Virgil I Grissom Middle SchoolGrades: 6-8Distance: 0.2 mi
- 10/10Victor J Andrew High SchoolGrades: 9-12Distance: 1.4 mi
Schools provided by the listing agent
- Middle: Virgil I Grissom Middle School
- High: Victor J Andrew High School
- District: 140
Source: MRED as distributed by MLS GRID. This data may not be complete. We recommend contacting the local school district to confirm school assignments for this home.
- $227,3002 bd2 ba9.1k sqft8100 168th Pl APT 1W, Tinley Park, IL 60477Off Market
- $228,3002 bd2 ba9.1k sqft8100 168th Pl APT 1E, Tinley Park, IL 60477Off Market
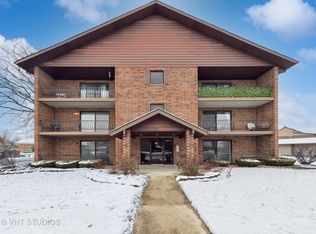
- $169,0002 bd2 ba1k sqft8100 168th Pl APT 2W, Tinley Park, IL 60477Sold
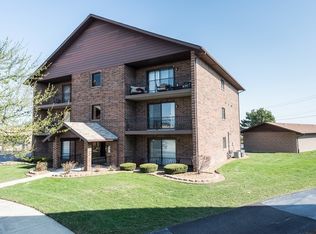
- $253,9002 bd2 ba9.1k sqft8100 168th Pl APT 2E, Tinley Park, IL 60477Off Market
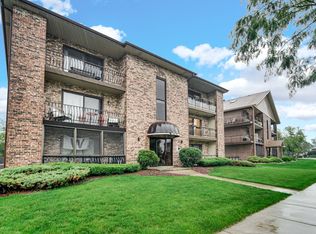
- $225,0002 bd2 ba1.4k sqft8100 168th Pl APT 3E, Tinley Park, IL 60477Off Market
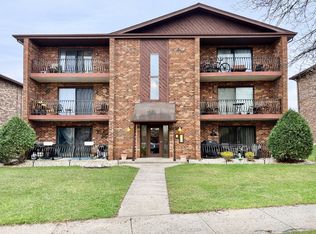
- $219,9002 bd2 ba1.1k sqft16813 81st Ave APT 1S, Tinley Park, IL 60477Sold
- $225,6002 bd2 ba9.1k sqft16813 81st Ave APT 1N, Tinley Park, IL 60477Off Market
- $209,8002 bd2 ba1.1k sqft16813 81st Ave APT 2S, Tinley Park, IL 60477Off Market
- $224,4002 bd2 ba9.1k sqft16813 81st Ave APT 2N, Tinley Park, IL 60477Off Market
A local agent can set up tours, give advice and negotiate with sellers.
Similar homes
- $224,9002 bd2 ba1.5k sqft16724 Paxton Ave APT 2N, Tinley Park, IL 60477Active
 MLS ID #12684073, Baha Joudeh, Chicagoland Brokers, Inc. MRED as distributed by MLS GRID
 - $195,0002 bd2 ba1.1k sqft7925 Paxton Ave APT 3B, Tinley Park, IL 60477Active
 MLS ID #12612146, Steve Proutsos, Real People Realty. MRED as distributed by MLS GRID
 - $228,0002 bd2 ba1.2k sqft9155 Sutton Ct #95, Orland Park, IL 60462New
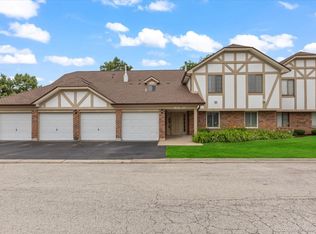 MLS ID #12717187, Joanna Bruno, Listing Leaders Northwest, Inc. MRED as distributed by MLS GRID
 - $159,9002 bd1 ba900 sqft17138 71st Ave APT 5, Tinley Park, IL 60477New
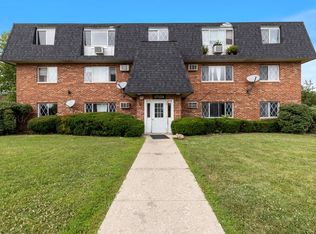 MLS ID #12716392, Ibadat Chatha, Concentric Realty, Inc. MRED as distributed by MLS GRID
 - $193,4002 bd2 ba1k sqft17618 71st Ct APT 1N, Tinley Park, IL 60477Re-activatedMLS ID #12693674, Scott Schoon, Keller Williams Preferred Rlty. MRED as distributed by MLS GRID
- $268,9003 bd2 ba1.5k sqft15713 Orlan Brook Dr Unit 100, Orland Park, IL 60462NewMLS ID #12717627, Abdullah Jubeh, Infiniti Properties, Inc.. MRED as distributed by MLS GRID
- $224,9003 bd2 ba1k sqft16743 Butterfield Dr, Country Club Hills, IL 60478NewMLS ID #12721077, Xiomara Maldonado, North Clybourn Group, Inc.. MRED as distributed by MLS GRID
- $255,0002 bd2 ba1.2k sqft6248 S Gullikson Rd APT 2E, Chicago, IL 60638Price ChangeMLS ID #12706658, Susan Shoup, @properties Christies International Real Estate. MRED as distributed by MLS GRID
- $229,9002 bd2 ba1.1k sqft19536 115th Ave Unit B, Mokena, IL 60448ActiveMLS ID #12684820, Christine Kaczmarski, CRIS Realty. MRED as distributed by MLS GRID
- $214,5002 bd2 ba1.2k sqft15713 Orlan Brook Dr Unit 98, Orland Park, IL 60462ActiveMLS ID #12472144, Dany Bourjas, Kale Realty. MRED as distributed by MLS GRID
- $219,0002 bd2 ba1.1k sqft10521 S Roberts Rd APT 3A, Palos Hills, IL 60465ActiveMLS ID #12693556, Kamil J Nowakowski, NowEquity Real Estate. MRED as distributed by MLS GRID
- $242,5002 bd2 ba1.1k sqft8245 Poplar Ln #5B, Palos Hills, IL 60465ActiveMLS ID #12662967, Suzanne Rizzo, Better Homes & Gardens Real Estate. MRED as distributed by MLS GRID
- $205,0002 bd2 ba1k sqft15712 Revere Ct APT D, Oak Forest, IL 60452Re-activatedMLS ID #12629364, Mark Groble, Team GT PLLC. MRED as distributed by MLS GRID
- $199,9992 bd2 ba1k sqft9540 Mayfield Ave APT S307, Oak Lawn, IL 60453NewMLS ID #12719389, Esther Gonzalez, Solaris Enterprises Inc. MRED as distributed by MLS GRID
- $178,9002 bd1 ba950 sqft9130 140th St #2NE, Orland Park, IL 60462Price ChangeMLS ID #12681686, Yezenia Chavez Angulo, Realty of America, LLC. MRED as distributed by MLS GRID
- $129,9003 bd2 ba1.2k sqft19215 Elm Dr #19215, Country Club Hills, IL 60478NewMLS ID #12720940, Fadya Kashkeesh, HomeSmart Realty Group. MRED as distributed by MLS GRID
- $239,9002 bd2 ba1k sqft(Undisclosed Address), Willowbrook, IL 60527ActiveMLS ID #12712692, Michael Thurman, Keller Williams Experience. MRED as distributed by MLS GRID
- $219,9992 bd3 ba1.1k sqft613 E 3rd St APT 3, Lockport, IL 60441ActiveMLS ID #12711166, Jake Wirtz, Wirtz Real Estate Group Inc.. MRED as distributed by MLS GRID
- $239,9003 bd2 ba1.2k sqft15247 Ridgeway Ave, Midlothian, IL 60445ActiveMLS ID #12696561, Cathy Peters, ABR, Keller Williams Innovate - Aurora. MRED as distributed by MLS GRID
- $199,0002 bd2 ba1.1k sqft4932 Circle Ct APT 502, Crestwood, IL 60445ActiveMLS ID #12703497, Jack Connolly, @properties Christie's International Real Estate. MRED as distributed by MLS GRID
