Welcome home to this beautifully updated first floor condo offering the perfect combination of comfort, convenience, and value! Freshly painted with brand new carpet throughout, this bright and inviting 3-bedroom, 2-bath unit is truly move-in ready. Natural light fills the home through two sliding glass doors located off the spacious family room and dining room, creating a warm and airy living space with easy access to the outdoors. The updated kitchen features brand-new stainless steel appliances, ample cabinetry, and generous counter space, making it both stylish and functional. Enjoy the convenience of an in-unit washer and dryer, along with the added private 1-car garage. Residents have access to the association clubhouse, perfect for hosting parties and family gatherings, as well as a community pool to enjoy throughout the summer. This investor friendly community allows rentals, making it an excellent opportunity for both homeowners and investors. Don't miss your chance to own this beautifully updated, low-maintenance home that offers comfort, convenience, and exceptional value. For faster access to the home take Flossmoor Rd. to Cypress Ave. to 192nd St. to Elm Drive. Schedule your showing today!
Contingent
$129,900
19215 Elm Dr #19215, Country Club Hills, IL 60478
3beds
1,200sqft
Condominium, Single Family Residence
Built in 1974
-- sqft lot
$129,400 Zestimate®
$108/sqft
$247/mo HOA
What's special
In-unit washer and dryerBrand new carpet throughoutGenerous counter spaceUpdated kitchenFreshly paintedAmple cabinetryBrand-new stainless steel appliances
- 17 days |
- 470 |
- 49 |
Likely to sell faster than
Zillow last checked:
Listing updated:
Listed by:
Fadya Kashkeesh 708-421-4418,
HomeSmart Realty Group
Source: MRED as distributed by MLS GRID,MLS#: 12720940
Facts & features
Interior
Bedrooms & bathrooms
- Bedrooms: 3
- Bathrooms: 2
- Full bathrooms: 2
Rooms
- Room types: Foyer
Primary bedroom
- Features: Flooring (Carpet), Bathroom (Full, Shower Only)
- Level: Main
- Area: 130 Square Feet
- Dimensions: 13X10
Bedroom 2
- Features: Flooring (Carpet)
- Level: Main
- Area: 110 Square Feet
- Dimensions: 11X10
Bedroom 3
- Features: Flooring (Carpet)
- Level: Main
- Area: 100 Square Feet
- Dimensions: 10X10
Dining room
- Features: Flooring (Carpet), Window Treatments (Blinds)
- Level: Main
- Area: 90 Square Feet
- Dimensions: 10X9
Foyer
- Features: Flooring (Wood Laminate)
- Level: Main
- Area: 35 Square Feet
- Dimensions: 7X5
Kitchen
- Features: Kitchen (Updated Kitchen), Flooring (Ceramic Tile), Window Treatments (Blinds)
- Level: Main
- Area: 100 Square Feet
- Dimensions: 10X10
Laundry
- Features: Flooring (Ceramic Tile)
- Level: Main
- Area: 60 Square Feet
- Dimensions: 12X5
Living room
- Features: Flooring (Carpet), Window Treatments (Blinds)
- Level: Main
- Area: 208 Square Feet
- Dimensions: 16X13
Heating
- Natural Gas
Cooling
- Central Air
Appliances
- Included: Range, Refrigerator, Washer, Dryer, Stainless Steel Appliance(s), Range Hood
- Laundry: In Unit
Features
- Basement: None
- Common walls with other units/homes: End Unit
Interior area
- Total structure area: 0
- Total interior livable area: 1,200 sqft
Property
Parking
- Total spaces: 1
- Parking features: Concrete, Garage Door Opener, Yes, Garage Owned, Detached, Garage
- Garage spaces: 1
- Has uncovered spaces: Yes
Accessibility
- Accessibility features: No Disability Access
Features
- Patio & porch: Patio
Details
- Parcel number: 31102000891263
- Special conditions: None
Construction
Type & style
- Home type: Condo
- Property subtype: Condominium, Single Family Residence
Materials
- Vinyl Siding, Brick
- Roof: Asphalt
Condition
- New construction: No
- Year built: 1974
Utilities & green energy
- Sewer: Public Sewer
- Water: Public
Community & HOA
HOA
- Has HOA: Yes
- Amenities included: Park, Party Room, Pool
- Services included: Insurance, Lawn Care, Scavenger, Snow Removal
- HOA fee: $247 monthly
Location
- Region: Country Club Hills
Financial & listing details
- Price per square foot: $108/sqft
- Annual tax amount: $3,623
- Date on market: 7/31/2026
- Ownership: Condo
Estimated market value
$129,400
$123,000 - $136,000
$2,441/mo
Price history
| Date | Event | Price |
|---|---|---|
| 8/7/2026 | Contingent | $129,900$108/sqft |
Source:  MRED as distributed by MLS GRID #12720940 Report a problem MRED as distributed by MLS GRID #12720940 Report a problem | ||
| 7/31/2026 | Listed for sale | $129,900$108/sqft |
Source: MRED as distributed by MLS GRID #12720940 Report a problem | ||
| 7/31/2026 | Listing removed | $129,900$108/sqft |
Source: MRED as distributed by MLS GRID #12691302 Report a problem | ||
| 7/8/2026 | Contingent | $129,900$108/sqft |
Source: MRED as distributed by MLS GRID #12691302 Report a problem | ||
| 6/30/2026 | Listed for sale | $129,900$108/sqft |
Source: MRED as distributed by MLS GRID #12691302 Report a problem | ||
Public tax history
Tax history is unavailable.
Monthly payment
Est. payment
Payment breakdown
Explore the cost of this home by adjusting the details. Changes won't be saved.Climate risks
Neighborhood: 60478
Nearby schools
GreatSchools rating
- NAZenon J Sykuta SchoolGrades: PK-2Distance: 1.5 mi
- 4/10Southwood Middle SchoolGrades: 6-8Distance: 0.9 mi
- 6/10Rich Township High SchoolGrades: 9-12Distance: 1.4 mi
Schools provided by the listing agent
- District: 160
Source: MRED as distributed by MLS GRID. This data may not be complete. We recommend contacting the local school district to confirm school assignments for this home.
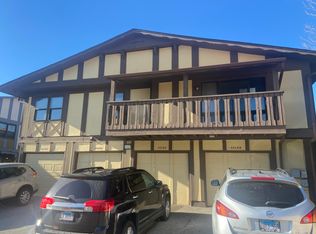
- $165,0003 bd2 ba1.2k sqft19132 Pine Dr, Dolton, IL 60478Off Market
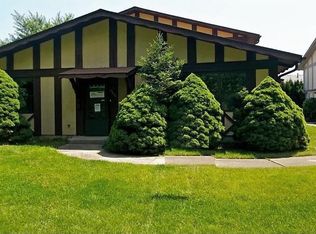
- $169,3002 bd1 ba158k sqft19134 Pine Dr, Country Club Hills, IL 60478Off Market
- $--3 bd1 ba111 sqft4159 191st Ct #4159, Country Club Hills, IL 60478Off Market

- $123,0003 bd1 ba1k sqft19128 S Pine Dr #19128, Country Club Hills, IL 60478For Sale
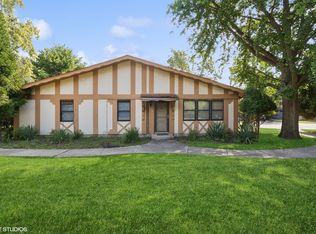
- $1,9502 bd1 ba600 sqft4135 192nd Pl #4135, Country Club Hills, IL 60478For Rent
- $162,4003 bd2 ba1.1k sqft19202 Elm Dr #2, Country Club Hills, IL 60478Off Market
- $162,4003 bd2 ba1.1k sqft19202 Elm Dr #202, Country Club Hills, IL 60478Off Market
- $--3 bd2 ba111 sqft19202 Elm Dr #19202, Country Club Hills, IL 60478Off Market
A local agent can set up tours, give advice and negotiate with sellers.
Similar homes
- $125,0003 bd2 ba1.2k sqft4133 W 193rd St, Country Club Hills, IL 60478Active
 MLS ID #12729482, Lisa Soltesz, Opendoor Brokerage, LLC. MRED as distributed by MLS GRID
 - $157,0003 bd3 ba1.2k sqft4521 Provincetown Dr, Country Club Hills, IL 60478New
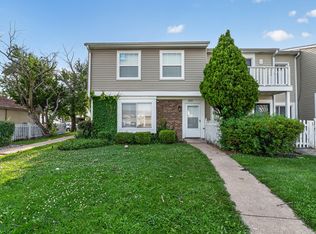 MLS ID #12732845, Kim Wirtz, ABR,CRS,e-PRO, Wirtz Real Estate Group Inc.. MRED as distributed by MLS GRID
 - $155,0003 bd2 ba1.2k sqft4112 192nd Ct #209, Country Club Hills, IL 60478Active
 MLS ID #12478937, Juwan Cross, Kale Realty. MRED as distributed by MLS GRID
 - $74,9002 bd1 ba1k sqft4121 191st Ct, Country Club Hills, IL 60478New
 MLS ID #12735133, Grant Alexander, Alexander & Associates Realty Group. MRED as distributed by MLS GRID
 - $110,0002 bd2 ba900 sqft17975 Amherst Ct APT 203, Country Club Hills, IL 60478ActiveMLS ID #12715884, Jaimie Banke, Keller Williams Thrive. MRED as distributed by MLS GRID
- $145,0003 bd1 ba1.3k sqft2271 Windsor Ln, Country Club Hills, IL 60478ActiveMLS ID #12706434, Mary McIntire Petri, Exit Strategy Realty. MRED as distributed by MLS GRID
- $189,8733 bd3 ba1.4k sqft4169 193rd Ct, Country Club Hills, IL 60478ActiveMLS ID #12719489, Thomas Domasik, RE/MAX 10 in the Park. MRED as distributed by MLS GRID
- $154,9003 bd2 ba1.2k sqft3041 Saint Ives Ct, Richton Park, IL 60471NewMLS ID #12732007, Jerome Harper, Keller Williams ONEChicago. MRED as distributed by MLS GRID
- $129,9001 bd1 ba650 sqft17204 71st Ave APT 4, Tinley Park, IL 60477ActiveMLS ID #12729675, Jonathan Darin, Coldwell Banker Real Estate Group. MRED as distributed by MLS GRID
- $189,9003 bd2 ba1.1k sqft17485 Eastgate Dr, Country Club Hills, IL 60478Re-activatedMLS ID #12720104, Douglas Hurd, Redfin Corporation. MRED as distributed by MLS GRID
- $135,0002 bd2 ba950 sqft820 Elder Rd #C411, Homewood, IL 60430ActiveMLS ID #12616895, Michael Scanlon, eXp Realty. MRED as distributed by MLS GRID
- $150,0003 bd1 ba1k sqft15145 Honore Ave, Harvey, IL 60426NewMLS ID #12724146, Silvia Fonseca, CSC,GRI,SFR,SRES,SRS, Coldwell Banker Realty. MRED as distributed by MLS GRID
- $149,9004 bd2 ba1.3k sqft197 Washington St, Park Forest, IL 60466ActiveMLS ID #12731657, Michael Scanlon, eXp Realty. MRED as distributed by MLS GRID
- $140,0002 bd1 ba950 sqft4831 W 109th St APT 104, Oak Lawn, IL 60453Price ChangeMLS ID #12730526, Aurelio Aguilar, RE/MAX 10. MRED as distributed by MLS GRID
- $122,0003 bd2 ba1.2k sqft500 Park Ave APT 521, Calumet City, IL 60409ActiveMLS ID #12571639, Kristen Roussev, Village Realty, Inc.. MRED as distributed by MLS GRID
- $129,9003 bd2 ba1.5k sqft15 Oak Ln, Park Forest, IL 60466ActiveMLS ID #12672842, Jason Rosenberg, Infiniti Properties, Inc.. MRED as distributed by MLS GRID
- $165,0002 bd1 ba892 sqft5330 Waterbury Dr APT 1603, Crestwood, IL 60445ActiveMLS ID #12731039, Cheri Cronin, Coldwell Banker Realty. MRED as distributed by MLS GRID
- $139,0004 bd1 ba1.3k sqft234 Arrowhead St, Park Forest, IL 60466Price ChangeMLS ID #12702943, Verenice Escareno, Realty of America, LLC. MRED as distributed by MLS GRID
- $125,0002 bd1 ba1k sqft321 Onarga St, Park Forest, IL 60466ActiveMLS ID #12726598, Joe Tyler Gerber, Baird & Warner. MRED as distributed by MLS GRID
- $105,0002 bd1 ba1.1k sqft2525 Cedar Glen Dr #1, Chicago Heights, IL 60411ActiveMLS ID #12731177, Andretta Robinson, ABR, RE/MAX 10. MRED as distributed by MLS GRID
