LARGE PRICE REDUCTION! Look no further! No stairs! Adorable, rarely found, ranch condo is awaiting its new owners! End unit with a park-like setting in the front, facing mature trees. Features include: Fresh paint; Newer flooring in the living room, kitchen, hallway; New oven/range, refrigerator and dishwasher; New window treatments. High end patio door off the dining room. Stackable washer/dryer in the utility room. Attached garage. This is an estate sale and being sold "as is", however the property has passed the Country Club Hills inspection requirements. This home is move-in ready! Don't wait, call for your appointment today! NOTE: No rentals per Country Club Hills ordinance. ALS0: HOA is is no longer self-managed and now has a professional management company.
Active
Price cut: $5K (7/31)
$123,000
19128 S Pine Dr #19128, Country Club Hills, IL 60478
3beds
1,058sqft
Condominium, Single Family Residence
Built in 1973
-- sqft lot
$-- Zestimate®
$116/sqft
$225/mo HOA
What's special
Attached garageFresh paintFacing mature treesNew window treatments
- -- |
- 229
- views |
- 16
- saves |
Zillow last checked:
Listing updated:
Listed by:
Jennifer Sharknas 708-846-8240,
Coldwell Banker Realty
Source: MRED as distributed by MLS GRID,MLS#: 12655834
Facts & features
Interior
Bedrooms & bathrooms
- Bedrooms: 3
- Bathrooms: 1
- Full bathrooms: 1
Rooms
- Room types: Utility Room-1st Floor
Primary bedroom
- Features: Flooring (Carpet), Window Treatments (Blinds)
- Level: Main
- Area: 140 Square Feet
- Dimensions: 10X14
Bedroom 2
- Features: Flooring (Carpet), Window Treatments (Blinds)
- Level: Main
- Area: 126 Square Feet
- Dimensions: 9X14
Bedroom 3
- Features: Flooring (Carpet), Window Treatments (Blinds)
- Level: Main
- Area: 90 Square Feet
- Dimensions: 9X10
Dining room
- Features: Flooring (Vinyl), Window Treatments (Blinds)
- Level: Main
- Area: 90 Square Feet
- Dimensions: 9X10
Kitchen
- Features: Flooring (Vinyl)
- Level: Main
- Area: 81 Square Feet
- Dimensions: 9X9
Living room
- Features: Flooring (Vinyl), Window Treatments (Blinds)
- Level: Main
- Area: 247 Square Feet
- Dimensions: 13X19
Other
- Level: Main
- Area: 50 Square Feet
- Dimensions: 5X10
Heating
- Natural Gas, Forced Air
Cooling
- Central Air
Appliances
- Included: Range, Dishwasher, Refrigerator, Washer, Dryer
- Laundry: In Unit
Features
- Basement: None
- Common walls with other units/homes: End Unit
Interior area
- Total structure area: 0
- Total interior livable area: 1,058 sqft
Property
Parking
- Total spaces: 1
- Parking features: Garage Door Opener, Yes, Garage Owned, Attached, Garage
- Attached garage spaces: 1
- Has uncovered spaces: Yes
Accessibility
- Accessibility features: No Disability Access
Details
- Parcel number: 31102000891104
- Special conditions: None
- Other equipment: Ceiling Fan(s)
Construction
Type & style
- Home type: Condo
- Property subtype: Condominium, Single Family Residence
Materials
- Frame
- Foundation: Concrete Perimeter
- Roof: Asphalt
Condition
- New construction: No
- Year built: 1973
Utilities & green energy
- Electric: Circuit Breakers
- Sewer: Public Sewer
- Water: Lake Michigan
Community & HOA
HOA
- Has HOA: Yes
- Services included: Insurance, Exterior Maintenance, Lawn Care, Scavenger, Snow Removal
- HOA fee: $225 monthly
Location
- Region: Country Club Hills
Financial & listing details
- Price per square foot: $116/sqft
- Annual tax amount: $2,067
- Date on market: 5/29/2026
- Ownership: Condo
Estimated market value
Not available
Estimated sales range
Not available
Not available
Price history
| Date | Event | Price |
|---|---|---|
| 7/31/2026 | Price change | $123,000-3.9%$116/sqft |
Source:  MRED as distributed by MLS GRID #12655834 Report a problem MRED as distributed by MLS GRID #12655834 Report a problem | ||
| 5/29/2026 | Listed for sale | $128,000$121/sqft |
Source: MRED as distributed by MLS GRID #12655834 Report a problem | ||
Public tax history
Tax history is unavailable.
Monthly payment
Est. payment
Payment breakdown
Explore the cost of this home by adjusting the details. Changes won't be saved.Climate risks
Neighborhood: 60478
Nearby schools
GreatSchools rating
- NAZenon J Sykuta SchoolGrades: PK-2Distance: 1.5 mi
- 4/10Southwood Middle SchoolGrades: 6-8Distance: 0.9 mi
- 6/10Rich Township High SchoolGrades: 9-12Distance: 1.4 mi
Schools provided by the listing agent
- District: 160
Source: MRED as distributed by MLS GRID. This data may not be complete. We recommend contacting the local school district to confirm school assignments for this home.
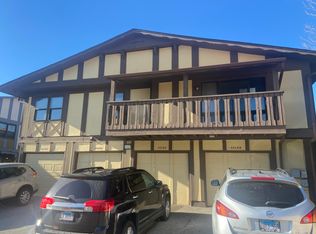
- $168,5003 bd2 ba1.2k sqft19132 Pine Dr, Dolton, IL 60478Off Market
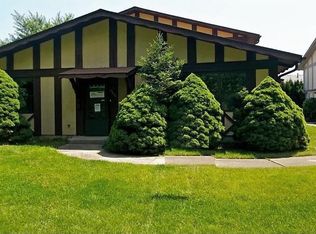
- $171,3002 bd1 ba158k sqft19134 Pine Dr, Country Club Hills, IL 60478Off Market
- $--3 bd1 ba111 sqft4159 191st Ct #4159, Country Club Hills, IL 60478Off Market

- $129,9003 bd2 ba1.2k sqft19215 Elm Dr #19215, Country Club Hills, IL 60478For Sale

- $1,9502 bd1 ba600 sqft4135 192nd Pl #4135, Country Club Hills, IL 60478For Rent
- $161,0003 bd2 ba1.1k sqft19202 Elm Dr #2, Country Club Hills, IL 60478Off Market
- $161,0003 bd2 ba1.1k sqft19202 Elm Dr #202, Country Club Hills, IL 60478Off Market
- $--3 bd2 ba111 sqft19202 Elm Dr #19202, Country Club Hills, IL 60478Off Market
A local agent can set up tours, give advice and negotiate with sellers.
Similar homes
- $135,0002 bd1 ba1k sqft19325 Oakwood Ave, Country Club Hills, IL 60478New
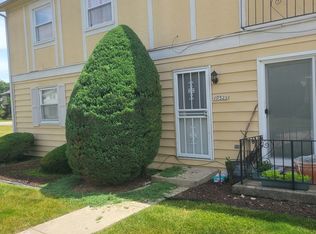 MLS ID #12740359, Shirley Rucker, GRI, Coldwell Banker Realty. MRED as distributed by MLS GRID
 - $118,9002 bd1 ba1k sqft4125 191st Pl #3, Country Club Hills, IL 60478Active
 MLS ID #12710842, Anthony Smith, Premier Midwest Realty, INC. MRED as distributed by MLS GRID
 - $115,0002 bd1 ba966 sqft4177 192nd Ct Unit 244, Country Club Hills, IL 60478Price Change
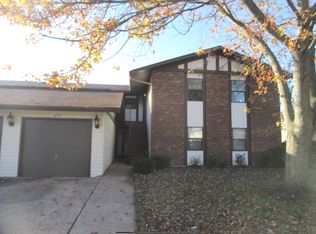 MLS ID #12598825, Wagner Antoine, Keller Williams Preferred Realty. MRED as distributed by MLS GRID
 - $150,0002 bd1 ba950 sqft4119 191st Ct #68, Country Club Hills, IL 60478Active
 MLS ID #12716121, Sarah Funches, Keller Williams ONEChicago. MRED as distributed by MLS GRID
 - $119,9004 bd2 ba853 sqft17620 S Central Park Ave, Country Club Hills, IL 60478ActiveMLS ID #12728953, Shaleeka Gunn, Coldwell Banker Realty. MRED as distributed by MLS GRID
- $135,0003 bd1 ba900 sqft4145 Poplar Ave, Richton Park, IL 60471NewMLS ID #12741175, Jennifer Cashman, @properties Christie's International Real Estate. MRED as distributed by MLS GRID
- $119,5002 bd2 ba1k sqft18320 Cherry Creek Dr APT 2, Homewood, IL 60430ActiveMLS ID #12710328, Lori Mikosz, Anmar Realty Group, LLC. MRED as distributed by MLS GRID
- $135,0002 bd2 ba1.3k sqft2223 Windsor Ln, Country Club Hills, IL 60478ActiveMLS ID #12728168, Lorie Sanders, Real People Realty. MRED as distributed by MLS GRID
- $105,9003 bd1 ba919 sqft1904 Boston St, Chicago Heights, IL 60411NewMLS ID #12743202, Zeshan Khawar, Perfect Properties. MRED as distributed by MLS GRID
- $105,9004 bd2 ba919 sqft1908 Boston St, Chicago Heights, IL 60411NewMLS ID #12743250, Zeshan Khawar, Perfect Properties. MRED as distributed by MLS GRID
- $145,0003 bd2 ba1.2k sqft1133 Williamsburg Rd, Country Club Hills, IL 60478ActiveMLS ID #12683609, Angela Kiel-Hulbert, Carter Realty Group. MRED as distributed by MLS GRID
- $--3 bd1 ba1k sqft18717 Harding Ave, Flossmoor, IL 60422AuctionAuction.com 2
- $157,0003 bd3 ba1.2k sqft4521 Provincetown Dr, Country Club Hills, IL 60478ActiveMLS ID #12732845, Kim Wirtz, ABR,CRS,e-PRO, Wirtz Real Estate Group Inc.. MRED as distributed by MLS GRID
- $142,0003 bd1 ba1.3k sqft2271 Windsor Ln, Country Club Hills, IL 60478ActiveMLS ID #12706434, Mary McIntire Petri, Exit Strategy Realty. MRED as distributed by MLS GRID
- $105,9003 bd1 ba864 sqft17046 Winchester Ave, Hazel Crest, IL 60429NewMLS ID #12743219, Zeshan Khawar, Perfect Properties. MRED as distributed by MLS GRID
- $92,0004 bd2 ba1.2k sqft234 Hickory St, Park Forest, IL 60466NewMLS ID #12742402, Kason Rainey, Premier Midwest Realty, INC. MRED as distributed by MLS GRID
- $--3 bd2 ba1.2k sqft2015 Richton Pl, Richton Park, IL 60471AuctionXome
- $169,8002 bd2 ba1.2k sqft1117 Leavitt Ave APT 110, Flossmoor, IL 60422NewMLS ID #12741902, Katrina Porter, HomeSmart Realty Group. MRED as distributed by MLS GRID
- $174,8732 bd3 ba1.5k sqft4007 193rd St, Country Club Hills, IL 60478ActiveMLS ID #12734999, Thomas Domasik, RE/MAX 10 in the Park. MRED as distributed by MLS GRID
- $--3 bd2 ba1.2k sqft16109 Saint Louis Ave, Markham, IL 60428AuctionAuction.com 2
