Weekends are made for enjoyment when you move into this budget-friendly, inviting, well-maintained & move-in-ready 2-story townhome! Step inside to a welcoming living room highlighted by a cozy fireplace, soaring vaulted ceiling and skylight, seamlessly flowing into the dining area and efficiently designed kitchen complete with dishwasher (older but hardly used by the owner), newer stainless steel oven/range, hood vent and refrigerator. Patio door leads to the backyard, ready for your future deck or patio ideas. Convenient laundry/utility room just off the garage features a full-size washer & dryer, while a 1/2 bath completes the main level. Upstairs, find 2 large bedrooms and 2 full bathrooms, offering a unique choice of master bedroom setups. Choose the spacious, private bedroom with walk-in closet and hallway bathroom conveniently located just outside its door, or the large bedroom with loft and its own private bathroom. This home received extensive all-electric upgrades in 2025 through the ComEd Energy Saving Program, including conversion of the fireplace to electric, a new convection stove/oven with built-in air fryer, Bosch heating unit, Bosch hot water tank, central air system and electric dryer. Easy to see & to buy, ready for immediate closing/possession, so schedule your private viewing today!
Active
$174,873
4007 193rd St, Country Club Hills, IL 60478
2beds
1,527sqft
Townhouse, Single Family Residence
Built in 1990
-- sqft lot
$-- Zestimate®
$115/sqft
$330/mo HOA
What's special
Cozy fireplaceLarge bedroom with loftPrivate bathroomHood ventEfficiently designed kitchenDining areaSoaring vaulted ceiling
- --
- on Zillow |
- 276
- views |
- 43
- saves |
Zillow last checked:
Listing updated:
Listed by:
Thomas Domasik 708-923-0900,
RE/MAX 10 in the Park
Source: MRED as distributed by MLS GRID,MLS#: 12734999
Facts & features
Interior
Bedrooms & bathrooms
- Bedrooms: 2
- Bathrooms: 3
- Full bathrooms: 2
- 1/2 bathrooms: 1
Rooms
- Room types: Loft, Foyer
Primary bedroom
- Features: Flooring (Carpet), Window Treatments (All), Bathroom (Full)
- Level: Second
- Area: 165 Square Feet
- Dimensions: 15X11
Bedroom 2
- Features: Flooring (Carpet), Window Treatments (All)
- Level: Second
- Area: 180 Square Feet
- Dimensions: 15X12
Dining room
- Features: Flooring (Wood Laminate), Window Treatments (All)
- Level: Main
- Area: 80 Square Feet
- Dimensions: 10X8
Foyer
- Features: Flooring (Ceramic Tile)
- Level: Main
- Area: 24 Square Feet
- Dimensions: 6X4
Kitchen
- Features: Kitchen (Galley, Pantry-Closet), Flooring (Ceramic Tile)
- Level: Main
- Area: 72 Square Feet
- Dimensions: 9X8
Laundry
- Features: Flooring (Ceramic Tile)
- Level: Main
- Area: 42 Square Feet
- Dimensions: 7X6
Living room
- Features: Flooring (Wood Laminate), Window Treatments (All)
- Level: Main
- Area: 192 Square Feet
- Dimensions: 16X12
Loft
- Features: Flooring (Carpet), Window Treatments (All)
- Level: Second
- Area: 90 Square Feet
- Dimensions: 10X9
Heating
- Electric, Forced Air
Cooling
- Central Air
Appliances
- Included: Range, Dishwasher, Refrigerator, Washer, Dryer, Electric Oven, Range Hood, Electric Water Heater
- Laundry: Main Level, Washer Hookup, Electric Dryer Hookup, In Unit
Features
- Vaulted Ceiling(s), Storage, Walk-In Closet(s), Pantry
- Flooring: Laminate
- Windows: Screens, Skylight(s), Drapes
- Basement: None
- Number of fireplaces: 1
- Fireplace features: Attached Fireplace Doors/Screen, Electric, Living Room
- Common walls with other units/homes: End Unit
Interior area
- Total structure area: 0
- Total interior livable area: 1,527 sqft
Property
Parking
- Total spaces: 1
- Parking features: Asphalt, Garage Door Opener, Yes, Garage Owned, Attached, Garage
- Attached garage spaces: 1
- Has uncovered spaces: Yes
Accessibility
- Accessibility features: No Disability Access
Features
- Patio & porch: Patio
Lot
- Features: Common Grounds
Details
- Additional structures: None
- Parcel number: 31102001251056
- Special conditions: None
- Other equipment: Ceiling Fan(s)
Construction
Type & style
- Home type: Townhouse
- Property subtype: Townhouse, Single Family Residence
Materials
- Vinyl Siding
- Foundation: Concrete Perimeter
- Roof: Asphalt
Condition
- New construction: No
- Year built: 1990
Details
- Builder model: TOWNHOUSE
Utilities & green energy
- Electric: Circuit Breakers
- Sewer: Public Sewer
- Water: Lake Michigan
Community & HOA
Community
- Security: Carbon Monoxide Detector(s)
HOA
- Has HOA: Yes
- Services included: Insurance, Exterior Maintenance, Lawn Care, Scavenger, Snow Removal
- HOA fee: $330 monthly
Location
- Region: Country Club Hills
Financial & listing details
- Price per square foot: $115/sqft
- Annual tax amount: $6,569
- Date on market: 8/18/2026
- Ownership: Condo
Estimated market value
Not available
Estimated sales range
Not available
Not available
Price history
Price history is unavailable.
Public tax history
Tax history is unavailable.
Monthly payment
Est. payment
Payment breakdown
Explore the cost of this home by adjusting the details. Changes won't be saved.Climate risks
Neighborhood: 60478
Nearby schools
GreatSchools rating
- NAZenon J Sykuta SchoolGrades: PK-2Distance: 1.7 mi
- 4/10Southwood Middle SchoolGrades: 6-8Distance: 1.1 mi
- 6/10Rich Township High SchoolGrades: 9-12Distance: 1.2 mi
Schools provided by the listing agent
- District: 160
Source: MRED as distributed by MLS GRID. This data may not be complete. We recommend contacting the local school district to confirm school assignments for this home.
- $185,4002 bd2 ba73k sqft19411 Cypress Dr #2A, Country Club Hills, IL 60478Off Market
- $143,8002 bd2 ba73k sqft19413 Cypress Dr #2B, Country Club Hills, IL 60478Off Market
- $143,3002 bd2 ba73k sqft19415 Cypress Dr #2D, Country Club Hills, IL 60478Off Market
- $161,9002 bd2 ba73k sqft19421 Cypress Dr #40A, Country Club Hills, IL 60478Off Market
- $143,7002 bd2 ba73k sqft19423 Cypress Dr #40B, Country Club Hills, IL 60478Off Market
- $173,8002 bd2 ba73k sqft19425 Cypress Dr UNIT 67-C, Country Club Hills, IL 60478Off Market
- $143,6002 bd2 ba73k sqft19429 Cypress Dr #41A, Country Club Hills, IL 60478Off Market
- $182,0002 bd3 ba1.1k sqft19431 Cypress Dr #41B, Country Club Hills, IL 60478Sold
- $177,2002 bd2 ba73k sqft19433 Cypress Dr #41C, Country Club Hills, IL 60478Off Market
A local agent can set up tours, give advice and negotiate with sellers.
Similar homes
- $135,0002 bd1 ba1k sqft19325 Oakwood Ave, Country Club Hills, IL 60478New
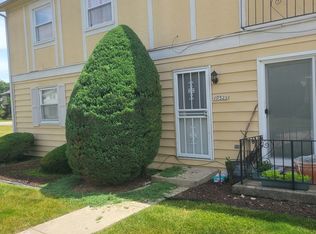 MLS ID #12740359, Shirley Rucker, GRI, Coldwell Banker Realty. MRED as distributed by MLS GRID
 - $189,8733 bd3 ba1.4k sqft4169 193rd Ct, Country Club Hills, IL 60478Active
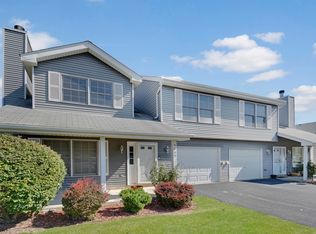 MLS ID #12719489, Thomas Domasik, RE/MAX 10 in the Park. MRED as distributed by MLS GRID
 - $199,9003 bd3 ba1.5k sqft4633 176th St, Country Club Hills, IL 60478New
 MLS ID #12740011, George Venturella, Century 21 Integra. MRED as distributed by MLS GRID
 - $157,0003 bd3 ba1.2k sqft4521 Provincetown Dr, Country Club Hills, IL 60478Active
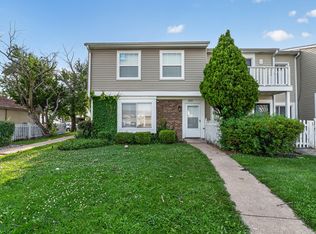 MLS ID #12732845, Kim Wirtz, ABR,CRS,e-PRO, Wirtz Real Estate Group Inc.. MRED as distributed by MLS GRID
 - $200,0002 bd3 ba1.1k sqft19424 Cypress Dr #1C, Country Club Hills, IL 60478ActiveMLS ID #12658934, Turon Turner, Atlas Asset Management Realty LLC. MRED as distributed by MLS GRID
- $--2 bd2 ba841 sqft17785 Springfield Ave, Country Club Hills, IL 60478AuctionAuction.com 2
- $230,0004 bd2 ba1.6k sqft4671 185th Pl, Country Club Hills, IL 60478NewMLS ID #12739829, Christopher Anthony, Keller Williams ONEChicago. MRED as distributed by MLS GRID
- $160,0003 bd1 ba1.3k sqft2276 Windsor Ln, Country Club Hills, IL 60478ActiveMLS ID #12719220, Nadia Meza, Classic Realty Group Prestige. MRED as distributed by MLS GRID
- $--3 bd2 ba1.1k sqft4311 188th Pl, Country Club Hills, IL 60478AuctionXome
- $150,0002 bd1 ba950 sqft4119 191st Ct #68, Country Club Hills, IL 60478ActiveMLS ID #12716121, Sarah Funches, Keller Williams ONEChicago. MRED as distributed by MLS GRID
- $180,0002 bd2 ba1.1k sqft3505 Lakeview Dr APT 104, Hazel Crest, IL 60429ActiveMLS ID #12722269, Jerrell Dantzler, Real People Realty. MRED as distributed by MLS GRID
- $135,0002 bd2 ba1.3k sqft2223 Windsor Ln, Country Club Hills, IL 60478ActiveMLS ID #12728168, Lorie Sanders, Real People Realty. MRED as distributed by MLS GRID
- $249,9904 bd2 ba1.3k sqft17550 Winston Ct, Country Club Hills, IL 60478NewMLS ID #12733880, Inga Aleksonis, ABR,AHWD, Keller Williams Preferred Rlty. MRED as distributed by MLS GRID
- $169,9003 bd1 ba1.2k sqft17750 Anthony Ave, Country Club Hills, IL 60478ActiveMLS ID #12621581, Mohammad Ibrahim, Wirtz Real Estate Group Inc.. MRED as distributed by MLS GRID
- $--3 bd1 ba1k sqft17770 Country Club Ln, Country Club Hills, IL 60478AuctionXome
- $199,9993 bd2 ba1.7k sqft18010 Olympia Dr, Country Club Hills, IL 60478ActiveMLS ID #12728686, John Ruder, @properties Christie's International Real Estate. MRED as distributed by MLS GRID
- $142,0003 bd1 ba1.3k sqft2271 Windsor Ln, Country Club Hills, IL 60478Price ChangeMLS ID #12706434, Mary McIntire Petri, Exit Strategy Realty. MRED as distributed by MLS GRID
- $145,0003 bd2 ba1.2k sqft1133 Williamsburg Rd, Country Club Hills, IL 60478ActiveMLS ID #12683609, Angela Kiel-Hulbert, Carter Realty Group. MRED as distributed by MLS GRID
- $155,0003 bd2 ba1.2k sqft4112 192nd Ct #209, Country Club Hills, IL 60478ActiveMLS ID #12478937, Juwan Cross, Kale Realty. MRED as distributed by MLS GRID
- $160,0003 bd2 ba1k sqft17610 Central Park Ave, Country Club Hills, IL 60478ActiveMLS ID #12732768, Kendra Evans, Kendra Evans. MRED as distributed by MLS GRID
