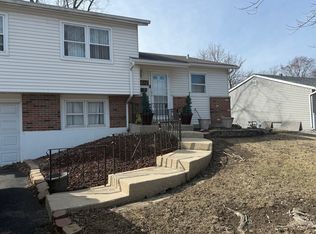
Great opportunity for investors, rehabbers and buyers to create INSTANT sweat equity. This bi-level, ranch style home has a great layout. With 2 bedrooms with a full bath both upstairs and in basement. This property is in need of a renovation and is being sold AS-IS. Buyer will be responsible for removing all remaining contents excluding a few personal items. Buyer is expected to conduct all due diligence regarding clean out, permits, condition and desired use. Listing agent will be present for all showings.
New
$129,900
17620 S Central Park Ave, Country Club Hills, IL 60478
4beds
853sqft
Single Family Residence
Built in 1972
7,492 Square Feet Lot
$-- Zestimate®
$152/sqft
$-- HOA
What's special
Great layoutBi-level ranch style home
- 18 hours |
- 120 |
- 3 |
Zillow last checked:
Listing updated:
Listed by:
Shaleeka Gunn 773-419-8296,
Coldwell Banker Realty
Source: MRED as distributed by MLS GRID,MLS#: 12728953
Facts & features
Interior
Bedrooms & bathrooms
- Bedrooms: 4
- Bathrooms: 2
- Full bathrooms: 2
Rooms
- Room types: Bonus Room
Primary bedroom
- Level: Main
- Area: 120 Square Feet
- Dimensions: 12X10
Bedroom 2
- Level: Main
- Area: 100 Square Feet
- Dimensions: 10X10
Bedroom 3
- Level: Basement
- Area: 90 Square Feet
- Dimensions: 10X9
Bedroom 4
- Level: Basement
- Area: 90 Square Feet
- Dimensions: 10X9
Bonus room
- Level: Basement
- Area: 64 Square Feet
- Dimensions: 8X8
Kitchen
- Level: Main
- Area: 120 Square Feet
- Dimensions: 12X10
Laundry
- Level: Basement
- Area: 36 Square Feet
- Dimensions: 6X6
Living room
- Level: Main
- Area: 210 Square Feet
- Dimensions: 15X14
Heating
- Natural Gas
Cooling
- Central Air
Appliances
- Laundry: Gas Dryer Hookup
Features
- Basement: Finished,Full
Interior area
- Total structure area: 1,553
- Total interior livable area: 853 sqft
- Finished area below ground: 700
Property
Parking
- Total spaces: 1
- Parking features: Concrete, Yes, Attached, Garage
- Attached garage spaces: 1
Accessibility
- Accessibility features: No Disability Access
Features
- Stories: 1
- Fencing: Fenced
Lot
- Size: 7,492 Square Feet
Details
- Parcel number: 28351100200000
- Special conditions: List Broker Must Accompany
Construction
Type & style
- Home type: SingleFamily
- Architectural style: Ranch
- Property subtype: Single Family Residence
Materials
- Vinyl Siding
- Foundation: Concrete Perimeter
- Roof: Asphalt
Condition
- New construction: No
- Year built: 1972
Utilities & green energy
- Electric: 100 Amp Service
- Sewer: Public Sewer
- Water: Public
Community & HOA
Community
- Features: Park
- Subdivision: Winston Park
HOA
- Services included: None
Location
- Region: Country Club Hills
Financial & listing details
- Price per square foot: $152/sqft
- Annual tax amount: $4,745
- Date on market: 8/14/2026
- Ownership: Fee Simple
Estimated market value
Not available
Estimated sales range
Not available
Not available
Price history
| Date | Event | Price |
|---|---|---|
| 8/14/2026 | Listed for sale | $129,900$152/sqft |
Source:  MRED as distributed by MLS GRID #12728953 Report a problem MRED as distributed by MLS GRID #12728953 Report a problem | ||
Public tax history
Tax history is unavailable.
Monthly payment
Est. payment
Payment breakdown
Explore the cost of this home by adjusting the details. Changes won't be saved.Climate risks
Neighborhood: 60478
Nearby schools
GreatSchools rating
- 3/10Chateaux SchoolGrades: PK-5Distance: 0.4 mi
- 3/10Prairie-Hills Junior High SchoolGrades: 6-8Distance: 1.7 mi
- 5/10Hillcrest High SchoolGrades: 9-12Distance: 0.5 mi
Schools provided by the listing agent
- Elementary: Chateaux School
- Middle: Prairie-Hills Junior High School
- High: Hillcrest High School
- District: 144
Source: MRED as distributed by MLS GRID. This data may not be complete. We recommend contacting the local school district to confirm school assignments for this home.
- $201,4004 bd2 ba7.5k sqft17620 Central Park Ave, Country Club Hills, IL 60478Off Market
- $160,0003 bd2 ba1k sqft17610 Central Park Ave, Country Club Hills, IL 60478For Sale
- $204,2002 bd2 ba1k sqft17630 Central Park Ave, Country Club Hills, IL 60478Off Market
- $176,9004 bd1 ba1k sqft17606 Central Park Ave, Country Club Hills, IL 60478Off Market
- $195,5003 bd1 ba1k sqft17621 Hillcrest Dr, Country Club Hills, IL 60478Off Market
- $165,0003 bd1 ba1k sqft17640 Central Park Ave, Country Club Hills, IL 60478Sold
- $200,3004 bd2 ba1.3k sqft17631 Hillcrest Dr, Country Club Hills, IL 60478Off Market
- $201,5004 bd2 ba853 sqft17611 Hillcrest Dr, Country Club Hills, IL 60478Off Market
A local agent can set up tours, give advice and negotiate with sellers.
Similar homes
- $160,0003 bd2 ba1k sqft17610 Central Park Ave, Country Club Hills, IL 60478NewMLS ID #12732768, Kendra Evans, Kendra Evans. MRED as distributed by MLS GRID
- $139,9003 bd2 ba1k sqft17511 Winston Dr, Country Club Hills, IL 60478Active
 MLS ID #12703465, David Hernandez, St Joseph's Real Estate LLC. MRED as distributed by MLS GRID
 - $--3 bd2 ba1.2k sqft16109 Saint Louis Ave, Markham, IL 60428Auction
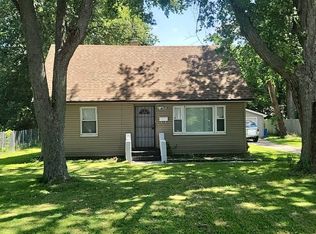 Auction.com 2
 - $125,0003 bd2 ba1.2k sqft4133 W 193rd St, Country Club Hills, IL 60478New
 MLS ID #12729482, Lisa Soltesz, Opendoor Brokerage, LLC. MRED as distributed by MLS GRID
 - $--3 bd1 ba1.1k sqft4491 Provincetown Dr, Country Club Hills, IL 60478AuctionAuction.com 2
- $157,0003 bd3 ba1.2k sqft4521 Provincetown Dr, Country Club Hills, IL 60478NewMLS ID #12732845, Kim Wirtz, ABR,CRS,e-PRO, Wirtz Real Estate Group Inc.. MRED as distributed by MLS GRID
- $--3 bd1 ba1k sqft18717 Harding Ave, Flossmoor, IL 60422AuctionAuction.com 2
- $150,0002 bd1 ba950 sqft4119 191st Ct #68, Country Club Hills, IL 60478Price ChangeMLS ID #12716121, Sarah Funches, Keller Williams ONEChicago. MRED as distributed by MLS GRID
- $--3 bd1 ba1k sqft16243 Clifton Park Ave, Markham, IL 60428AuctionMLS ID #12726577, Anthony Disano, Parkvue Realty Corporation. MRED as distributed by MLS GRID
- $--3 bd1 ba1.2k sqft3036 Stafford Dr, Markham, IL 60428AuctionAuction.com 2
- $159,0005 bd2 ba1k sqft357 Serena Dr, Chicago Heights, IL 60411NewMLS ID #12732086, Frank Montro, Keller Williams Preferred Rlty. MRED as distributed by MLS GRID
- $150,0003 bd1 ba1k sqft15145 Honore Ave, Harvey, IL 60426NewMLS ID #12724146, Silvia Fonseca, CSC,GRI,SFR,SRES,SRS, Coldwell Banker Realty. MRED as distributed by MLS GRID
- $--3 bd1 ba1.1k sqft2814 Lexington Dr, Hazel Crest, IL 60429AuctionMLS ID #12709050, Anthony Disano, Parkvue Realty Corporation. MRED as distributed by MLS GRID
- $--3 bd1 ba1k sqft16130 Marshfield Ave, Markham, IL 60428AuctionMLS ID #12722405, Victor Gutierrez, Vylla Home. MRED as distributed by MLS GRID
- $--3 bd1 ba1k sqft347 W 150th St, Harvey, IL 60426AuctionAuction.com 1
- $169,9003 bd1 ba1.2k sqft17750 Anthony Ave, Country Club Hills, IL 60478ActiveMLS ID #12621581, Mohammad Ibrahim, Wirtz Real Estate Group Inc.. MRED as distributed by MLS GRID
- $--3 bd1 ba1k sqft2758 Oxford Dr, Markham, IL 60428AuctionAuction.com 1
- $110,0002 bd2 ba900 sqft17975 Amherst Ct APT 203, Country Club Hills, IL 60478ActiveMLS ID #12715884, Jaimie Banke, Keller Williams Thrive. MRED as distributed by MLS GRID
- $--3 bd2 ba1.1k sqft2219 171st St, Hazel Crest, IL 60429AuctionAuction.com 2
- $145,0003 bd2 ba1.2k sqft1133 Williamsburg Rd, Country Club Hills, IL 60478ActiveMLS ID #12683609, Angela Kiel-Hulbert, Carter Realty Group. MRED as distributed by MLS GRID
