Attention all investors! Prime opportunity to own this recently updated 3-bed, 1-bath home in the heart of Hazel Crest. This home is being sold occupied with no interior access prior to closing. Buyer must take subject to current non-paying tenant and any municipal requirements. No survey. Hubzu Auction terms apply.
Auction
Price Unknown
2814 Lexington Dr, Hazel Crest, IL 60429
3beds
1,110sqft
Single Family Residence
Built in 1951
6,600 Square Feet Lot
$121,500 Zestimate®
$--/sqft
$-- HOA
What's special
- 37 days
- 28
- 0
Zillow last checked:
Listing updated:
Listed by:
Anthony Disano 312-788-4040,
Parkvue Realty Corporation,
William Volpe,
Parkvue Realty Corporation
Source: MRED as distributed by MLS GRID,MLS#: 12709050
Facts & features
Interior
Bedrooms & bathrooms
- Bedrooms: 3
- Bathrooms: 1
- Full bathrooms: 1
Rooms
- Room types: Mud Room
Primary bedroom
- Features: Flooring (Carpet)
- Level: Main
- Area: 143 Square Feet
- Dimensions: 13X11
Bedroom 2
- Features: Flooring (Carpet)
- Level: Main
- Area: 99 Square Feet
- Dimensions: 11X9
Bedroom 3
- Features: Flooring (Carpet)
- Level: Main
- Area: 90 Square Feet
- Dimensions: 10X9
Kitchen
- Features: Kitchen (Eating Area-Breakfast Bar), Flooring (Ceramic Tile)
- Level: Main
- Area: 140 Square Feet
- Dimensions: 14X10
Laundry
- Features: Flooring (Vinyl)
- Level: Main
- Area: 80 Square Feet
- Dimensions: 10X8
Living room
- Features: Flooring (Carpet)
- Level: Main
- Area: 368 Square Feet
- Dimensions: 23X16
Mud room
- Features: Flooring (Other)
- Level: Main
- Area: 72 Square Feet
- Dimensions: 12X6
Heating
- Natural Gas, Forced Air
Cooling
- None
Features
- Basement: Crawl Space
- Attic: Unfinished
Interior area
- Total structure area: 0
- Total interior livable area: 1,110 sqft
Property
Parking
- Total spaces: 1
- Parking features: Asphalt, Garage Door Opener, Yes, Garage Owned, Attached, Garage
- Attached garage spaces: 1
- Has uncovered spaces: Yes
Accessibility
- Accessibility features: No Disability Access
Features
- Stories: 1
- Fencing: Fenced
Lot
- Size: 6,600 Square Feet
- Dimensions: 50 X 132
Details
- Parcel number: 28253250150000
- Special conditions: None
- Other equipment: Ceiling Fan(s), Sump Pump
Construction
Type & style
- Home type: SingleFamily
- Architectural style: Contemporary
- Property subtype: Single Family Residence
Materials
- Stone
- Foundation: Concrete Perimeter
- Roof: Asphalt
Condition
- New construction: No
- Year built: 1951
- Major remodel year: 2022
Utilities & green energy
- Electric: Circuit Breakers
- Sewer: Public Sewer, Storm Sewer
- Water: Lake Michigan, Public
Community & HOA
Community
- Features: Park, Curbs, Sidewalks, Street Lights, Street Paved
- Subdivision: Pottawatomie Hills
HOA
- Services included: None
Location
- Region: Hazel Crest
Financial & listing details
- Tax assessed value: $120,000
- Annual tax amount: $6,147
- Date on market: 7/24/2026
- Ownership: Fee Simple
Estimated market value
$121,500
$97,000 - $148,000
$2,412/mo
Price history
| Date | Event | Price |
|---|---|---|
| 7/24/2026 | Listed for sale | -- |
Source:  MRED as distributed by MLS GRID #12709050 Report a problem MRED as distributed by MLS GRID #12709050 Report a problem | ||
| 4/1/2026 | Listing removed | -- |
Source:  Hubzu REO #92917219978 Report a problem Hubzu REO #92917219978 Report a problem | ||
| 3/1/2026 | Pending sale | -- |
Source: Hubzu REO #92917219978 Report a problem | ||
| 1/1/2026 | Listing removed | $210,000$189/sqft |
Source: MRED as distributed by MLS GRID #12255991 Report a problem | ||
| 2/26/2025 | Listed for sale | $210,000+141.4%$189/sqft |
Source: MRED as distributed by MLS GRID #12255991 Report a problem | ||
| 1/25/2022 | Sold | $87,000-6.5%$78/sqft |
Source: MRED as distributed by MLS GRID #11291638 Report a problem | ||
| 1/8/2022 | Pending sale | $93,000$84/sqft |
Source: MRED as distributed by MLS GRID #11291638 Report a problem | ||
| 12/18/2021 | Listed for sale | $93,000+3.3%$84/sqft |
Source: MRED as distributed by MLS GRID #11291638 Report a problem | ||
| 11/17/2021 | Listing removed | $90,000$81/sqft |
Source: MRED as distributed by MLS GRID #11238120 Report a problem | ||
| 10/13/2021 | Contingent | $90,000$81/sqft |
Source: MRED as distributed by MLS GRID #11238120 Report a problem | ||
| 10/5/2021 | Listed for sale | $90,000+2.4%$81/sqft |
Source: MRED as distributed by MLS GRID #11238120 Report a problem | ||
| 6/30/2010 | Sold | $87,900-1.1%$79/sqft |
Source: MRED as distributed by MLS GRID #07484690 Report a problem | ||
| 4/3/2010 | Listed for sale | $88,888-10.1%$80/sqft |
Source: RE/MAX Team 2000 Report a problem | ||
| 10/23/2009 | Listing removed | $98,900$89/sqft |
Source: RE/MAX Team 2000 Report a problem | ||
| 6/27/2009 | Listed for sale | $98,900+382.4%$89/sqft |
Source: RE/MAX Team 2000 Report a problem | ||
| 3/6/2009 | Sold | $20,500-31.7%$18/sqft |
Source: Public Record Report a problem | ||
| 3/5/2009 | Listed for sale | $30,000$27/sqft |
Source: RE/MAX of Indiana #NI235045 Report a problem | ||
| 1/24/2009 | Listing removed | $30,000$27/sqft |
Source: Homes.com #07062303 Report a problem | ||
| 11/13/2008 | Price change | $30,000-24.1%$27/sqft |
Source: Homes.com #07062303 Report a problem | ||
| 11/5/2008 | Listed for sale | $39,500-53.5%$36/sqft |
Source: Homes.com #07062303 Report a problem | ||
| 12/16/1997 | Sold | $85,000$77/sqft |
Source: Public Record Report a problem | ||
Public tax history
| Year | Property taxes | Tax assessment |
|---|---|---|
| 2024 | $6,494 +5.6% | $12,000 +0% |
| 2023 | $6,147 +71.7% | $11,999 +44.6% |
| 2022 | $3,580 +1.9% | $8,297 |
| 2021 | $3,514 +0.7% | $8,297 |
| 2020 | $3,490 +21.2% | $8,297 +7.3% |
| 2019 | $2,880 +3.3% | $7,730 |
| 2018 | $2,786 +5.6% | $7,730 |
| 2017 | $2,640 +15.6% | $7,730 +20.7% |
| 2016 | $2,284 +7.9% | $6,404 |
| 2015 | $2,118 +1.1% | $6,404 |
| 2014 | $2,095 +8.7% | $6,404 -3.8% |
| 2013 | $1,928 +0.7% | $6,656 |
| 2012 | $1,916 -2.8% | $6,656 |
| 2011 | $1,971 -46.7% | $6,656 -42.9% |
| 2010 | $3,696 -12.4% | $11,653 |
| 2009 | $4,217 -2.3% | $11,653 -14.3% |
| 2008 | $4,316 +30.2% | $13,597 +28.4% |
| 2007 | $3,315 +2.8% | $10,587 |
| 2006 | $3,226 +5.8% | $10,587 |
| 2005 | $3,049 +17.2% | $10,587 +25.3% |
| 2004 | $2,602 +1.7% | $8,451 |
| 2003 | $2,559 +3.3% | $8,451 |
| 2002 | $2,477 +0.7% | $8,451 +11.6% |
| 2001 | $2,461 +5.7% | $7,570 |
| 2000 | $2,329 +6.6% | $7,570 |
| 1999 | $2,186 | $7,570 |
Find assessor info on the county website
Monthly payment
Est. payment
Payment breakdown
Explore the cost of this home by adjusting the details. Changes won't be saved.Climate risks
Neighborhood: 60429
Nearby schools
Schools provided by the listing agent
- District: 152
Source: MRED as distributed by MLS GRID. This data may not be complete. We recommend contacting the local school district to confirm school assignments for this home.
- $159,1003 bd1 ba1.1k sqft2816 Lexington Dr, Hazel Crest, IL 60429Off Market
- $134,6003 bd1 ba1.2k sqft2812 Lexington Dr, Richton Park, IL 60429Off Market
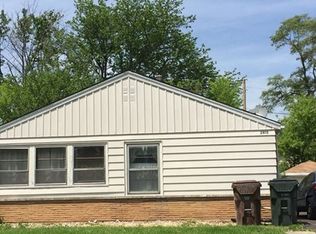
- $165,5003 bd1 ba1.3k sqft2818 Lexington Dr, Country Club Hills, IL 60429Off Market
- $123,0003 bd1 ba1.2k sqft2810 Lexington Dr, Hazel Crest, IL 60429Sold
Similar homes
- $--3 bd2 ba1.2k sqft3518 Maple Ln, Hazel Crest, IL 60429Auction
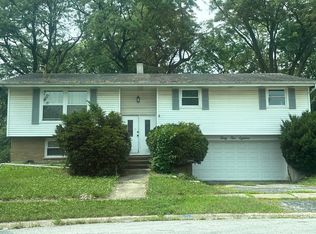 Auction.com 2
 - $--3 bd2 ba1.2k sqft3212 Maple Ln, Hazel Crest, IL 60429Auction
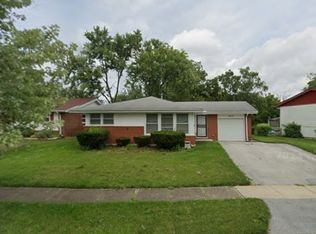 MLS ID #12618102, Victor Gutierrez, Vylla Home. MRED as distributed by MLS GRID
 - $--2 bd1 ba867 sqft16792 Artesian Ave, Hazel Crest, IL 60429Auction
 Auction.com 2
 - $--3 bd1 ba1k sqft4311 189th St, Country Club Hills, IL 60478Auction
 ServiceLink Auction
