4133 193rd St is a two-story Country Club Hills townhome with an attached garage and a brick exterior. The kitchen has wood cabinetry, a gas range, and stainless steel appliances, with counter space that supports everyday meal preparation. The main living area opens through sliding glass doors to the rear grounds, extending the usable space outdoors. Carpeted bedrooms provide quiet retreats, and one includes mirrored closet doors for added storage. Two full bathrooms serve the home, each with a vanity and a combined tub and shower. A dedicated laundry room holds a full-size washer and dryer, and a rear deck and patio area allow for outdoor use, completing a functional layout throughout.
New
$125,000
4133 W 193rd St, Country Club Hills, IL 60478
3beds
1,200sqft
:
Get pre-qualified$1,228/mo
Townhouse, Condominium, Single Family Residence
Built in 1974
-- sqft lot
$-- Zestimate®
$104/sqft
$245/mo HOA
What's special
Brick exteriorAttached garageGas rangeStainless steel appliances
- 1 day |
- 134 |
- 21 |
Zillow last checked:
Listing updated:
Listed by:
Lisa Soltesz il-broker@opendoor.com,
Opendoor Brokerage, LLC
Source: MRED as distributed by MLS GRID,MLS#: 12729482
Facts & features
Interior
Bedrooms & bathrooms
- Bedrooms: 3
- Bathrooms: 2
- Full bathrooms: 2
Rooms
- Room types: No additional rooms
Primary bedroom
- Level: Main
- Area: 130 Square Feet
- Dimensions: 13X10
Bedroom 2
- Level: Main
- Area: 100 Square Feet
- Dimensions: 10X10
Bedroom 3
- Level: Main
- Area: 140 Square Feet
- Dimensions: 10X14
Dining room
- Level: Main
- Area: 90 Square Feet
- Dimensions: 9X10
Kitchen
- Level: Main
- Area: 110 Square Feet
- Dimensions: 11X10
Laundry
- Level: Main
- Area: 72 Square Feet
- Dimensions: 6X12
Living room
- Level: Main
- Area: 221 Square Feet
- Dimensions: 17X13
Heating
- Natural Gas
Cooling
- Central Air
Features
- Basement: None
Interior area
- Total structure area: 0
- Total interior livable area: 1,200 sqft
Property
Parking
- Total spaces: 1
- Parking features: Yes, Attached, Garage
- Attached garage spaces: 1
Accessibility
- Accessibility features: No Disability Access
Details
- Parcel number: 31102000891251
- Special conditions: None
Construction
Type & style
- Home type: Townhouse
- Property subtype: Townhouse, Condominium, Single Family Residence
Materials
- Vinyl Siding
Condition
- New construction: No
- Year built: 1974
- Major remodel year: 2026
Utilities & green energy
- Sewer: Public Sewer
- Water: Public
Community & HOA
HOA
- Has HOA: Yes
- Services included: Exterior Maintenance
- HOA fee: $245 monthly
Location
- Region: Country Club Hills
Financial & listing details
- Price per square foot: $104/sqft
- Annual tax amount: $3,355
- Date on market: 8/11/2026
- Ownership: Condo
Estimated market value
Not available
Estimated sales range
Not available
Not available
Price history
| Date | Event | Price |
|---|---|---|
| 8/11/2026 | Listed for sale | $125,000$104/sqft |
Source:  MRED as distributed by MLS GRID #12729482 Report a problem MRED as distributed by MLS GRID #12729482 Report a problem | ||
Public tax history
Tax history is unavailable.
Monthly payment
Est. payment
Payment breakdown
Explore the cost of this home by adjusting the details. Changes won't be saved.Climate risks
Neighborhood: 60478
Nearby schools
GreatSchools rating
- NAZenon J Sykuta SchoolGrades: PK-2Distance: 1.9 mi
- 4/10Southwood Middle SchoolGrades: 6-8Distance: 1.3 mi
- 6/10Rich Township High SchoolGrades: 9-12Distance: 1 mi
Schools provided by the listing agent
- High: Rich Township High School
- District: 160
Source: MRED as distributed by MLS GRID. This data may not be complete. We recommend contacting the local school district to confirm school assignments for this home.
- $--2 bd2 ba1.1k sqft4131 W 193rd St, Country Club Hills, IL 60478Off Market
- $153,3002 bd2 ba73k sqft4101 W 195th St #33A, Country Club Hills, IL 60478Off Market
- $137,3002 bd2 ba73k sqft4103 W 195th St #33B, Country Club Hills, IL 60478Off Market
- $149,1002 bd2 ba73k sqft4107 W 195th St #33C, Country Club Hills, IL 60478Off Market
- $142,0002 bd3 ba73k sqft19417 Cypress Dr #2C, Country Club Hills, IL 60478Off Market
- $137,0002 bd2 ba73k sqft4110 W 195th St #43D, Country Club Hills, IL 60478Off Market
- $94,0002 bd2 ba73k sqft4114 W 195th St #4114, Country Club Hills, IL 60478Sold
- $154,0002 bd1 ba21k sqft4115 W 194th Ct, Country Club Hills, IL 60478Off Market
A local agent can set up tours, give advice and negotiate with sellers.
Similar homes
- $135,0002 bd2 ba1.3k sqft2223 Windsor Ln, Country Club Hills, IL 60478New
 MLS ID #12728168, Lorie Sanders, Real People Realty. MRED as distributed by MLS GRID
 - $123,0003 bd1 ba1k sqft19128 S Pine Dr #19128, Country Club Hills, IL 60478Active
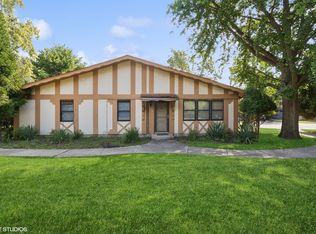 MLS ID #12655834, Jennifer Sharknas, Coldwell Banker Realty. MRED as distributed by MLS GRID
 - $145,0003 bd2 ba1.2k sqft1133 Williamsburg Rd, Country Club Hills, IL 60478Active
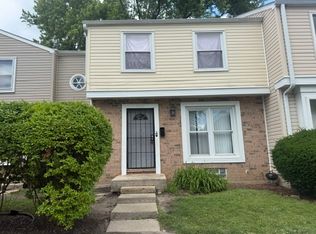 MLS ID #12683609, Angela Kiel-Hulbert, Carter Realty Group. MRED as distributed by MLS GRID
 - $160,0003 bd1 ba1.3k sqft2276 Windsor Ln, Country Club Hills, IL 60478Active
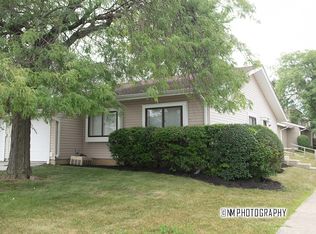 MLS ID #12719220, Nadia Meza, Classic Realty Group Prestige. MRED as distributed by MLS GRID
 - $--3 bd1 ba1.1k sqft4491 Provincetown Dr, Country Club Hills, IL 60478AuctionAuction.com 2
- $--3 bd1 ba1k sqft18717 Harding Ave, Flossmoor, IL 60422AuctionAuction.com 2
- $145,0003 bd1 ba1.3k sqft2271 Windsor Ln, Country Club Hills, IL 60478ActiveMLS ID #12706434, Mary McIntire Petri, Exit Strategy Realty. MRED as distributed by MLS GRID
- $139,9003 bd2 ba1k sqft17511 Winston Dr, Country Club Hills, IL 60478ActiveMLS ID #12703465, David Hernandez, St Joseph's Real Estate LLC. MRED as distributed by MLS GRID
- $117,0002 bd1 ba966 sqft4177 192nd Ct Unit 244, Country Club Hills, IL 60478ActiveMLS ID #12598825, Wagner Antoine, Keller Williams Preferred Realty. MRED as distributed by MLS GRID
- $135,0004 bd1 ba1k sqft362 Concord Dr, Chicago Heights, IL 60411NewMLS ID #12728430, Bob O'Hara, RE/MAX 10. MRED as distributed by MLS GRID
- $130,0002 bd1 ba949 sqft328 Minocqua St, Park Forest, IL 60466NewMLS ID #12728147, Simone Jennings, Real Broker LLC. MRED as distributed by MLS GRID
- $157,0003 bd3 ba1.2k sqft4521 Provincetown Dr, Country Club Hills, IL 60478ActiveMLS ID #12613793, Kim Wirtz, ABR,CRS,e-PRO, Wirtz Real Estate Group Inc.. MRED as distributed by MLS GRID
- $110,0002 bd2 ba900 sqft17975 Amherst Ct APT 203, Country Club Hills, IL 60478ActiveMLS ID #12715884, Jaimie Banke, Keller Williams Thrive. MRED as distributed by MLS GRID
- $119,5002 bd2 ba1k sqft18320 Cherry Creek Dr APT 2, Homewood, IL 60430ActiveMLS ID #12710328, Lori Mikosz, Anmar Realty Group, LLC. MRED as distributed by MLS GRID
- $--3 bd1 ba1.1k sqft112 N Mayfair Pl, Chicago Heights, IL 60411AuctionAuction.com 1
- $--3 bd1 ba1.2k sqft334 Minocqua St, Park Forest, IL 60466AuctionServiceLink Auction
- $180,0002 bd2 ba1.1k sqft3505 Lakeview Dr APT 104, Hazel Crest, IL 60429ActiveMLS ID #12722269, Jerrell Dantzler, Real People Realty. MRED as distributed by MLS GRID
- $155,0003 bd2 ba1.2k sqft4112 192nd Ct #209, Country Club Hills, IL 60478ActiveMLS ID #12478937, Juwan Cross, Kale Realty. MRED as distributed by MLS GRID
- $--3 bd2 ba1.3k sqft2820 Tennyson Pl, Hazel Crest, IL 60429AuctionAuction.com 2
- $129,9002 bd1 ba918 sqft2093 Euclid Ct, Richton Park, IL 60471ActiveMLS ID #12672045, Rhonda Buckley, @properties Christie's International Real Estate. MRED as distributed by MLS GRID
