Way cheaper than rent, this clean, well-maintained, move-in-ready, spacious condo with a low HOA and taxes is perfect for a first-time owner. Garage access to the property, with in-unit laundry. This quiet area is close to shopping, with interstate access less than a mile away, and public transportation is accessible. The master bedroom is large, with a large walk-in closet; you have separate living and dining space. The kitchen has all appliances, including a washer/dryer. Hurry, this will not last long!
Active
$105,000
2525 Cedar Glen Dr #1, Chicago Heights, IL 60411
2beds
1,100sqft
Condominium, Single Family Residence
Built in 1971
-- sqft lot
$-- Zestimate®
$95/sqft
$185/mo HOA
What's special
In-unit laundryKitchen has all appliancesLarge walk-in closet
- --
- on Zillow |
- 113
- views |
- 6
- saves |
Zillow last checked:
Listing updated:
Listed by:
Andretta Robinson, ABR 708-774-1485,
RE/MAX 10
Source: MRED as distributed by MLS GRID,MLS#: 12731177
Facts & features
Interior
Bedrooms & bathrooms
- Bedrooms: 2
- Bathrooms: 1
- Full bathrooms: 1
Rooms
- Room types: Walk In Closet
Primary bedroom
- Level: Main
- Area: 176 Square Feet
- Dimensions: 16X11
Bedroom 2
- Level: Main
- Area: 120 Square Feet
- Dimensions: 12X10
Dining room
- Level: Main
- Area: 126 Square Feet
- Dimensions: 14X9
Kitchen
- Features: Kitchen (Eating Area-Table Space)
- Level: Main
- Area: 120 Square Feet
- Dimensions: 12X10
Living room
- Level: Main
- Area: 260 Square Feet
- Dimensions: 20X13
Walk in closet
- Level: Main
- Area: 40 Square Feet
- Dimensions: 8X5
Heating
- Natural Gas
Cooling
- Central Air, Window Unit(s)
Appliances
- Included: Range, Microwave, Dishwasher, Refrigerator, Washer, Dryer
Features
- Basement: None
Interior area
- Total structure area: 0
- Total interior livable area: 1,100 sqft
Property
Parking
- Total spaces: 1
- Parking features: Yes, Attached, Garage
- Attached garage spaces: 1
Accessibility
- Accessibility features: No Disability Access
Details
- Parcel number: 33073160141004
- Special conditions: None
Construction
Type & style
- Home type: Condo
- Property subtype: Condominium, Single Family Residence
Materials
- Vinyl Siding, Frame
Condition
- New construction: No
- Year built: 1971
Utilities & green energy
- Sewer: Public Sewer
- Water: Public
Community & HOA
HOA
- Has HOA: Yes
- Services included: Insurance, Exterior Maintenance, Scavenger, Snow Removal
- HOA fee: $185 monthly
Location
- Region: Chicago Heights
Financial & listing details
- Price per square foot: $95/sqft
- Annual tax amount: $1,614
- Date on market: 8/12/2026
- Ownership: Condo
Estimated market value
Not available
Estimated sales range
Not available
Not available
Price history
Price history is unavailable.
Public tax history
Tax history is unavailable.
Monthly payment
Est. payment
Payment breakdown
Explore the cost of this home by adjusting the details. Changes won't be saved.Climate risks
Neighborhood: 60411
Nearby schools
GreatSchools rating
- 5/10Heritage Middle SchoolGrades: 5-8Distance: 1.3 mi
- 7/10Thornton Fractional South High SchoolGrades: 9-12Distance: 2.1 mi
- 3/10Nathan Hale Elementary SchoolGrades: PK-4Distance: 1.7 mi
Schools provided by the listing agent
- Elementary: Nathan Hale Elementary School
- District: 171
Source: MRED as distributed by MLS GRID. This data may not be complete. We recommend contacting the local school district to confirm school assignments for this home.
- $133,1003 bd1 ba1k sqft20131 Ash Ln, Lynwood, IL 60411Off Market

- $114,9002 bd1 ba4k sqft20132 Ash Ln, Lynwood, IL 60411Off Market
- $305,7006 bd2 ba4.6k sqft20130 Ash Ln, Lynwood, IL 60411Off Market

- $156,7002 bd1 ba-- sqft20130 Ash Ln #33, Chicago Heights, IL 60411Off Market

- $--2 bd1 ba-- sqft20130 Ash Ln #SFH, Lynwood, IL 60411Off Market
- $105,3002 bd1 ba900 sqft20129 Ash Ln, Lynwood, IL 60411Off Market
- $--2 bd1 ba1.3k sqft20158 Ash Ln #A1, Chicago Heights, IL 60411Off Market
- $--2 bd1 ba1.3k sqft20158 Ash Ln #20158, Chicago Heights, IL 60411Off Market
A local agent can set up tours, give advice and negotiate with sellers.
A local lender can help you make sure your offer is ready when you are.
Similar homes
- $124,9002 bd1 ba900 sqft2815 Glenwood Lansing Rd APT 106, Lynwood, IL 60411New
 MLS ID #12737449, Kelly Klaff, RE/MAX 10. MRED as distributed by MLS GRID
 - $99,9002 bd1 ba888 sqft2815 Glenwood Lansing Rd APT 205, Lynwood, IL 60411Re-activated
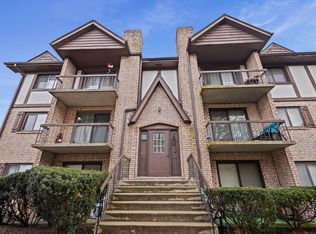 MLS ID #12618879, Anita Richardson, Village Realty, Inc.. MRED as distributed by MLS GRID
 - $105,0002 bd1 ba950 sqft3235 S Manor Dr APT 104, Lansing, IL 60438Price Change
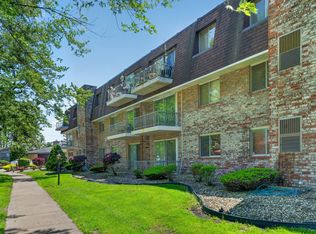 MLS ID #12707077, Krystal Hudson, EJC REAL ESTATE SERVICES. MRED as distributed by MLS GRID
 - $99,5002 bd1 ba950 sqft940 Holbrook Rd APT 6A, Homewood, IL 60430Price Change
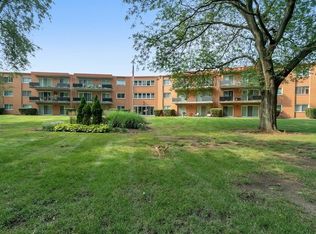 MLS ID #12709975, Jacquie Relli, Keller Williams Preferred Rlty. MRED as distributed by MLS GRID
 - $74,9002 bd1 ba1k sqft4121 191st Ct, Country Club Hills, IL 60478NewMLS ID #12735133, Grant Alexander, Alexander & Associates Realty Group. MRED as distributed by MLS GRID
- $119,5002 bd2 ba1k sqft18320 Cherry Creek Dr APT 2, Homewood, IL 60430ActiveMLS ID #12710328, Lori Mikosz, Anmar Realty Group, LLC. MRED as distributed by MLS GRID
- $99,0002 bd1 ba800 sqft3127 Bernice Rd APT 5, Lansing, IL 60438ActiveMLS ID #12611403, Laura McNellis, McSully Properties LLC. MRED as distributed by MLS GRID
- $115,0002 bd2 ba1.1k sqft931 Arquilla Dr #113, Glenwood, IL 60425ActiveMLS ID #12691693, Duval Williams, @properties Christie's International Real Estate. MRED as distributed by MLS GRID
- $134,9002 bd2 ba900 sqft539 N Pleasant Dr APT 2C, Glenwood, IL 60425ActiveMLS ID #12718168, Danielle Moy, @properties Christie's International Real Estate. MRED as distributed by MLS GRID
- $118,7002 bd1 ba809 sqft830 E 191st Pl APT 709, Glenwood, IL 60425ActiveMLS ID #12214421, Wendy Embry, McColly Real Estate. MRED as distributed by MLS GRID
- $118,0003 bd2 ba1.3k sqft74 W 140th St, Riverdale, IL 60827NewMLS ID #12734877, Maria Buitron, RE/MAX LOYALTY. MRED as distributed by MLS GRID
- $125,0003 bd1 ba1.1k sqft14446 Minerva Ave, Dolton, IL 60419NewMLS ID #12733772, Christopher Lobrillo, SRES, Grandview Realty, LLC. MRED as distributed by MLS GRID
- $139,0003 bd1 ba856 sqft1420 E 15th St, Ford Heights, IL 60411ActiveMLS ID #12715423, Lizzy Sanchez, Sanchez Realty LLC. MRED as distributed by MLS GRID
- $105,0002 bd1 ba949 sqft319 Oswego St, Park Forest, IL 60466ActiveMLS ID #12707285, Cara Dulaitis, Re/Max 10. MRED as distributed by MLS GRID
- $122,0003 bd2 ba1.2k sqft500 Park Ave APT 521, Calumet City, IL 60409ActiveMLS ID #12571639, Kristen Roussev, Village Realty, Inc.. MRED as distributed by MLS GRID
- $--2 bd1 ba991 sqft4659 Arthur St, Gary, IN 46408AuctionAuction.com 2
- $104,900-- bd1 ba800 sqft6700 S South Shore Dr APT 25K, Chicago, IL 60649ActiveMLS ID #12728941, Emelin Brown, Realty of America, LLC. MRED as distributed by MLS GRID
- $75,0002 bd2 ba900 sqft300 Park Ave APT 445, Calumet City, IL 60409ActiveMLS ID #12720599, Leslie Levy, @properties Christie's International Real Estate. MRED as distributed by MLS GRID
- $99,9001 bd1 ba750 sqft3926 W Columbus Ave #3926, Chicago, IL 60652NewMLS ID #12733011, Maria Orozco, RE/MAX Partners. MRED as distributed by MLS GRID
- $65,0002 bd1 ba1.2k sqft1303 E 71st Pl APT 1N, Chicago, IL 60619NewMLS ID #12736808, Beki Darin, Berkshire Hathaway HomeServices Chicago. MRED as distributed by MLS GRID
