Comfort and style on this 3 bedroom and 1.5 bath updated townhome. Spacious living room with tons of natural light and beautiful hardwood floors. Large eat in kitchen with beautiful white cabinets with lots of storage, appliances from 2021, new countertops and island. Large Master Bedroom with 2 closets and 2 nice size bedrooms with hardwood floors throughout. Basement for storage and laundry, new sump pump. Large fenced yard. NO HOA. Close to Metra station. Shopping & retail. Parks & forest preserves, Little Calumet River. Access to 57 / 94 / 294 that'll take you to the surrounding suburbs, or the city. PROPERTY IS BEING SOLD AS-IS
Active
$118,000
74 W 140th St, Riverdale, IL 60827
3beds
1,344sqft
Duplex, Single Family Residence
Built in 1961
-- sqft lot
$-- Zestimate®
$88/sqft
$-- HOA
What's special
Large fenced yardNew countertops and islandBeautiful hardwood floors
- 12 days
- 291
- 30
Zillow last checked:
Listing updated:
Listed by:
Maria Buitron 786-474-0477,
RE/MAX LOYALTY
Source: MRED as distributed by MLS GRID,MLS#: 12734877
Facts & features
Interior
Bedrooms & bathrooms
- Bedrooms: 3
- Bathrooms: 2
- Full bathrooms: 1
- 1/2 bathrooms: 1
Rooms
- Room types: No additional rooms
Primary bedroom
- Level: Second
- Area: 192 Square Feet
- Dimensions: 16X12
Bedroom 2
- Features: Window Treatments (All)
- Level: Second
- Area: 144 Square Feet
- Dimensions: 12X12
Bedroom 3
- Level: Second
- Area: 144 Square Feet
- Dimensions: 12X12
Kitchen
- Features: Flooring (Stone), Window Treatments (All)
- Level: Main
- Area: 400 Square Feet
- Dimensions: 20X20
Living room
- Level: Main
- Area: 400 Square Feet
- Dimensions: 20X20
Heating
- Natural Gas
Cooling
- None
Features
- Basement: Unfinished,Partial
Interior area
- Total structure area: 0
- Total interior livable area: 1,344 sqft
Property
Accessibility
- Accessibility features: No Disability Access
Lot
- Size: 2,500 Square Feet
- Features: Common Grounds
Details
- Parcel number: 29042090810000
- Special conditions: None
Construction
Type & style
- Home type: MultiFamily
- Property subtype: Duplex, Single Family Residence
Materials
- Brick
Condition
- New construction: No
- Year built: 1961
- Major remodel year: 2021
Utilities & green energy
- Sewer: Public Sewer
- Water: Lake Michigan
Community & HOA
Community
- Subdivision: Ivanhoe
HOA
- Services included: None
Location
- Region: Riverdale
Financial & listing details
- Price per square foot: $88/sqft
- Tax assessed value: $73,000
- Annual tax amount: $3,352
- Date on market: 8/17/2026
- Ownership: Fee Simple
Estimated market value
Not available
Estimated sales range
Not available
$1,413/mo
Price history
| Date | Event | Price |
|---|---|---|
| 8/17/2026 | Listed for sale | $118,000$88/sqft |
Source:  MRED as distributed by MLS GRID #12734877 Report a problem MRED as distributed by MLS GRID #12734877 Report a problem | ||
| 7/2/2026 | Contingent | $118,000$88/sqft |
Source: MRED as distributed by MLS GRID #12668466 Report a problem | ||
| 6/6/2026 | Listed for sale | $118,000-5.6%$88/sqft |
Source: MRED as distributed by MLS GRID #12668466 Report a problem | ||
| 5/11/2026 | Listing removed | $125,000$93/sqft |
Source: MRED as distributed by MLS GRID #12594059 Report a problem | ||
| 4/21/2026 | Contingent | $125,000$93/sqft |
Source: MRED as distributed by MLS GRID #12594059 Report a problem | ||
| 3/17/2026 | Listed for sale | $125,000+30.2%$93/sqft |
Source: MRED as distributed by MLS GRID #12594059 Report a problem | ||
| 3/20/2023 | Listing removed | -- |
Source: Zillow Rentals Report a problem | ||
| 3/10/2023 | Listed for rent | $1,600$1/sqft |
Source: Zillow Rentals Report a problem | ||
| 11/19/2021 | Sold | $96,000+481.8%$71/sqft |
Source: MRED as distributed by MLS GRID #11191263 Report a problem | ||
| 9/21/2016 | Sold | $16,500-13.2%$12/sqft |
Source: MRED as distributed by MLS GRID #09290513 Report a problem | ||
| 8/30/2016 | Pending sale | $19,000$14/sqft |
Source: Coldwell Banker Residential Brokerage - Orland Park #09290513 Report a problem | ||
| 8/4/2016 | Price change | $19,000-24%$14/sqft |
Source: Coldwell Banker Residential Brokerage - Orland Park #09290513 Report a problem | ||
| 7/19/2016 | Listed for sale | $25,000$19/sqft |
Source: Coldwell Banker Residential Brokerage - Orland Park #09290513 Report a problem | ||
Public tax history
| Year | Property taxes | Tax assessment |
|---|---|---|
| 2024 | $3,352 +9.2% | $7,300 +0% |
| 2023 | $3,070 -35.5% | $7,299 +47.8% |
| 2022 | $4,761 +2.4% | $4,937 |
| 2021 | $4,651 +5.1% | $4,937 |
| 2020 | $4,427 +0.7% | $4,937 +5.9% |
| 2019 | $4,397 +4.5% | $4,663 |
| 2018 | $4,209 +4.7% | $4,663 |
| 2017 | $4,020 -5.5% | $4,663 -11.7% |
| 2016 | $4,254 +2.3% | $5,278 |
| 2015 | $4,158 +1.5% | $5,278 |
| 2014 | $4,097 -3.4% | $5,278 -10.6% |
| 2013 | $4,244 +4.8% | $5,904 |
| 2012 | $4,048 +12.2% | $5,904 |
| 2011 | $3,607 -16.9% | $5,904 -29.9% |
| 2010 | $4,340 +1.6% | $8,418 |
| 2009 | $4,272 +11.3% | $8,418 -5% |
| 2008 | $3,838 +7.6% | $8,862 +2.7% |
| 2007 | $3,567 +7.5% | $8,630 |
| 2006 | $3,317 +1.7% | $8,630 |
| 2005 | $3,261 +19.8% | $8,630 +20.3% |
| 2004 | $2,721 +13.9% | $7,175 |
| 2003 | $2,390 +1.1% | $7,175 |
| 2002 | $2,365 +69.7% | $7,175 +13.7% |
| 2001 | $1,393 +3.9% | $6,309 |
| 2000 | $1,341 +5.8% | $6,309 |
| 1999 | $1,267 | $6,309 |
Find assessor info on the county website
Monthly payment
Est. payment
Payment breakdown
Explore the cost of this home by adjusting the details. Changes won't be saved.Climate risks
Neighborhood: 60827
Nearby schools
Schools provided by the listing agent
- District: 133
Source: MRED as distributed by MLS GRID. This data may not be complete. We recommend contacting the local school district to confirm school assignments for this home.
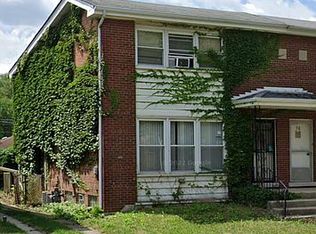
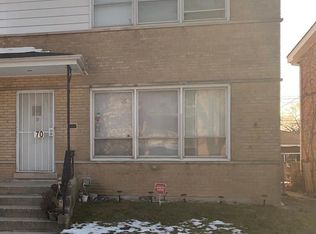
Similar homes
- $125,0003 bd1 ba1.1k sqft14446 Minerva Ave, Dolton, IL 60419Active
 MLS ID #12733772, Christopher Lobrillo, SRES, Grandview Realty, LLC. MRED as distributed by MLS GRID
 - $139,9003 bd1 ba1.5k sqft12413 S Carpenter St, Calumet Park, IL 60827Active
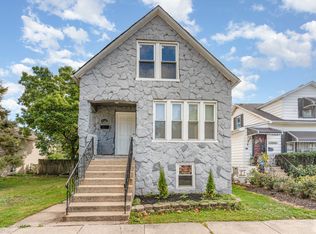 MLS ID #12716925, Latrease Davenport, PIP Realty Group. MRED as distributed by MLS GRID
 - $168,0004 bd1 ba1.4k sqft14314 S Edbrooke Ave, Riverdale, IL 60827Active
 MLS ID #12725330, Aaron Gaines, Keller Williams Preferred Realty. MRED as distributed by MLS GRID
 - $109,9003 bd1 ba1.2k sqft9302 S Rhodes Ave, Chicago, IL 60619Active
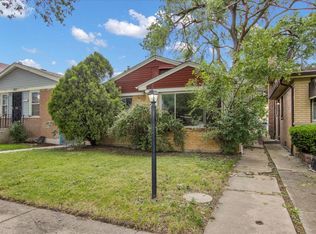 MLS ID #12739099, Ryan Cherney, Circle One Realty. MRED as distributed by MLS GRID
