Spacious 3-bed ranch offering convenient single-level living and endless potential! Features a functional layout with generous room sizes. Big-ticket upgrades already complete: remodeled interior, new roof, new windows, etc. Schedule your showing today!
New
$129,000
1420 E 15th St, Ford Heights, IL 60411
3beds
856sqft
Single Family Residence
Built in 1960
6,110 Square Feet Lot
$127,100 Zestimate®
$151/sqft
$-- HOA
What's special
- 1 day
- 32
- 5
Zillow last checked:
Listing updated:
Listed by:
Lizzy Sanchez 708-491-7722,
Sanchez Realty LLC
Source: MRED as distributed by MLS GRID,MLS#: 12747750
Facts & features
Interior
Bedrooms & bathrooms
- Bedrooms: 3
- Bathrooms: 1
- Full bathrooms: 1
Rooms
- Room types: No additional rooms
Primary bedroom
- Level: Main
- Area: 110 Square Feet
- Dimensions: 10X11
Bedroom 2
- Level: Main
- Area: 121 Square Feet
- Dimensions: 11X11
Bedroom 3
- Level: Main
- Area: 90 Square Feet
- Dimensions: 10X9
Dining room
- Level: Main
- Area: 110 Square Feet
- Dimensions: 10X11
Kitchen
- Level: Main
- Area: 90 Square Feet
- Dimensions: 9X10
Laundry
- Level: Main
- Area: 12 Square Feet
- Dimensions: 3X4
Living room
- Level: Main
- Area: 195 Square Feet
- Dimensions: 13X15
Heating
- Natural Gas
Cooling
- Central Air
Features
- Basement: None
Interior area
- Total structure area: 0
- Total interior livable area: 856 sqft
Property
Accessibility
- Accessibility features: No Disability Access
Features
- Stories: 1
Lot
- Size: 6,110 Square Feet
- Dimensions: 47X130
Details
- Parcel number: 32234160190000
- Special conditions: None
Construction
Type & style
- Home type: SingleFamily
- Property subtype: Single Family Residence
Materials
- Vinyl Siding
Condition
- New construction: No
- Year built: 1960
- Major remodel year: 2026
Utilities & green energy
- Sewer: Public Sewer
- Water: Public
Community & HOA
HOA
- Services included: None
Location
- Region: Ford Heights
Financial & listing details
- Price per square foot: $151/sqft
- Tax assessed value: $28,470
- Annual tax amount: $2,772
- Date on market: 8/31/2026
- Ownership: Fee Simple
Estimated market value
$127,100
$121,000 - $133,000
$1,671/mo
Price history
| Date | Event | Price |
|---|---|---|
| 8/31/2026 | Listed for sale | $129,000-7.2%$151/sqft |
Source:  MRED as distributed by MLS GRID #12747750 Report a problem MRED as distributed by MLS GRID #12747750 Report a problem | ||
| 8/31/2026 | Listing removed | $139,000$162/sqft |
Source: MRED as distributed by MLS GRID #12715423 Report a problem | ||
| 8/10/2026 | Price change | $139,000-7.3%$162/sqft |
Source: MRED as distributed by MLS GRID #12715423 Report a problem | ||
| 7/25/2026 | Listed for sale | $149,900+240.7%$175/sqft |
Source: MRED as distributed by MLS GRID #12715423 Report a problem | ||
| 5/15/2026 | Sold | $44,000-20%$51/sqft |
Source: MRED as distributed by MLS GRID #12616398 Report a problem | ||
| 5/1/2026 | Pending sale | $55,000$64/sqft |
Source: MRED as distributed by MLS GRID #12616398 Report a problem | ||
| 4/11/2026 | Listed for sale | $55,000$64/sqft |
Source: MRED as distributed by MLS GRID #12616398 Report a problem | ||
| 3/19/2026 | Listing removed | -- |
Source: MRED as distributed by MLS GRID #12379125 Report a problem | ||
| 5/30/2025 | Listed for sale | -- |
Source: MRED as distributed by MLS GRID #12379125 Report a problem | ||
Public tax history
| Year | Property taxes | Tax assessment |
|---|---|---|
| 2024 | -- | $2,847 |
| 2023 | $2,541 +16.5% | $2,847 +17.3% |
| 2022 | $2,182 | $2,427 |
| 2021 | -- | $2,427 |
| 2020 | -- | $2,427 +12.3% |
| 2019 | -- | $2,161 |
| 2018 | -- | $2,161 |
| 2017 | -- | $2,161 +11.4% |
| 2016 | -- | $1,939 |
| 2015 | -- | $1,939 |
| 2014 | -- | $1,939 -24.4% |
| 2013 | -- | $2,565 |
| 2012 | -- | $2,565 |
| 2011 | -- | $2,565 -12.5% |
| 2010 | $445 +12.9% | $2,931 |
| 2009 | $394 +7% | $2,931 -5% |
| 2008 | $368 +6.4% | $3,086 -7.6% |
| 2007 | $346 +2.9% | $3,341 |
| 2006 | $336 +28.8% | $3,341 |
| 2005 | $261 +6% | $3,341 +35.2% |
| 2004 | $246 -11.9% | $2,471 |
| 2003 | $280 -74.5% | $2,471 |
| 2002 | $1,097 -6% | $2,471 -14.8% |
| 2001 | $1,167 +3.3% | $2,900 |
| 2000 | $1,129 -6.2% | $2,900 |
| 1999 | $1,203 | $2,900 |
Find assessor info on the county website
Monthly payment
Est. payment
Payment breakdown
Explore the cost of this home by adjusting the details. Changes won't be saved.Climate risks
Neighborhood: 60411
Nearby schools
Schools provided by the listing agent
- District: 169
Source: MRED as distributed by MLS GRID. This data may not be complete. We recommend contacting the local school district to confirm school assignments for this home.
Similar homes
- $164,9003 bd1 ba1k sqft2809 Commercial Ave, South Chicago Heights, IL 60411New
 MLS ID #12747417, Kenneth Hoffman, Hoffman Realtors LLC. MRED as distributed by MLS GRID
 - $139,9993 bd1 ba906 sqft14631 Lincoln Ave, Dolton, IL 60419New
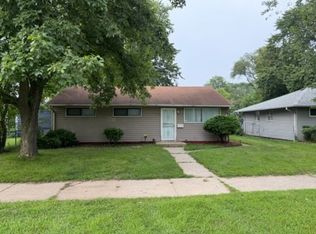 MLS ID #12747068, Frank Montro, Keller Williams Preferred Rlty. MRED as distributed by MLS GRID
 - $134,9002 bd1 ba974 sqft331 Sauk Trl, Park Forest, IL 60466New
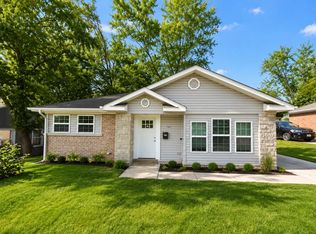 MLS ID #12745573, Abraham Aguilera, You Properties LLC. MRED as distributed by MLS GRID
 - $169,9004 bd1 ba1.2k sqft1947 Beacon Blvd, Chicago Heights, IL 60411New
 MLS ID #12747843, Christina Barbaro, Keller Williams Preferred Rlty. MRED as distributed by MLS GRID
