Welcome to this spacious 1 bedroom, 1 bath condo offering stylish updates, generous room sizes, and an unbeatable location in the heart of Burbank. Step inside to discover a bright, open-concept living and dining area featuring brand-new luxury flooring, fresh designer paint, updated lighting, and an abundance of natural light that flows throughout the home. The refreshed kitchen offers ample cabinet and counter space and opens seamlessly to the expansive living area, making it perfect for both everyday living and entertaining. Both bathrooms have been beautifully renovated with modern finishes, custom tile work, new vanities, and sleek black fixtures, creating a clean, contemporary feel. The oversized primary bedroom provides plenty of room for a king-sized bed and additional furniture, while the second bedroom is equally spacious and ideal for family, guests, or a home office. Step outside onto your private balcony to enjoy your morning coffee or unwind after a long day. Additional highlights include brand-new windows, newer mechanicals, generous closet space, and a secure building with assigned parking. Conveniently located near shopping, restaurants, parks, schools, public transportation, and major expressways, this home offers the perfect combination of comfort, style, and convenience. Nothing to do but move in-schedule your private showing today!
New
$195,000
8650 S Laporte Ave #1B, Burbank, IL 60459
1beds
1,200sqft
:
Get pre-qualified$1,760/mo
Condominium, Single Family Residence
Built in 2005
-- sqft lot
$192,600 Zestimate®
$163/sqft
$253/mo HOA
What's special
Modern finishesBrand-new luxury flooringPrivate balconyStylish updatesFresh designer paintClean contemporary feelOversized primary bedroom
- 14 hours |
- 25 |
- 0 |
Zillow last checked:
Listing updated:
Listed by:
Mauricio Lopez (708)512-4729,
eXp Realty
Source: MRED as distributed by MLS GRID,MLS#: 12714665
Facts & features
Interior
Bedrooms & bathrooms
- Bedrooms: 1
- Bathrooms: 1
- Full bathrooms: 1
Rooms
- Room types: No additional rooms
Primary bedroom
- Level: Main
- Area: 144 Square Feet
- Dimensions: 12X12
Dining room
- Level: Main
- Area: 80 Square Feet
- Dimensions: 8X10
Kitchen
- Level: Main
- Area: 110 Square Feet
- Dimensions: 10X11
Laundry
- Level: Main
- Area: 48 Square Feet
- Dimensions: 6X8
Living room
- Level: Main
- Area: 168 Square Feet
- Dimensions: 12X14
Heating
- Natural Gas
Cooling
- Central Air
Features
- Basement: None
Interior area
- Total structure area: 0
- Total interior livable area: 1,200 sqft
Property
Parking
- Total spaces: 1
- Parking features: Yes, Garage Owned, Attached, Garage
- Attached garage spaces: 1
Accessibility
- Accessibility features: No Disability Access
Details
- Parcel number: 19334061131002
- Special conditions: None
Construction
Type & style
- Home type: Condo
- Property subtype: Condominium, Single Family Residence
Materials
- Brick
Condition
- New construction: No
- Year built: 2005
Utilities & green energy
- Sewer: Public Sewer
- Water: Public
Community & HOA
HOA
- Has HOA: Yes
- Services included: Insurance, Exterior Maintenance, Lawn Care, Scavenger, Snow Removal
- HOA fee: $253 monthly
Location
- Region: Burbank
Financial & listing details
- Price per square foot: $163/sqft
- Tax assessed value: $175,890
- Annual tax amount: $4,429
- Date on market: 7/24/2026
- Ownership: Condo
Estimated market value
$192,600
$183,000 - $202,000
$2,231/mo
Price history
| Date | Event | Price |
|---|---|---|
| 7/24/2026 | Listed for sale | $195,000$163/sqft |
Source:  MRED as distributed by MLS GRID #12714665 Report a problem MRED as distributed by MLS GRID #12714665 Report a problem | ||
Public tax history
| Year | Property taxes | Tax assessment |
|---|---|---|
| 2024 | -- | $17,589 |
| 2023 | $4,429 +41% | $17,589 +52% |
| 2022 | $3,142 +3.4% | $11,568 |
| 2021 | $3,040 +0.9% | $11,568 |
| 2020 | $3,014 -5.2% | $11,568 -6% |
| 2019 | $3,180 +3% | $12,304 |
| 2018 | $3,087 +2.7% | $12,304 |
| 2017 | $3,005 +6.3% | $12,304 +16.9% |
| 2016 | $2,827 +5.5% | $10,521 |
| 2015 | $2,679 +2.4% | $10,521 |
| 2014 | $2,617 +6.9% | $10,521 -2.3% |
| 2013 | $2,448 +2.4% | $10,774 |
| 2012 | $2,391 +0.4% | $10,774 |
| 2011 | $2,381 -28.6% | $10,774 -29% |
| 2010 | $3,334 +2% | $15,174 |
| 2009 | $3,267 +3.9% | $15,174 -10% |
| 2008 | $3,144 -0.2% | $16,861 +2.2% |
| 2007 | $3,148 +2.2% | $16,493 |
| 2006 | $3,079 -7.7% | $16,493 |
| 2005 | $3,334 | $16,493 |
Find assessor info on the county website
Monthly payment
Est. payment
Payment breakdown
Explore the cost of this home by adjusting the details. Changes won't be saved.Climate risks
Neighborhood: 60459
Nearby schools
GreatSchools rating
- 5/10Richard Byrd Elementary SchoolGrades: K-5Distance: 0.5 mi
- 4/10Liberty Junior High SchoolGrades: 6-8Distance: 1.4 mi
- 6/10Reavis High SchoolGrades: 9-12Distance: 2 mi
Schools provided by the listing agent
- District: 111
Source: MRED as distributed by MLS GRID. This data may not be complete. We recommend contacting the local school district to confirm school assignments for this home.
- $249,8002 bd2 ba20k sqft8650 S Laporte Ave #2D, Burbank, IL 60459Off Market
- $241,0002 bd2 ba1.4k sqft8650 S Laporte Ave #1A, Burbank, IL 60459Sold
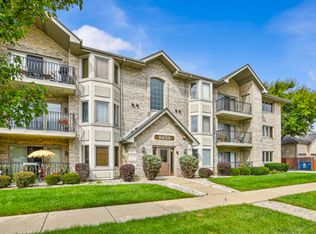
- $251,4002 bd2 ba20k sqft8650 S Laporte Ave #2A, Burbank, IL 60459Off Market
- $242,5002 bd2 ba1.4k sqft8650 S Laporte Ave #2B, Burbank, IL 60459Sold
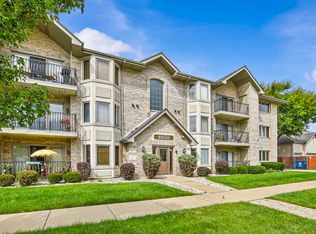
- $255,8002 bd2 ba20k sqft8650 S Laporte Ave #2C, Burbank, IL 60459Off Market
- $261,8002 bd2 ba20k sqft8650 S Laporte Ave #3A, Burbank, IL 60459Off Market
- $260,8002 bd2 ba20k sqft8650 S Laporte Ave #3B, Burbank, IL 60459Off Market
- $257,4002 bd2 ba20k sqft8650 S Laporte Ave #3D, Burbank, IL 60459Off Market
A local agent can set up tours, give advice and negotiate with sellers.
A local lender can help you make sure your offer is ready when you are.
Similar homes
- $230,0002 bd2 ba1.3k sqft7900 Nagle Ave APT 2N, Burbank, IL 60459New
 MLS ID #12711473, Marc Dumas, Baird & Warner. MRED as distributed by MLS GRID
 - $205,0002 bd2 ba1k sqft9555 Southwest Hwy APT 1S, Oak Lawn, IL 60453New
 MLS ID #12696186, Brittany Strale, Redfin Corporation. MRED as distributed by MLS GRID
 - $210,0002 bd2 ba1k sqft5834 W 77th St Unit 104, Burbank, IL 60459Active
 MLS ID #12706816, Maria C Almaraz, Midwest SignatureProperties Co. MRED as distributed by MLS GRID
 - $219,9002 bd2 ba1k sqft4112 W 98th St #102, Oak Lawn, IL 60453Re-activated
 MLS ID #12608312, Lily Gonzalez, RE/MAX Mi Casa. MRED as distributed by MLS GRID
 - $220,0002 bd2 ba1k sqft5242 W 79th St APT 2D, Burbank, IL 60459ActiveMLS ID #12687010, Agata Kafel-Kwak, PSA,SRS, Charles Rutenberg Realty of IL. MRED as distributed by MLS GRID
- $209,9002 bd2 ba1k sqft10333 S Mayfield Ave #2N, Oak Lawn, IL 60453NewMLS ID #12713055, Mary Wallace, Coldwell Banker Realty. MRED as distributed by MLS GRID
- $199,9992 bd2 ba1.1k sqft9535 S 54th Ave APT 3N, Oak Lawn, IL 60453ActiveMLS ID #12708981, Tina Hollins, Coldwell Banker Realty. MRED as distributed by MLS GRID
- $179,9002 bd2 ba1k sqft5721 W 103rd St APT 304, Oak Lawn, IL 60453NewMLS ID #12713135, Kathy Szram, ABR,CNC,CSC,MRP,PMN,PSA,SRES, KABS Realty INC. MRED as distributed by MLS GRID
- $217,0002 bd2 ba1.2k sqft9800 S Karlov Ave #2D, Oak Lawn, IL 60453NewMLS ID #12638913, John Wanda, Century 21 Circle. MRED as distributed by MLS GRID
- $169,9002 bd1 ba815 sqft10820 S Kilpatrick Ave, Oak Lawn, IL 60453For Sale By Owner
- $190,0002 bd2 ba1k sqft9201 S Kenton Ave #5-B, Oak Lawn, IL 60453ActiveMLS ID #12640108, Kevin Burke, Real People Realty. MRED as distributed by MLS GRID
- $225,0002 bd2 ba1k sqft10332 S Pulaski Rd APT 107, Oak Lawn, IL 60453NewMLS ID #12710868, Lily Gonzalez, RE/MAX Mi Casa. MRED as distributed by MLS GRID
- $194,0002 bd1 ba1.1k sqft10304 Ridgeland Ave APT 207, Chicago, IL 60415Price ChangeMLS ID #12704967, Diego Pizano, eXp Realty. MRED as distributed by MLS GRID
- $196,0002 bd2 ba1.3k sqft10251 Major Ave APT 108, Oak Lawn, IL 60453ActiveMLS ID #12701419, Maureen McNamara, CSC, Coldwell Banker Realty. MRED as distributed by MLS GRID
- $140,0002 bd2 ba1.1k sqft5721 Circle Dr APT 304, Oak Lawn, IL 60453NewMLS ID #12712442, Aaron Gaines, Keller Williams Preferred Realty. MRED as distributed by MLS GRID
- $185,0002 bd1 ba1k sqft10428 S Keating Ave APT C5, Oak Lawn, IL 60453ActiveMLS ID #12706476, Bridget Gricus, @properties Christie's International Real Estate. MRED as distributed by MLS GRID
- $260,0002 bd1 ba1.1k sqft6145 W 83rd St, Burbank, IL 60459ActiveMLS ID #12706022, Andrew Gagliardo, Compass. MRED as distributed by MLS GRID
- $250,0003 bd1 ba1k sqft7852 Neenah Ave, Burbank, IL 60459NewMLS ID #12701765, Javier Alday, Realty of America, LLC. MRED as distributed by MLS GRID
- $179,9002 bd1 ba1k sqft9619 S Kedvale Ave, Oak Lawn, IL 60453ActiveMLS ID #12705379, Jessica Macey, Real Broker LLC. MRED as distributed by MLS GRID
- $239,9002 bd2 ba1.1k sqft4530 W 93rd St APT 2D, Oak Lawn, IL 60453ActiveMLS ID #12706752, Weronika Wojdak, Weichert, Realtors - All Pro. MRED as distributed by MLS GRID
