This charming brick and siding ranch is hitting the market for the first time in over 40 years. Nestled on a welcoming Burbank street, the home is designed for effortless single-level living. The layout features a spacious living room that flows naturally into an open kitchen, creating an inviting heart of the home that's perfect for hosting casual get-togethers. The interior offers a practical and comfortable footprint with two bedrooms, a full bathroom, and a dedicated laundry room. Outside, the property includes a detached two-car garage, providing plenty of room for vehicles and extra storage. The location is a true standout, putting the best of the community right at your doorstep. You're just minutes from the lush greenery of MacArthur Park, the summer fun at Burbank Water Park, and the active lifestyle offered at Fusion RecPlex. With the local library, a variety of shopping centers, and a diverse mix of restaurants all nearby, everything you need is easily accessible. Whether you're looking to settle into your first home or find a manageable space to downsize, this long-held Burbank gem offers a fantastic opportunity to join a vibrant community.
Active
$260,000
6145 W 83rd St, Burbank, IL 60459
2beds
1,130sqft
Single Family Residence
Built in 1959
4,125 Square Feet Lot
$260,100 Zestimate®
$230/sqft
$-- HOA
What's special
Brick and siding ranchWelcoming burbank streetDetached two-car garageDedicated laundry roomOpen kitchenTwo bedrooms
- 79 days
- 269
- 7
Zillow last checked:
Listing updated:
Listed by:
Andrew Gagliardo (708)771-8040,
Compass
Source: MRED as distributed by MLS GRID,MLS#: 12706022
Facts & features
Interior
Bedrooms & bathrooms
- Bedrooms: 2
- Bathrooms: 1
- Full bathrooms: 1
Rooms
- Room types: No additional rooms
Primary bedroom
- Features: Flooring (Carpet)
- Level: Main
- Area: 200 Square Feet
- Dimensions: 20X10
Bedroom 2
- Features: Flooring (Carpet)
- Level: Main
- Area: 180 Square Feet
- Dimensions: 15X12
Kitchen
- Level: Main
- Area: 130 Square Feet
- Dimensions: 13X10
Laundry
- Level: Main
- Area: 35 Square Feet
- Dimensions: 7X5
Living room
- Features: Flooring (Carpet)
- Level: Main
- Area: 240 Square Feet
- Dimensions: 20X12
Heating
- Forced Air
Cooling
- Central Air
Features
- Basement: None
Interior area
- Total structure area: 0
- Total interior livable area: 1,130 sqft
Property
Parking
- Total spaces: 2
- Parking features: Yes, Detached, Garage
- Garage spaces: 2
Accessibility
- Accessibility features: No Disability Access
Features
- Stories: 1
Lot
- Size: 4,125 Square Feet
- Dimensions: 33 X 125
Details
- Parcel number: 19323010250000
- Special conditions: None
Construction
Type & style
- Home type: SingleFamily
- Property subtype: Single Family Residence
Materials
- Vinyl Siding, Brick
Condition
- New construction: No
- Year built: 1959
Utilities & green energy
- Sewer: Public Sewer
- Water: Public
Community & HOA
HOA
- Services included: None
Location
- Region: Burbank
Financial & listing details
- Price per square foot: $230/sqft
- Tax assessed value: $210,000
- Annual tax amount: $4,935
- Date on market: 7/20/2026
- Ownership: Fee Simple
Estimated market value
$260,100
$247,000 - $273,000
$2,103/mo
Price history
| Date | Event | Price |
|---|---|---|
| 9/29/2026 | Listed for sale | $260,000$230/sqft |
Source:  MRED as distributed by MLS GRID #12706022 Report a problem MRED as distributed by MLS GRID #12706022 Report a problem | ||
| 9/12/2026 | Contingent | $260,000$230/sqft |
Source: MRED as distributed by MLS GRID #12706022 Report a problem | ||
| 7/20/2026 | Listed for sale | $260,000$230/sqft |
Source: MRED as distributed by MLS GRID #12706022 Report a problem | ||
Public tax history
| Year | Property taxes | Tax assessment |
|---|---|---|
| 2024 | -- | $21,000 +0% |
| 2023 | $4,664 +18.5% | $20,999 +28.3% |
| 2022 | $3,937 +111.5% | $16,365 |
| 2021 | $1,861 +11.3% | $16,365 |
| 2020 | $1,672 -10.1% | $16,365 +16.8% |
| 2019 | $1,861 +2.8% | $14,014 |
| 2018 | $1,811 +5.3% | $14,014 |
| 2017 | $1,720 -35.3% | $14,014 +12.8% |
| 2016 | $2,657 -1.1% | $12,420 |
| 2015 | $2,688 +32.1% | $12,420 |
| 2014 | $2,034 -19.5% | $12,420 -3.8% |
| 2013 | $2,526 -11.8% | $12,911 -9% |
| 2012 | $2,862 -2.8% | $14,189 |
| 2011 | $2,944 +0.8% | $14,189 -23.3% |
| 2010 | $2,920 +12.6% | $18,496 |
| 2009 | $2,592 +11.1% | $18,496 -10% |
| 2008 | $2,334 -0.7% | $20,552 +13.3% |
| 2007 | $2,350 -6.9% | $18,140 |
| 2006 | $2,524 +12.3% | $18,140 |
| 2005 | $2,248 -4.4% | $18,140 +39.9% |
| 2004 | $2,352 +2.5% | $12,963 |
| 2003 | $2,294 -10% | $12,963 |
| 2002 | $2,548 +40.9% | $12,963 +20.4% |
| 2001 | $1,809 +1% | $10,770 |
| 2000 | $1,791 -4.7% | $10,770 |
| 1999 | $1,880 | $10,770 |
Find assessor info on the county website
Monthly payment
Est. payment
Payment breakdown
Explore the cost of this home by adjusting the details. Changes won't be saved.Climate risks
Neighborhood: 60459
Nearby schools
Schools provided by the listing agent
- High: Reavis High School
- District: 111
Source: MRED as distributed by MLS GRID. This data may not be complete. We recommend contacting the local school district to confirm school assignments for this home.
Similar homes
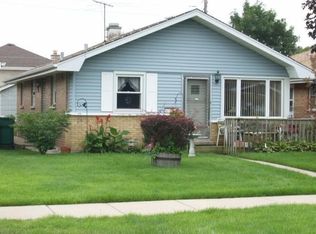
- $265,0002 bd1 ba864 sqft6449 W 84th St, Burbank, IL 60459New
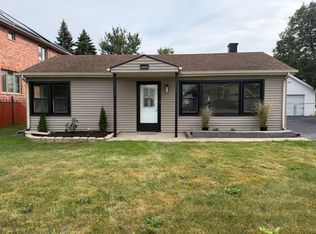 MLS ID #12776112, Victor Gudino, Nancy & Associates Realty. MRED as distributed by MLS GRID
 - $289,9994 bd1 ba1.2k sqft6544 W 84th St, Burbank, IL 60459New
 MLS ID #12779371, Robert Los, HomeSmart Connect LLC. MRED as distributed by MLS GRID
 - $260,0003 bd1 ba1.2k sqft6509 W 83rd St, Burbank, IL 60459Active
 MLS ID #12708904, Paloma Martinez, Realty of America, LLC. MRED as distributed by MLS GRID
 - $259,9003 bd2 ba1.1k sqft7734 Massasoit Ave, Burbank, IL 60459Active
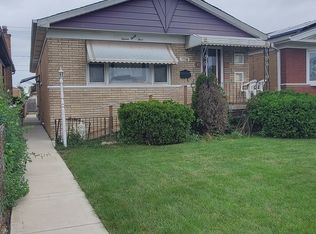 MLS ID #12764262, Kifah Shukair, MyCity Realty Group. MRED as distributed by MLS GRID
