**Move-In Ready Home in Burbank!** Welcome to this inviting 3-bedroom, 1.5-bath home in Burbank, offering 1,144 sq. ft. of living space. This home features an updated kitchen (2024), with Granite countertop. updated bathrooms (2024), fresh interior paint, durable LVP flooring, and a cozy fireplace. Electrical and plumbing updates were completed in 2026. Roof (2020), All windows (2024). All Appliances (2024), Water heater (2021), Furnace and Ac unit (2006). Enjoy the convenience of in-unit laundry, a fenced yard, a detached 2-car garage, and plenty of driveway parking. Move right in and make this home your own! Schedule your showing today.
Active
$299,900
6425 W 85th Pl, Oak Lawn, IL 60459
3beds
1,144sqft
Single Family Residence
Built in 1956
10,640 Square Feet Lot
$298,700 Zestimate®
$262/sqft
$-- HOA
What's special
Cozy fireplaceFenced yardUpdated bathroomsPlenty of driveway parkingIn-unit laundryDurable lvp flooringFresh interior paint
- --
- 450
- views
- 57
- saves
Likely to sell faster than
Zillow last checked:
Listing updated:
Listed by:
Abdullah Alfakih 708-631-5216,
Kale Realty
Source: MRED as distributed by MLS GRID,MLS#: 12744626
Facts & features
Interior
Bedrooms & bathrooms
- Bedrooms: 3
- Bathrooms: 2
- Full bathrooms: 1
- 1/2 bathrooms: 1
Rooms
- Room types: No additional rooms
Primary bedroom
- Features: Flooring (Luxury Vinyl)
- Level: Main
- Area: 120 Square Feet
- Dimensions: 10X12
Bedroom 2
- Features: Flooring (Luxury Vinyl)
- Level: Main
- Area: 80 Square Feet
- Dimensions: 8X10
Bedroom 3
- Features: Flooring (Luxury Vinyl)
- Level: Main
- Area: 80 Square Feet
- Dimensions: 8X10
Kitchen
- Features: Flooring (Luxury Vinyl)
- Level: Main
- Area: 96 Square Feet
- Dimensions: 8X12
Living room
- Features: Flooring (Luxury Vinyl)
- Level: Main
- Area: 108 Square Feet
- Dimensions: 9X12
Heating
- Has Heating (Unspecified Type)
Cooling
- Central Air
Appliances
- Included: Range, Microwave, Dishwasher, Refrigerator, Washer, Dryer, Gas Oven
Features
- Basement: None
- Attic: Pull Down Stair
- Number of fireplaces: 1
- Fireplace features: Living Room
Interior area
- Total structure area: 0
- Total interior livable area: 1,144 sqft
Property
Parking
- Total spaces: 6
- Parking features: Asphalt, Garage Door Opener, Yes, Garage Owned, Detached, Driveway, Owned, Garage
- Garage spaces: 2
- Has uncovered spaces: Yes
Accessibility
- Accessibility features: No Disability Access
Features
- Stories: 1
Lot
- Size: 10,640 Square Feet
Details
- Parcel number: 19314100120000
- Special conditions: List Broker Must Accompany
Construction
Type & style
- Home type: SingleFamily
- Architectural style: Ranch
- Property subtype: Single Family Residence
Materials
- Brick, Log
Condition
- New construction: No
- Year built: 1956
- Major remodel year: 2024
Utilities & green energy
- Sewer: Public Sewer
- Water: Public
Community & HOA
HOA
- Services included: None
Location
- Region: Oak Lawn
Financial & listing details
- Price per square foot: $262/sqft
- Tax assessed value: $220,000
- Annual tax amount: $7,439
- Date on market: 10/26/2026
- Ownership: Fee Simple
Estimated market value
$298,700
$284,000 - $314,000
$2,675/mo
Price history
| Date | Event | Price |
|---|---|---|
| 6/27/2024 | Sold | $220,000$192/sqft |
Source:  MRED as distributed by MLS GRID #12062812 Report a problem | ||
| 6/1/2024 | Pending sale | $220,000$192/sqft |
Source: MRED as distributed by MLS GRID #12062812 Report a problem | ||
| 5/22/2024 | Listed for sale | $220,000$192/sqft |
Source: MRED as distributed by MLS GRID #12062812 Report a problem | ||
Public tax history
| Year | Property taxes | Tax assessment |
|---|---|---|
| 2024 | -- | $22,000 |
| 2023 | $6,826 -5.2% | $22,000 +17.8% |
| 2022 | $7,202 +4.5% | $18,675 |
| 2021 | $6,891 +3.7% | $18,675 |
| 2020 | $6,648 +12.1% | $18,675 +12.8% |
| 2019 | $5,931 +2.9% | $16,555 |
| 2018 | $5,763 +3.4% | $16,555 |
| 2017 | $5,572 +51.2% | $16,555 +12.3% |
| 2016 | $3,685 +6.1% | $14,740 |
| 2015 | $3,475 +2.2% | $14,740 |
| 2014 | $3,401 +8.8% | $14,740 -1.1% |
| 2013 | $3,126 -10.6% | $14,907 -9% |
| 2012 | $3,496 -1.3% | $16,382 |
| 2011 | $3,540 +2.7% | $16,382 -21.6% |
| 2010 | $3,448 +12.5% | $20,896 |
| 2009 | $3,064 +10.9% | $20,896 -10% |
| 2008 | $2,763 -2% | $23,218 +8.2% |
| 2007 | $2,819 +4.9% | $21,459 |
| 2006 | $2,687 +1.9% | $21,459 |
| 2005 | $2,636 +5.9% | $21,459 +45.3% |
| 2004 | $2,488 +1.3% | $14,768 |
| 2003 | $2,456 +4.7% | $14,768 |
| 2002 | $2,345 +25.8% | $14,768 +21.4% |
| 2001 | $1,865 +0.8% | $12,166 |
| 2000 | $1,850 +0% | $12,166 |
| 1999 | $1,850 | $12,166 |
Find assessor info on the county website
Monthly payment
Est. payment
Payment breakdown
Explore the cost of this home by adjusting the details. Changes won't be saved.Climate risks
Neighborhood: 60459
Nearby schools
Schools provided by the listing agent
- District: 111
Source: MRED as distributed by MLS GRID. This data may not be complete. We recommend contacting the local school district to confirm school assignments for this home.


Similar homes
- $337,0003 bd2 ba1.1k sqft8516 Mobile Ave, Burbank, IL 60459New
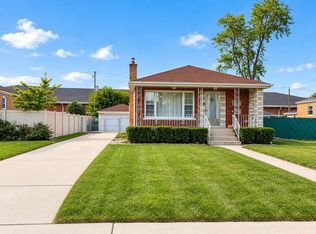 MLS ID #12797797, Adriana Hernandez, CSC, john greene, Realtor. MRED as distributed by MLS GRID
- $319,9003 bd1 ba1k sqft6105 W 83rd St, Burbank, IL 60459New
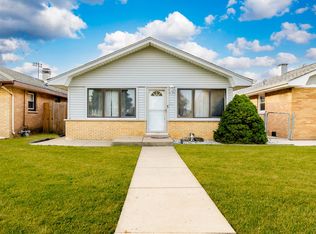 MLS ID #12798741, Irma Quintero, Luna Realty Group. MRED as distributed by MLS GRID
- $287,0004 bd2 ba1.4k sqft8006 Long Ave, Burbank, IL 60459Active
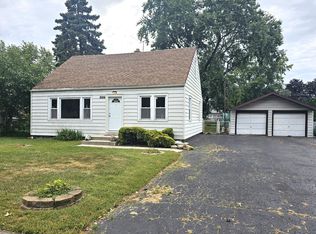 MLS ID #12796213, Pamela Walsh, Chicagoland Brokers, Inc. MRED as distributed by MLS GRID
- $309,0003 bd2 ba1.1k sqft8516 Austin Ave, Burbank, IL 60459Re-activated
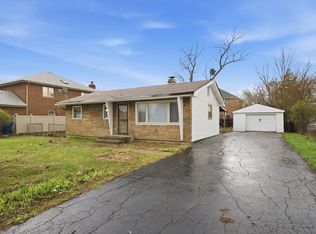 MLS ID #12775899, Steve Budzik, ICandy Realty LLC. MRED as distributed by MLS GRID
