STUNNING, FULLY REMODELED OVERSIZED BRICK RANCH IN BURBANK! Not your typical ranch! This one-of-a-kind home offers an impressive over 2,600 square feet of finished living space, featuring 5 bedrooms and 2.5 bathrooms. Beautifully remodeled throughout, this home offers the perfect combination of space, style, and modern elegance. Step inside and fall in love with the spacious, open-concept layout, ideal for everyday living and entertaining. The stunning kitchen showcases elegant white cabinetry, modern gold hardware, gorgeous quartz countertops, high-end stainless steel appliances, and a beautiful peninsula with additional seating. A spacious formal dining room provides the perfect setting for family gatherings and special occasions. The main level features 3 generously sized bedrooms, while the fully finished basement offers 2 additional bedrooms and plenty of versatile living space. Step outside to enjoy a generously sized backyard, convenient side driveway, and 2-car garage. Completely remodeled and beautifully finished throughout, this exceptional home offers the space and modern features you've been searching for. A rare find in Burbank, truly move-in ready and a must-see!
Contingent
$419,900
8020 McVicker Ave, Oak Lawn, IL 60459
5beds
1,335sqft
Single Family Residence
Built in 1961
6,650 Square Feet Lot
$415,900 Zestimate®
$315/sqft
$-- HOA
What's special
Modern gold hardwareSpacious formal dining roomConvenient side drivewaySpacious open-concept layoutGenerously sized backyardStunning kitchenBeautifully remodeled throughout
- 19 days
- 622
- 83
Likely to sell faster than
Zillow last checked:
Listing updated:
Listed by:
Patty Chavez 708-833-0199,
Realty of America, LLC
Source: MRED as distributed by MLS GRID,MLS#: 12799939
Facts & features
Interior
Bedrooms & bathrooms
- Bedrooms: 5
- Bathrooms: 3
- Full bathrooms: 2
- 1/2 bathrooms: 1
Rooms
- Room types: Bedroom 5
Primary bedroom
- Features: Flooring (Hardwood)
- Level: Main
- Area: 156 Square Feet
- Dimensions: 12X13
Bedroom 2
- Features: Flooring (Hardwood)
- Level: Main
- Area: 120 Square Feet
- Dimensions: 10X12
Bedroom 3
- Features: Flooring (Hardwood)
- Level: Main
- Area: 120 Square Feet
- Dimensions: 10X12
Bedroom 4
- Features: Flooring (Wood Laminate)
- Level: Basement
- Area: 130 Square Feet
- Dimensions: 10X13
Bedroom 5
- Features: Flooring (Wood Laminate)
- Level: Basement
- Area: 143 Square Feet
- Dimensions: 11X13
Dining room
- Features: Flooring (Hardwood)
- Level: Main
- Area: 182 Square Feet
- Dimensions: 13X14
Family room
- Features: Flooring (Wood Laminate)
- Level: Basement
- Area: 798 Square Feet
- Dimensions: 19X42
Kitchen
- Features: Kitchen (Custom Cabinetry, Updated Kitchen), Flooring (Hardwood)
- Level: Main
- Area: 208 Square Feet
- Dimensions: 13X16
Laundry
- Features: Flooring (Wood Laminate)
- Level: Basement
- Area: 50 Square Feet
- Dimensions: 5X10
Living room
- Features: Flooring (Hardwood)
- Level: Main
- Area: 221 Square Feet
- Dimensions: 13X17
Heating
- Baseboard
Cooling
- Central Air
Features
- Basement: Finished,Full
Interior area
- Total structure area: 2,670
- Total interior livable area: 1,335 sqft
- Finished area below ground: 1,335
Property
Parking
- Total spaces: 2
- Parking features: Asphalt, Garage Door Opener, Yes, Garage Owned, Detached, Garage
- Garage spaces: 2
- Has uncovered spaces: Yes
Accessibility
- Accessibility features: No Disability Access
Lot
- Size: 6,650 Square Feet
Details
- Parcel number: 19321100170000
- Special conditions: None
Construction
Type & style
- Home type: SingleFamily
- Property subtype: Single Family Residence
Materials
- Brick
- Roof: Asphalt
Condition
- New construction: No
- Year built: 1961
- Major remodel year: 2024
Utilities & green energy
- Electric: Circuit Breakers
- Sewer: Public Sewer
- Water: Lake Michigan
Community & HOA
HOA
- Services included: None
Location
- Region: Oak Lawn
Financial & listing details
- Price per square foot: $315/sqft
- Tax assessed value: $260,000
- Annual tax amount: $8,792
- Date on market: 11/3/2026
- Ownership: Fee Simple
Estimated market value
$415,900
$395,000 - $437,000
$3,098/mo
Price history
| Date | Event | Price |
|---|---|---|
| 11/19/2026 | Contingent | $419,900$315/sqft |
Source:  MRED as distributed by MLS GRID #12799939 Report a problem | ||
| 11/3/2026 | Listed for sale | $419,900+68%$315/sqft |
Source: MRED as distributed by MLS GRID #12799939 Report a problem | ||
| 2/7/2023 | Sold | $250,000+47.1%$187/sqft |
Source: Public Record Report a problem | ||
| 11/25/2022 | Sold | $170,000$127/sqft |
Source: Public Record Report a problem | ||
Public tax history
| Year | Property taxes | Tax assessment |
|---|---|---|
| 2024 | -- | $26,000 +0% |
| 2023 | $8,067 +73.2% | $25,999 +42.6% |
| 2022 | $4,658 +419.6% | $18,235 |
| 2021 | $896 +11.3% | $18,235 |
| 2020 | $806 -10.1% | $18,235 -5.7% |
| 2019 | $896 +2.8% | $19,337 |
| 2018 | $872 +5.3% | $19,337 |
| 2017 | $829 -50.4% | $19,337 +20.7% |
| 2016 | $1,671 -1.1% | $16,023 |
| 2015 | $1,690 +5.3% | $16,023 |
| 2014 | $1,605 +6.9% | $16,023 -7.2% |
| 2013 | $1,501 +9.7% | $17,267 -9% |
| 2012 | $1,368 -2.3% | $18,975 |
| 2011 | $1,400 +21% | $18,975 -21.3% |
| 2010 | $1,157 +4.5% | $24,099 |
| 2009 | $1,107 -0.3% | $24,099 -10% |
| 2008 | $1,110 -12% | $26,777 +13.6% |
| 2007 | $1,262 -3.2% | $23,573 |
| 2006 | $1,304 +1.9% | $23,573 |
| 2005 | $1,280 -10.7% | $23,573 +39.9% |
| 2004 | $1,433 -6.5% | $16,845 |
| 2003 | $1,532 +5.2% | $16,845 |
| 2002 | $1,456 -14.4% | $16,845 +18.1% |
| 2001 | $1,702 +2.5% | $14,258 |
| 2000 | $1,660 | $14,258 |
| 1999 | $1,660 | $14,258 |
Find assessor info on the county website
Monthly payment
Est. payment
Payment breakdown
Explore the cost of this home by adjusting the details. Changes won't be saved.Climate risks
Neighborhood: 60459
Nearby schools
Schools provided by the listing agent
- Elementary: Edward J Tobin Elementary School
- Middle: Liberty Junior High School
- High: Reavis High School
- District: 111
Source: MRED as distributed by MLS GRID. This data may not be complete. We recommend contacting the local school district to confirm school assignments for this home.
Similar homes
- $--3 bd1 ba1.1k sqft8641 Nagle Ave, Burbank, IL 60459Auction
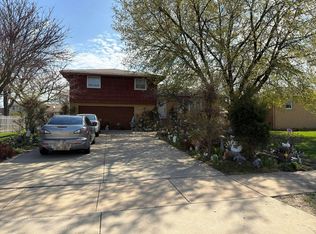 Auction.com 2
- $369,9995 bd2 ba1.6k sqft6314 W 85th St, Oak Lawn, IL 60459New
 MLS ID #12813673, Adam Zawada, Mazamz Realty Group LLC. MRED as distributed by MLS GRID
- $409,9004 bd3 ba1.6k sqft6127 W 79th Pl, Burbank, IL 60459Active
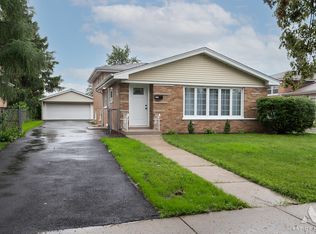 MLS ID #12777858, Zofia Strzep, Housecenter Realty,Inc.. MRED as distributed by MLS GRID
- $396,0004 bd3 ba1.7k sqft8307 Narragansett Ave, Burbank, IL 60459Active
 MLS ID #12797818, Jason Taken, eXp Realty. MRED as distributed by MLS GRID
