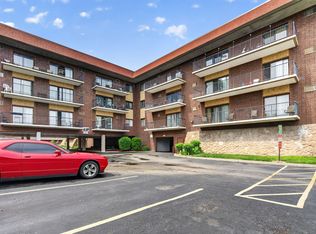
Pristine end-unit Flexicore condo offering comfort, convenience, and low-maintenance living! Freshly painted and move-in ready, this spacious 3rd-floor unit features 2 bedrooms, a formal dining room, newer in-unit washer and dryer, and a private balcony perfect for enjoying your morning coffee or relaxing in the evening. The balcony has been updated with beautiful cedar railings, and the roof was replaced approximately 6-7 years ago. Additional storage is conveniently located on the first floor, and the unit includes 2 assigned parking spaces. Ideally situated just minutes from shopping, restaurants, coffee shops, and everyday conveniences, this exceptional home offers an unbeatable combination of location, comfort, and value.
Active
$185,000
10428 S Keating Ave APT C5, Oak Lawn, IL 60453
2beds
1,000sqft
:
Get pre-qualified$1,738/mo
Condominium, Single Family Residence
Built in 1974
-- sqft lot
$-- Zestimate®
$185/sqft
$269/mo HOA
What's special
Formal dining room
- --
- on Zillow |
- 537
- views |
- 23
- saves |
Zillow last checked:
Listing updated:
Listed by:
Bridget Gricus 708-814-6253,
@properties Christie's International Real Estate
Source: MRED as distributed by MLS GRID,MLS#: 12706476
Facts & features
Interior
Bedrooms & bathrooms
- Bedrooms: 2
- Bathrooms: 1
- Full bathrooms: 1
Rooms
- Room types: No additional rooms
Primary bedroom
- Features: Flooring (Carpet)
- Level: Main
- Area: 165 Square Feet
- Dimensions: 15X11
Bedroom 2
- Features: Flooring (Carpet)
- Level: Main
- Area: 121 Square Feet
- Dimensions: 11X11
Dining room
- Features: Flooring (Carpet)
- Level: Main
- Area: 110 Square Feet
- Dimensions: 11X10
Kitchen
- Features: Kitchen (Galley), Flooring (Ceramic Tile)
- Level: Main
- Area: 96 Square Feet
- Dimensions: 8X12
Laundry
- Level: Main
- Area: 8 Square Feet
- Dimensions: 2X4
Living room
- Features: Flooring (Carpet)
- Level: Main
- Area: 266 Square Feet
- Dimensions: 14X19
Heating
- Electric
Cooling
- Central Air
Appliances
- Included: Range, Microwave, Washer, Dryer
- Laundry: In Unit
Features
- Storage, Flexicore, Open Floorplan
- Basement: None
Interior area
- Total structure area: 0
- Total interior livable area: 1,000 sqft
Property
Parking
- Total spaces: 2
- Parking features: Asphalt, Assigned, Yes
Accessibility
- Accessibility features: No Disability Access
Details
- Parcel number: 24151070471017
- Special conditions: None
Construction
Type & style
- Home type: Condo
- Property subtype: Condominium, Single Family Residence
Materials
- Brick
Condition
- New construction: No
- Year built: 1974
Utilities & green energy
- Sewer: Public Sewer
- Water: Public
Community & HOA
HOA
- Has HOA: Yes
- Services included: Water, Exterior Maintenance, Lawn Care, Scavenger, Snow Removal
- HOA fee: $269 monthly
Location
- Region: Oak Lawn
Financial & listing details
- Price per square foot: $185/sqft
- Annual tax amount: $2,517
- Date on market: 7/15/2026
- Ownership: Condo
Estimated market value
Not available
Estimated sales range
Not available
Not available
Price history
Price history is unavailable.
Public tax history
Tax history is unavailable.
Monthly payment
Est. payment
Payment breakdown
Explore the cost of this home by adjusting the details. Changes won't be saved.Climate risks
Neighborhood: 60453
Nearby schools
GreatSchools rating
- 8/10Kolmar Avenue Elementary SchoolGrades: K-5Distance: 0.3 mi
- 8/10Oak Lawn-Hometown Middle SchoolGrades: 6-8Distance: 1 mi
- 3/10Harold L. Richards High SchoolGrades: 9-12Distance: 1 mi
Schools provided by the listing agent
- District: 123
Source: MRED as distributed by MLS GRID. This data may not be complete. We recommend contacting the local school district to confirm school assignments for this home.
- $7,5662 bd1 ba900 sqft10432 S Keating Ave APT A3, Oak Lawn, IL 60453Off Market

- $7,452-- bd-- ba-- sqft10432 S Keating Ave APT A6, Oak Lawn, IL 60453Off Market
- $100,0002 bd1 ba950 sqft10430 S Keating Ave APT B1, Oak Lawn, IL 60453Sold

- $142,1002 bd1 ba950 sqft10430 S Keating Ave APT B3, Oak Lawn, IL 60453Off Market
- $7,5662 bd1 ba-- sqft10430 S Keating Ave APT B4, Oak Lawn, IL 60453Off Market
- $145,0002 bd1 ba1k sqft10430 S Keating Ave #5B, Oak Lawn, IL 60453Off Market
- $1,8002 bd1 ba1k sqft10430 S Keating Ave APT B6, Oak Lawn, IL 60453For Rent
- $120,0001 bd1 ba950 sqft10428 S Keating Ave #U-C1, Oak Lawn, IL 60453Sold
- $153,6002 bd1 ba950 sqft10428 S Keating Ave APT C3, Oak Lawn, IL 60453Off Market
A local agent can set up tours, give advice and negotiate with sellers.
A local lender can help you make sure your offer is ready when you are.
Similar homes
- $189,9992 bd2 ba1.2k sqft10704 Kilpatrick Ave APT 3B, Oak Lawn, IL 60453New
 MLS ID #12719833, Jack McNamara, Baird & Warner. MRED as distributed by MLS GRID
 - $197,0002 bd2 ba1k sqft9555 Southwest Hwy APT 1S, Oak Lawn, IL 60453New
 MLS ID #12720622, Brittany Strale, Redfin Corporation. MRED as distributed by MLS GRID
 - $199,9992 bd2 ba1k sqft9540 Mayfield Ave APT S307, Oak Lawn, IL 60453New
 MLS ID #12719389, Esther Gonzalez, Solaris Enterprises Inc. MRED as distributed by MLS GRID
 - $214,0002 bd2 ba1.1k sqft10420 Circle Dr APT 48B, Oak Lawn, IL 60453New
 MLS ID #12708411, Courtney Sinisi, CSC, RE/MAX 10. MRED as distributed by MLS GRID
 - $135,0001 bd1 ba800 sqft10405 S Keating Ave APT 1B, Oak Lawn, IL 60453NewMLS ID #12721476, Deneen Ruffolo, CNC,CSC, Realty Executives Midwest. MRED as distributed by MLS GRID
- $179,9002 bd2 ba1k sqft5721 W 103rd St APT 304, Oak Lawn, IL 60453ActiveMLS ID #12713135, Kathy Szram, ABR,CNC,CSC,MRP,PMN,PSA,SRES, KABS Realty INC. MRED as distributed by MLS GRID
- $169,9002 bd1 ba1k sqft9619 S Kedvale Ave, Oak Lawn, IL 60453ActiveMLS ID #12716858, Jessica Macey, Real Broker LLC. MRED as distributed by MLS GRID
- $169,9002 bd1 ba815 sqft10820 S Kilpatrick Ave, Oak Lawn, IL 60453For Sale By Owner
- $185,9002 bd2 ba1k sqft10048 S Pulaski Rd APT 1E, Oak Lawn, IL 60453ActiveMLS ID #12491305, Grace Vasquez, Charles Rutenberg Realty of IL. MRED as distributed by MLS GRID
- $189,0002 bd2 ba1.1k sqft10424 S Central Ave #3NE, Oak Lawn, IL 60453ActiveMLS ID #12663805, Hisham Bedeir, ABR,PSA,RSPS,SRS, Compass. MRED as distributed by MLS GRID
- $219,9002 bd2 ba1.1k sqft9812 S Karlov Ave #4D, Oak Lawn, IL 60453ActiveMLS ID #12713921, Jenny Lima, RE/MAX 10. MRED as distributed by MLS GRID
- $184,8723 bd2 ba1.1k sqft5840 W 104th St APT 214, Oak Lawn, IL 60453ActiveMLS ID #12674914, Michelle Kotowski, Village Realty, Inc.. MRED as distributed by MLS GRID
- $209,9002 bd2 ba1k sqft10333 S Mayfield Ave #2N, Oak Lawn, IL 60453ActiveMLS ID #12713055, Mary Wallace, Coldwell Banker Realty. MRED as distributed by MLS GRID
- $199,9992 bd2 ba1.1k sqft9535 S 54th Ave APT 3N, Oak Lawn, IL 60453ActiveMLS ID #12708981, Tina Hollins, Coldwell Banker Realty. MRED as distributed by MLS GRID
- $185,0002 bd2 ba1.2k sqft9725 S Karlov Ave APT 305, Oak Lawn, IL 60453ActiveMLS ID #12668739, Ryan Cherney, Circle One Realty. MRED as distributed by MLS GRID
- $229,0002 bd2 ba1.3k sqft4021 W 93rd Pl APT 1W, Oak Lawn, IL 60453NewMLS ID #12718417, Brian Ploszay, Altura Realty Inc.. MRED as distributed by MLS GRID
- $--2 bd1 ba1.3k sqft4101 Wainwright Pl, Oak Lawn, IL 60453AuctionServiceLink Auction
- $203,0002 bd2 ba1k sqft5840 W 104th St APT 115, Oak Lawn, IL 60453ActiveMLS ID #12697226, Elizabeth Lopez, PAK Home Realty. MRED as distributed by MLS GRID
- $219,9002 bd2 ba1k sqft4112 W 98th St #102, Oak Lawn, IL 60453ActiveMLS ID #12608312, Lily Gonzalez, RE/MAX Mi Casa. MRED as distributed by MLS GRID
- $169,9002 bd2 ba700 sqft9745 S Karlov Ave APT 205, Oak Lawn, IL 60453Price ChangeMLS ID #12706708, Kim Wirtz, ABR,CRS,e-PRO, Wirtz Real Estate Group Inc.. MRED as distributed by MLS GRID
