This sharp three bed one bath, move-in-ready ranch delivers fantastic value in a convenient South Hammond location. Recently refreshed from top to bottom, this home offers immediate comfort and low-maintenance living on a spacious fenced lot complete with a fenced backyard and handy storage shed. Inside, you're greeted by modern vinyl plank flooring that flows beautifully through the main living areas. The kitchen shines with crisp white shaker-style cabinets, sleek dark countertops, and updated fixtures -- a bright, functional space that's perfect for daily meals or casual entertaining. The three bedrooms feature fresh neutral paint and newer carpet, while the full bathroom has been nicely updated with a tub/shower combo and vanity. Every room feels bright and comfortable thanks to generous natural light and ceiling fans. This home is truly turnkey. Outside, the fenced backyard provides plenty of room for pets, play, gardening, or relaxing under mature shade trees. The included shed adds excellent storage for tools, bikes, or seasonal items.This property is an ideal fit for a first-time homebuyer looking for an affordable, updated starter home they can move into right away. It's also a strong choice for investors seeking an easy rental -- the recent updates (new flooring, paint, kitchen refresh, and more) mean minimal maintenance and strong tenant appeal from day one. Schedule your showing today!
Active
Price cut: $1K (7/2)
$188,900
7608 Catalpa Ave, Hammond, IN 46324
3beds
850sqft
:
Get pre-qualified$1,304/mo
Single Family Residence
Built in 1952
5,662 Square Feet Lot
$183,400 Zestimate®
$222/sqft
$-- HOA
What's special
Sleek dark countertopsFenced backyardModern vinyl plank flooringHandy storage shedGenerous natural lightCeiling fansUpdated fixtures
- 89 days |
- 958 |
- 55 |
Zillow last checked:
Listing updated:
Listed by:
Kristin Trzoski,
Advanced Real Estate, LLC 219-595-2007
Source: NIRA as distributed by MLS GRID,MLS#: 837836
Facts & features
Interior
Bedrooms & bathrooms
- Bedrooms: 3
- Bathrooms: 1
- Full bathrooms: 1
Rooms
- Room types: Bedroom 2, Primary Bedroom, Living Room, Kitchen, Bedroom 3
Primary bedroom
- Level: Main
- Area: 100
- Dimensions: 10.0 x 10.0
Bedroom 2
- Level: Main
- Area: 110
- Dimensions: 11.0 x 10.0
Bedroom 3
- Level: Main
- Area: 72
- Dimensions: 9.0 x 8.0
Kitchen
- Description: Kitchen/Dining
- Level: Main
- Area: 170
- Dimensions: 17.0 x 10.0
Living room
- Level: Main
- Area: 312
- Dimensions: 24.0 x 13.0
Heating
- Forced Air
Appliances
- Included: None
- Laundry: Electric Dryer Hookup, Washer Hookup
Features
- Eat-in Kitchen
- Has basement: No
- Has fireplace: No
Interior area
- Total structure area: 850
- Total interior livable area: 850 sqft
- Finished area above ground: 850
Property
Features
- Levels: One
- Fencing: Back Yard,Fenced
- Has view: Yes
- View description: Neighborhood
Lot
- Size: 5,662 Square Feet
- Features: Back Yard, Near Public Transit, Front Yard
Details
- Parcel number: 450718253041000023
- Special conditions: None
Construction
Type & style
- Home type: SingleFamily
- Property subtype: Single Family Residence
Condition
- New construction: No
- Year built: 1952
Utilities & green energy
- Electric: 100 Amp Service
- Sewer: Public Sewer
- Water: Public
- Utilities for property: Cable Available, Water Connected, Sewer Connected, Electricity Connected
Community & HOA
Community
- Security: Smoke Detector(s)
- Subdivision: White Oak Manor
HOA
- Has HOA: No
Location
- Region: Hammond
Financial & listing details
- Price per square foot: $222/sqft
- Tax assessed value: $98,400
- Annual tax amount: $1,050
- Date on market: 4/27/2026
- Listing agreement: Exclusive Right To Sell
- Listing terms: Cash,VA Loan,FHA,Conventional
Estimated market value
$183,400
$174,000 - $193,000
$1,678/mo
Price history
| Date | Event | Price |
|---|---|---|
| 7/2/2026 | Price change | $188,900-0.5%$222/sqft |
Source:  NIRA as distributed by MLS GRID #837836 Report a problem NIRA as distributed by MLS GRID #837836 Report a problem | ||
| 4/27/2026 | Listed for sale | $189,900+119.5%$223/sqft |
Source: NIRA as distributed by MLS GRID #837836 Report a problem | ||
| 7/2/2025 | Sold | $86,500+44.4%$102/sqft |
Source: Public Record Report a problem | ||
| 4/10/2006 | Sold | $59,900$70/sqft |
Source: NIRA as distributed by MLS GRID #151593 Report a problem | ||
Public tax history
| Year | Property taxes | Tax assessment |
|---|---|---|
| 2025 | $1,050 +0.7% | $107,000 +8.7% |
| 2024 | $1,043 +7.4% | $98,400 +8.8% |
| 2023 | $971 +41.5% | $90,400 +5.7% |
| 2022 | $686 +21.3% | $85,500 +24.3% |
| 2021 | $565 +3.4% | $68,800 +13.7% |
| 2020 | $547 -6.2% | $60,500 +7.8% |
| 2019 | $583 -6.9% | $56,100 +7.1% |
| 2018 | $627 +22.5% | $52,400 +2.7% |
| 2017 | $512 | $51,000 -1.7% |
| 2016 | $512 +14.7% | $51,900 +1.4% |
| 2014 | $446 +1.5% | $51,200 -1.2% |
| 2013 | $440 -16.5% | $51,800 -4.4% |
| 2012 | $526 +35% | $54,200 +12.9% |
| 2011 | $390 -14.2% | $48,000 +3.9% |
| 2010 | $455 | $46,200 -22% |
| 2009 | -- | $59,200 +11.7% |
| 2007 | -- | $53,000 +21.6% |
| 2006 | -- | $43,600 |
| 2005 | -- | $43,600 |
Find assessor info on the county website
Monthly payment
Est. payment
Payment breakdown
Explore the cost of this home by adjusting the details. Changes won't be saved.Climate risks
Neighborhood: Woodmar
Nearby schools
GreatSchools rating
- 3/10Frank O'Bannon Elementary SchoolGrades: PK-6Distance: 0.5 mi
- 3/10Charles N Scott Middle SchoolGrades: 7-8Distance: 3 mi
- 2/10Morton Senior High SchoolGrades: 9-12Distance: 3 mi
- $177,5003 bd1 ba980 sqft7604 Catalpa Ave, Hammond, IN 46324Off Market
- $150,9003 bd1 ba850 sqft7610 Catalpa Ave, Hammond, IN 46324Off Market
- $185,4002 bd1 ba1.1k sqft7550 Catalpa Ave, Hammond, IN 46324Off Market

- $156,1003 bd1 ba850 sqft7614 Catalpa Ave, Hammond, IN 46324Off Market
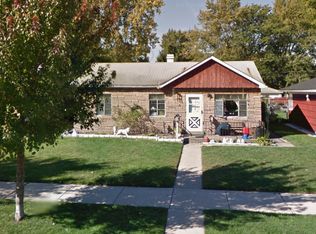
- $155,0003 bd1 ba850 sqft7620 Catalpa Ave, Hammond, IN 46324Sold
- $144,6002 bd1 ba676 sqft7603 Magnolia Ave, Hammond, IN 46324Off Market
- $149,0002 bd1 ba702 sqft7607 Magnolia Ave, Hammond, IN 46324Off Market
- $183,7003 bd1 ba702 sqft7601 Magnolia Ave, Hammond, IN 46324Off Market
A local agent can set up tours, give advice and negotiate with sellers.
A local lender can help you make sure your offer is ready when you are.
Similar homes
- $179,9003 bd1 ba673 sqft1517 174th St, Hammond, IN 46324For Sale
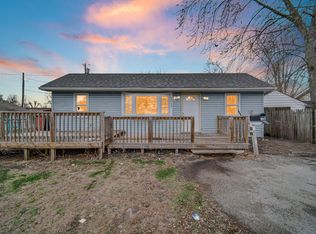
 MLS ID #835076, Jose Cortez, Favela Real Estate, LLC. NIRA as distributed by MLS GRID
 - $195,0004 bd2 ba1k sqft3741 165th St, Hammond, IN 46323For Sale
 MLS ID #841990, Ignacio Marquez, Liberty Property Mgmt, LLC. NIRA as distributed by MLS GRID
 - $199,0003 bd1 ba1.1k sqft6620 Missouri Ave, Hammond, IN 46323For Sale
 MLS ID #841494, Tariq Suboh, Ellsbury Group. NIRA as distributed by MLS GRID
 - $199,9003 bd1 ba800 sqft724 Willow Ct, Hammond, IN 46320For Sale
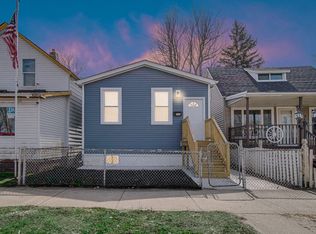 MLS ID #836108, Kristin Trzoski, Advanced Real Estate, LLC. NIRA as distributed by MLS GRID
 - $245,0004 bd3 ba1.1k sqft6743 Leland Ave, Hammond, IN 46323NewMLS ID #12711958, Lisa Soltesz, Opendoor Brokerage, LLC. MRED as distributed by MLS GRID
- $195,0003 bd2 ba1.1k sqft43 163rd St, Calumet City, IL 60409ActiveMLS ID #12503558, Joe Cirafici, PSA,RENE, Cirafici Real Estate. MRED as distributed by MLS GRID
- $190,0004 bd2 ba1.2k sqft17831 Community St, Lansing, IL 60438ActiveMLS ID #12591959, Jamie Lemmons-Svoboda, Keller Williams Preferred Rlty. MRED as distributed by MLS GRID
- $189,7004 bd1 ba1.1k sqft505 Greenbay Ave, Calumet City, IL 60409ActiveMLS ID #12672394, Neil Gates, Chase Real Estate LLC. MRED as distributed by MLS GRID
- $189,0003 bd2 ba1k sqft1768 Van Buren St, Gary, IN 46407For SaleMLS ID #836710, Maiysha Mims, Coldwell Banker Realty. NIRA as distributed by MLS GRID
- $199,7003 bd1 ba1k sqft21704 Clyde Ave, Sauk Village, IL 60411ActiveMLS ID #12687665, Neil Gates, Chase Real Estate LLC. MRED as distributed by MLS GRID
- $230,0004 bd2 ba1.2k sqft17646 State Line Ave, Lansing, IL 60438Re-activatedMLS ID #12696158, Melissa Johnson, Addison Clark Real Estate, LLC. MRED as distributed by MLS GRID
- $154,9003 bd1 ba1k sqft1108 Michigan City Rd, Calumet City, IL 60409ActiveMLS ID #12688149, Cathy Peters-Hallow, Hallow Homes. MRED as distributed by MLS GRID
- $180,0003 bd1 ba1k sqft1801 215th Pl, Chicago Heights, IL 60411ActiveMLS ID #12669237, Dione Branch, eXp Realty. MRED as distributed by MLS GRID
- $205,0004 bd2 ba1.2k sqft1117 156th Pl, Calumet City, IL 60409ActiveMLS ID #12625341, Nadiyah Pendleton, eXp Realty. MRED as distributed by MLS GRID
- $220,0003 bd2 ba1.2k sqft1301 Berkeley Ave, Ford Heights, IL 60411Price ChangeMLS ID #12712112, Tore Castagnier, United Real Estate - Chicago. MRED as distributed by MLS GRID
- $195,0004 bd2 ba1.1k sqft14619 Minerva Ave, Dolton, IL 60419ActiveMLS ID #12668967, Marybell Cepeda, Smart Home Realty. MRED as distributed by MLS GRID
- $189,9003 bd1 ba1.1k sqft3242 Roesner Dr, Markham, IL 60428ActiveMLS ID #12685157, Faiyaz Noorani, Coldwell Banker Realty. MRED as distributed by MLS GRID
- $194,9003 bd3 ba1.1k sqft629 E 154th St, Phoenix, IL 60426ActiveMLS ID #12642549, Jar'neen Towns, Towns & Associates. MRED as distributed by MLS GRID
- $169,0003 bd1 ba1k sqft2420 Connecticut St, Gary, IN 46407For SaleMLS ID #836653, Sofia Espinoza, McColly Real Estate. NIRA as distributed by MLS GRID
- $189,0003 bd1 ba1.2k sqft2725 Wells St, Lake Station, IN 46405For SaleMLS ID #840773, Kristina Vega, Better Homes and Gardens Real. NIRA as distributed by MLS GRID
