Lovingly cared for and ready for its new owner! Kitchen, has been updated with sleek stainless steel appliances, elegant white shaker cabinets, and durable stone countertops. Relax in the newly remodeled bathroom, featuring stylish fixtures and contemporary design. The home's energy efficiency has been significantly improved with new insulation and new central A/C in 2024, while the refinished hardwood floors and fresh carpet add a touch of warmth and sophistication. Safety and functionality are paramount, with a new electrical panel, updated wiring, a state-of-the-art hot water heater, and modern gas lines throughout. The convenient exterior exit from the kitchen to the brand-new deck and the full unfinished basement with a walkout to the backyard offer endless possibilities for entertaining and outdoor living. Nestled on a serene, tree-lined street, this home provides a peaceful retreat while remaining close to major highways (I-94) and public transportation. The property taxes currently show no exemptions, allowing new owners to potentially lower their tax burden by applying for available exemptions. Don't miss the opportunity to make this stunning home your own. Schedule a private showing today! Explore the 3D virtual tour for an immersive experience. Key Features: Property was updated in 2024 - Updated kitchen- Remodeled bathroom- New insulation, lighting, and paint- Refinished hardwood floors and new carpet- Updated electrical panel and wiring- New hot water heater and gas lines (2024)- Brand-new deck- Full unfinished basement with walkout access- Convenient location near I-94 and public transportation- Potential for property tax exemptions-with a reduction of over 2,100 on taxes with a Home Owners Exemption. Elevate your lifestyle in this exceptional home.
Price change
$174,700
505 Greenbay Ave, Calumet City, IL 60409
4beds
1,157sqft
:
Get pre-qualified$1,373/mo
Single Family Residence
Built in 1923
5,000 Square Feet Lot
$173,000 Zestimate®
$151/sqft
$-- HOA
What's special
Modern gas linesContemporary designStylish fixturesSleek stainless steel appliancesUpdated kitchenNewly remodeled bathroomState-of-the-art hot water heater
- --
- on Zillow |
- 113
- views |
- 15
- saves |
Zillow last checked:
Listing updated:
Listed by:
Neil Gates 630-528-0497,
Chase Real Estate LLC
Source: MRED as distributed by MLS GRID,MLS#: 12672394
Facts & features
Interior
Bedrooms & bathrooms
- Bedrooms: 4
- Bathrooms: 1
- Full bathrooms: 1
Rooms
- Room types: Deck
Primary bedroom
- Level: Main
- Area: 144 Square Feet
- Dimensions: 12X12
Bedroom 2
- Level: Main
- Area: 121 Square Feet
- Dimensions: 11X11
Bedroom 3
- Level: Main
- Area: 104 Square Feet
- Dimensions: 8X13
Bedroom 4
- Level: Main
- Area: 80 Square Feet
- Dimensions: 8X10
Deck
- Level: Main
- Area: 120 Square Feet
- Dimensions: 12X10
Dining room
- Level: Main
- Area: 169 Square Feet
- Dimensions: 13X13
Kitchen
- Features: Kitchen (Granite Counters, Pantry, SolidSurfaceCounter, Updated Kitchen)
- Level: Main
- Area: 182 Square Feet
- Dimensions: 13X14
Living room
- Level: Main
- Area: 169 Square Feet
- Dimensions: 13X13
Heating
- Natural Gas, Forced Air
Cooling
- Central Air
Appliances
- Included: Range, Microwave, Dishwasher, Refrigerator, Stainless Steel Appliance(s)
- Laundry: In Unit
Features
- 1st Floor Bedroom, 1st Floor Full Bath, Granite Counters, Pantry
- Flooring: Hardwood
- Basement: Unfinished,Full
Interior area
- Total structure area: 0
- Total interior livable area: 1,157 sqft
Video & virtual tour
Property
Parking
- Total spaces: 4
- Parking features: Other, Yes, Owned
Accessibility
- Accessibility features: No Disability Access
Features
- Stories: 1
- Patio & porch: Deck
Lot
- Size: 5,000 Square Feet
- Dimensions: 50X100
Details
- Additional parcels included: 30074070170000
- Parcel number: 30074070160000
- Special conditions: None
Construction
Type & style
- Home type: SingleFamily
- Architectural style: Ranch
- Property subtype: Single Family Residence
Materials
- Aluminum Siding
- Foundation: Concrete Perimeter
- Roof: Asphalt
Condition
- New construction: No
- Year built: 1923
Utilities & green energy
- Electric: Circuit Breakers
- Sewer: Public Sewer
- Water: Public
Community & HOA
HOA
- Services included: None
Location
- Region: Calumet City
Financial & listing details
- Price per square foot: $151/sqft
- Tax assessed value: $100,000
- Annual tax amount: $8,335
- Date on market: 6/10/2026
- Ownership: Fee Simple
Estimated market value
$173,000
$164,000 - $182,000
$2,425/mo
Price history
| Date | Event | Price |
|---|---|---|
| 6/10/2026 | Listing removed | $189,700$164/sqft |
Source: MRED as distributed by MLS GRID #12635321 Report a problem | ||
| 5/29/2026 | Price change | $189,700-5%$164/sqft |
Source:  MRED as distributed by MLS GRID #12635321 Report a problem MRED as distributed by MLS GRID #12635321 Report a problem | ||
| 5/1/2026 | Listed for sale | $199,700-3.2%$173/sqft |
Source: MRED as distributed by MLS GRID #12635321 Report a problem | ||
| 3/21/2025 | Listing removed | $1,995$2/sqft |
Source: Zillow Rentals Report a problem | ||
| 3/3/2025 | Listed for rent | $1,995$2/sqft |
Source: Zillow Rentals Report a problem | ||
| 3/3/2025 | Listing removed | $206,200$178/sqft |
Source: MRED as distributed by MLS GRID #12287710 Report a problem | ||
| 2/18/2025 | Price change | $206,200-0.5%$178/sqft |
Source: MRED as distributed by MLS GRID #12287710 Report a problem | ||
| 2/12/2025 | Listed for sale | $207,200$179/sqft |
Source: MRED as distributed by MLS GRID #12287710 Report a problem | ||
| 2/12/2025 | Listing removed | $207,200$179/sqft |
Source: MRED as distributed by MLS GRID #12263171 Report a problem | ||
| 1/23/2025 | Price change | $207,200-1.2%$179/sqft |
Source: MRED as distributed by MLS GRID #12263171 Report a problem | ||
| 1/2/2025 | Listed for sale | $209,700$181/sqft |
Source: MRED as distributed by MLS GRID #12263171 Report a problem | ||
| 11/6/2024 | Listing removed | $209,700$181/sqft |
Source: MRED as distributed by MLS GRID #12201118 Report a problem | ||
| 10/31/2024 | Listed for sale | $209,700+203.9%$181/sqft |
Source: MRED as distributed by MLS GRID #12201118 Report a problem | ||
| 6/28/2024 | Sold | $69,000-23.3%$60/sqft |
Source: MRED as distributed by MLS GRID #11988955 Report a problem | ||
| 1/8/1997 | Sold | $90,000$78/sqft |
Source: Agent Provided Report a problem | ||
Public tax history
| Year | Property taxes | Tax assessment |
|---|---|---|
| 2024 | $6,947 +7.8% | $10,000 |
| 2023 | $6,443 +18.1% | $10,000 +47.7% |
| 2022 | $5,457 +4% | $6,770 |
| 2021 | $5,249 +1800.1% | $6,770 |
| 2020 | $276 | $6,770 +2.7% |
| 2019 | -- | $6,593 |
| 2018 | -- | $6,593 |
| 2017 | -- | $6,593 -0.7% |
| 2016 | $1,351 -48.3% | $6,639 |
| 2015 | $2,613 +64.9% | $6,639 |
| 2014 | $1,584 -45.6% | $6,639 -13.4% |
| 2013 | $2,915 +3.5% | $7,663 |
| 2012 | $2,817 -1.1% | $7,663 |
| 2011 | $2,849 -1.4% | $7,663 -24.8% |
| 2010 | $2,891 +14.7% | $10,188 |
| 2009 | $2,519 +15.4% | $10,188 -5% |
| 2008 | $2,182 +1.6% | $10,724 +6.6% |
| 2007 | $2,147 +8.6% | $10,057 |
| 2006 | $1,977 +10.2% | $10,057 |
| 2005 | $1,795 +0.4% | $10,057 +31.4% |
| 2004 | $1,788 +1.6% | $7,651 |
| 2003 | $1,760 +7.3% | $7,651 |
| 2002 | $1,640 +35.4% | $7,651 +18% |
| 2001 | $1,211 +2.3% | $6,485 |
| 2000 | $1,184 +221.5% | $6,485 |
| 1999 | $368 | $6,485 |
Find assessor info on the county website
Monthly payment
Est. payment
Payment breakdown
Explore the cost of this home by adjusting the details. Changes won't be saved.Climate risks
Neighborhood: 60409
Nearby schools
GreatSchools rating
- 3/10Wentworth Intermediate SchoolGrades: 3-5Distance: 0.3 mi
- 5/10Wentworth Jr High SchoolGrades: 6-8Distance: 0.3 mi
- 3/10Thornton Fractional North High SchoolGrades: 9-12Distance: 0.5 mi
Schools provided by the listing agent
- Elementary: Wilson Elementary School
- Middle: Wentworth Intermediate School
- High: Thornton Fractnl No High School
- District: 155
Source: MRED as distributed by MLS GRID. This data may not be complete. We recommend contacting the local school district to confirm school assignments for this home.
- $20,000-- bd-- ba-- sqft505 Greenbay Ave, Calumet City, IL 60409Off Market
- $107,2003 bd1 ba810 sqft503 Greenbay Ave, Calumet City, IL 60409Off Market
- $191,3003 bd2 ba1.5k sqft513 Greenbay Ave, Calumet City, IL 60409Off Market
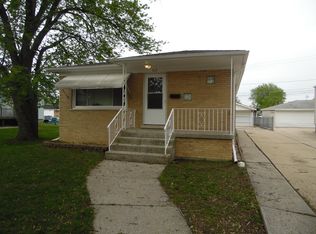
- $135,4003 bd1 ba1.1k sqft499 Greenbay Ave, Calumet City, IL 60409Off Market
- $185,9003 bd2 ba1.5k sqft513 Greenbay Ave, Calumet City, IL 60409Off Market
- $181,1005 bd2 ba1.4k sqft495 Greenbay Ave, Calumet City, IL 60409Off Market
- $165,5003 bd2 ba1.4k sqft517 Greenbay Ave, Calumet City, IL 60409Off Market
- $95,2002 bd1 ba760 sqft491 Greenbay Ave, Calumet City, IL 60409Off Market
A local agent can set up tours, give advice and negotiate with sellers.
Similar homes
- $183,9993 bd1 ba1.2k sqft556 Forsythe Ave, Calumet City, IL 60409Active
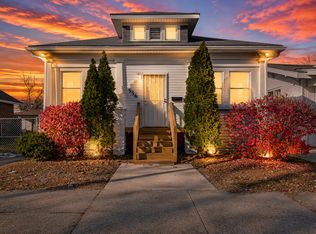 MLS ID #12693605, Monique Giles, Coldwell Banker Realty. MRED as distributed by MLS GRID
 - $185,0003 bd2 ba1.2k sqft651 Sibley Blvd, Calumet City, IL 60409Active
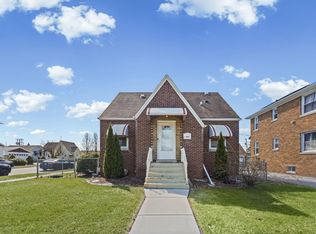 MLS ID #12586061, Laquisha Berry, Village Realty, Inc. MRED as distributed by MLS GRID
 - $169,8962 bd2 ba1.1k sqft14516 Van Buren St, Dolton, IL 60419New
 MLS ID #12722709, Hayder Khalifa, Charles Rutenberg Realty of IL. MRED as distributed by MLS GRID
 - $189,9003 bd2 ba1k sqft382 Chappel Ave, Calumet City, IL 60409Active
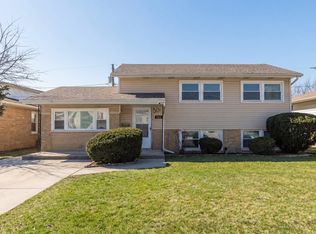 MLS ID #12603264, Diamond Parsons, Baird & Warner. MRED as distributed by MLS GRID
 - $179,9003 bd1 ba1k sqft3335 Roesner Dr, Markham, IL 60428NewMLS ID #12724371, Brittany Rojek, Exceptional Living Realty LLC. MRED as distributed by MLS GRID
- $197,7004 bd1 ba1.1k sqft15403 Cherry Ln, Markham, IL 60428NewMLS ID #12727190, Neil Gates, Chase Real Estate LLC. MRED as distributed by MLS GRID
- $169,0002 bd1 ba700 sqft7503 Chestnut Ave, Hammond, IN 46324For Sale
 MLS ID #843523, Rosalia Vasquez-Hernandez, Realty Executives Premier. NIRA as distributed by MLS GRID
 - $210,0003 bd2 ba1.4k sqft417 Jeffery Ave, Calumet City, IL 60409ActiveMLS ID #12676428, Rae Caulton, Rae Lynn Realty LLC. MRED as distributed by MLS GRID
- $195,0003 bd2 ba1.1k sqft43 163rd St, Calumet City, IL 60409ActiveMLS ID #12503558, Joe Cirafici, PSA,RENE, Cirafici Real Estate. MRED as distributed by MLS GRID
- $220,5005 bd2 ba1.2k sqft14242 Park Ave, Dolton, IL 60419NewMLS ID #12725649, Devin Burks, @properties Christie's International Real Estate. MRED as distributed by MLS GRID
- $165,8003 bd1 ba1k sqft15332 Dante Ave, Dolton, IL 60419Price ChangeMLS ID #12720434, Neil Gates, Chase Real Estate LLC. MRED as distributed by MLS GRID
- $192,9004 bd2 ba1.2k sqft14204 S Eggleston Ave, Riverdale, IL 60827ActiveMLS ID #12716979, Daniel Walsh, Prime Real Estate Group Inc. MRED as distributed by MLS GRID
- $--3 bd1 ba1k sqft2742 E 128th St, Chicago, IL 60633AuctionAuction.com 2
- $149,0002 bd1 ba945 sqft1354 Hirsch Ave, Calumet City, IL 60409ActiveMLS ID #12635386, Kamran Kaba, Real Broker LLC. MRED as distributed by MLS GRID
- $255,0003 bd2 ba1.3k sqft408 Bensley Ave, Calumet City, IL 60409ActiveMLS ID #12702819, Dona Adams, Dream Realty Services. MRED as distributed by MLS GRID
- $254,9883 bd2 ba1.2k sqft319 156th Pl, Calumet City, IL 60409ActiveMLS ID #12603269, Nina Wiseman, Listing Leaders Northwest, Inc. MRED as distributed by MLS GRID
- $207,7004 bd2 ba1.4k sqft428 E 156th Pl, South Holland, IL 60473Price ChangeMLS ID #12713879, Neil Gates, Chase Real Estate LLC. MRED as distributed by MLS GRID
- $242,7003 bd2 ba1.1k sqft14214 Minerva Ave, Dolton, IL 60419NewMLS ID #12727167, Neil Gates, Chase Real Estate LLC. MRED as distributed by MLS GRID
- $209,7003 bd2 ba1.7k sqft2107 W 8th Ave, Gary, IN 46404For SaleMLS ID #843480, Brian Waters, Mentor Listing Realty, Inc.. NIRA as distributed by MLS GRID
- $179,0003 bd2 ba1k sqft1139 Barry Ln, Sauk Village, IL 60411ActiveMLS ID #12719244, Jeffrey Sklar, Beycome Brokerage Realty LLC. MRED as distributed by MLS GRID
