Well Maintained, Brick Single family home on an oversized lot!!! 7620 SQFT. !!! 62x124 !!! Fenced Yard!! Concrete patio 23x10 and a 24x20 wood deck !! covered section of deck, 10x7 !!! 1241 Sqft of home !! 3 bedrooms 1 full bath 1 half bath !!! spacious eat in kitchen with plenty of cabinet space and counter tops!! Home has side drive to the 1 car detached garage !! GFA heating !! Eat in kitchen, patio off rear of house and 1 car detached garage. Property being sold as-is. Room sizes estimated.
New
$175,000
Park Forest, IL 60466
3beds
1,241sqft
Single Family Residence
Built in 1953
7,618 Square Feet Lot
$-- Zestimate®
$141/sqft
$-- HOA
What's special
Fenced yardGfa heatingOversized lot
- 3 hours
- 48
- 7
Zillow last checked:
Listing updated:
Listed by:
Rafael Alvarado 773-791-8198,
Shield Real Estate
Source: MRED as distributed by MLS GRID,MLS#: 12746063
Facts & features
Interior
Bedrooms & bathrooms
- Bedrooms: 3
- Bathrooms: 2
- Full bathrooms: 1
- 1/2 bathrooms: 1
Rooms
- Room types: No additional rooms
Primary bedroom
- Level: Main
- Area: 154 Square Feet
- Dimensions: 14X11
Bedroom 2
- Level: Main
- Area: 140 Square Feet
- Dimensions: 14X10
Bedroom 3
- Level: Main
- Area: 110 Square Feet
- Dimensions: 11X10
Kitchen
- Features: Kitchen (Eating Area-Table Space)
- Level: Main
- Area: 180 Square Feet
- Dimensions: 15X12
Laundry
- Level: Main
- Area: 50 Square Feet
- Dimensions: 10X5
Living room
- Level: Main
- Area: 294 Square Feet
- Dimensions: 21X14
Heating
- Natural Gas, Forced Air
Cooling
- Window Unit(s)
Appliances
- Included: Range, Dishwasher, Refrigerator, Washer, Dryer
- Laundry: Main Level, Gas Dryer Hookup, In Unit, In Kitchen, Laundry Closet
Features
- 1st Floor Bedroom, 1st Floor Full Bath
- Flooring: Laminate
- Basement: None
Interior area
- Total structure area: 0
- Total interior livable area: 1,241 sqft
Property
Parking
- Total spaces: 1
- Parking features: Asphalt, Side Driveway, Garage Door Opener, Yes, Garage Owned, Detached, Garage
- Garage spaces: 1
- Has uncovered spaces: Yes
Accessibility
- Accessibility features: No Disability Access
Features
- Stories: 1
- Patio & porch: Deck, Patio
- Fencing: Fenced,Wood
Lot
- Size: 7,618 Square Feet
Details
- Parcel number: 31352060300000
- Special conditions: None
Construction
Type & style
- Home type: SingleFamily
- Architectural style: Ranch
- Property subtype: Single Family Residence
Materials
- Aluminum Siding, Brick
- Roof: Asphalt
Condition
- New construction: No
- Year built: 1953
Utilities & green energy
- Electric: Circuit Breakers, 100 Amp Service
- Sewer: Public Sewer
- Water: Lake Michigan
Community & HOA
HOA
- Services included: None
Location
- Region: Park Forest
Financial & listing details
- Price per square foot: $141/sqft
- Annual tax amount: $7,247
- Date on market: 8/29/2026
- Ownership: Fee Simple
Estimated market value
Not available
Estimated sales range
Not available
Not available
Price history
| Date | Event | Price |
|---|---|---|
| 8/29/2026 | Listed for sale | $175,000$141/sqft |
Source:  MRED as distributed by MLS GRID #12746063 Report a problem MRED as distributed by MLS GRID #12746063 Report a problem | ||
| 8/29/2026 | Listing removed | $175,000$141/sqft |
Source: MRED as distributed by MLS GRID #12692411 Report a problem | ||
| 7/27/2026 | Pending sale | $175,000$141/sqft |
Source: MRED as distributed by MLS GRID #12692411 Report a problem | ||
| 7/18/2026 | Contingent | $175,000$141/sqft |
Source: MRED as distributed by MLS GRID #12692411 Report a problem | ||
| 7/1/2026 | Listed for sale | $175,000+489.2%$141/sqft |
Source: MRED as distributed by MLS GRID #12692411 Report a problem | ||
| 9/21/2015 | Sold | $29,700-3.9%$24/sqft |
Source: MRED as distributed by MLS GRID #09009094 Report a problem | ||
| 8/24/2015 | Pending sale | $30,900$25/sqft |
Source: Fulton Property Solutions Inc #09009094 Report a problem | ||
| 8/12/2015 | Listed for sale | $30,900-33.8%$25/sqft |
Source: Fulton Property Solutions Inc #09009094 Report a problem | ||
| 12/14/1993 | Sold | $46,666$38/sqft |
Source: Public Record Report a problem | ||
Public tax history
| Year | Property taxes | Tax assessment |
|---|---|---|
| 2024 | $6,385 +8.7% | $12,000 |
| 2023 | $5,872 +83.2% | $12,000 +106.8% |
| 2022 | $3,205 -1.8% | $5,804 |
| 2021 | $3,264 +0.4% | $5,804 |
| 2020 | $3,250 +41.2% | $5,804 +4.7% |
| 2019 | $2,303 -30.7% | $5,545 -16% |
| 2018 | $3,322 -1.3% | $6,602 |
| 2017 | $3,364 +44.2% | $6,602 +36.3% |
| 2016 | $2,333 +8.1% | $4,844 |
| 2015 | $2,158 -33.5% | $4,844 -19.4% |
| 2014 | $3,245 -13.8% | $6,010 -15.2% |
| 2013 | $3,765 +1.5% | $7,086 |
| 2012 | $3,708 -1.1% | $7,086 |
| 2011 | $3,750 -17.4% | $7,086 -31.7% |
| 2010 | $4,541 +12.4% | $10,378 |
| 2009 | $4,040 +8.3% | $10,378 -5% |
| 2008 | $3,732 +3.9% | $10,925 +11.4% |
| 2007 | $3,591 +3.2% | $9,804 |
| 2006 | $3,479 +7.9% | $9,804 |
| 2005 | $3,226 -3.9% | $9,804 +15.1% |
| 2004 | $3,358 +14.7% | $8,518 |
| 2003 | $2,927 +4.8% | $8,518 |
| 2002 | $2,794 +18.4% | $8,518 +12% |
| 2001 | $2,359 +4.2% | $7,604 |
| 2000 | $2,264 | $7,604 |
| 1999 | $2,264 | $7,604 |
Monthly payment
Est. payment
Payment breakdown
Explore the cost of this home by adjusting the details. Changes won't be saved.Climate risks
Neighborhood: 60466
Nearby schools
Schools provided by the listing agent
- District: 227
Source: MRED as distributed by MLS GRID. This data may not be complete. We recommend contacting the local school district to confirm school assignments for this home.
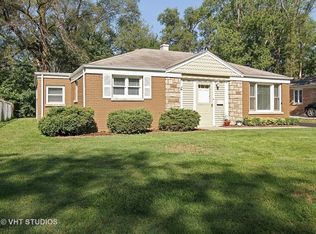

Similar homes
- $175,0003 bd2 ba1k sqft105 Willow St, Park Forest, IL 60466New
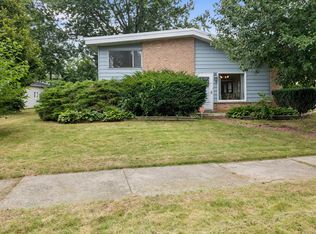 MLS ID #12715459, Yanna Nolan, ABR, Berkshire Hathaway HomeServices Chicago. MRED as distributed by MLS GRID
 - $160,0003 bd2 ba1.2k sqft(Undisclosed Address), Park Forest, IL 60466New
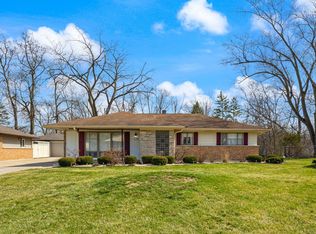 MLS ID #12733009, Dione Branch, eXp Realty. MRED as distributed by MLS GRID
 - $180,0003 bd2 ba1.5k sqft273 Green St, Park Forest, IL 60466Price Change
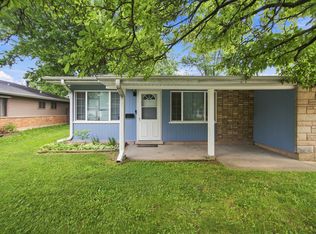 MLS ID #12714547, Sherry Davis, Epique Realty Inc. MRED as distributed by MLS GRID
 - $184,0003 bd2 ba1.3k sqft230 Mantua St, Park Forest, IL 60466Active
 MLS ID #12706855, Elva I Martinez, HomeSmart Connect LLC. MRED as distributed by MLS GRID
