Welcome to this updated end-unit condo in Glenwood Manor offering a bright, well-designed layout and stylish finishes throughout. Set within the Homewood-Flossmoor High School district, the interior features IN-unit laundry, crisp white doors and trim, freshly painted neutral decor, and beautiful new flooring that enhances the home's overall light and airy feel. The spacious living room is filled with natural light and features oversized sliding glass doors that lead to a private balcony, creating a seamless indoor-outdoor connection. The updated kitchen showcases quartz countertops, white shaker cabinetry, a tasteful tile backsplash, and a cozy dinette area. The renovated full bathroom offers modern finishes and a clean, refreshed design. Two comfortable bedrooms, off-street parking, and a location just minutes from interstate access, shopping, dining, numerous parks, and the Metra complete this move-in-ready home that combines convenience with contemporary appeal. Currently, the property does not have any tax exemptions, offering flexibility for future tax savings!
Closed
$125,000
539 N Pleasant Dr APT 2D, Glenwood, IL 60425
2beds
1,082sqft
Condominium, Single Family Residence
Built in 1971
-- sqft lot
$126,800 Zestimate®
$116/sqft
$1,862 Estimated rent
Home value
$126,800
$115,000 - $139,000
$1,862/mo
Zestimate® history
Owner options
List your home for rent
$1,862/mo
Rent Zestimate®
Find your next renter with Zillow Rental Manager. Plus, with online applications, you can quickly screen prospective tenants – for free.
$1,862/mo
Rent Zestimate®
Refinance and save
$1,038/mo
Est. payment
Refinancing to a lower rate could help reduce your monthly payments and save thousands over the life of the loan.
$1,038/mo
Est. payment
Explore your selling options
Work with a Zillow partner agent
Leverage their expertise and Zillow's premium Showcase listings to get your home seen by more buyers.
Get startedList with your own agent
Get your home in front of millions of buyers by listing it on Zillow.
Learn how to do itSell it yourself
Take full control of how buyers see your home on Zillow by listing For Sale by Owner (FSBO).
List your homeWhat's special
Zillow last checked:
Listing updated:
Listed by:
Joseph Siwinski (708)479-6355,
Lincoln-Way Realty, Inc
Bought with:
Anna Koenig
@properties Christie's International Real Estate
Source: MRED as distributed by MLS GRID,MLS#: 12610863
Facts & features
Interior
Bedrooms & bathrooms
- Bedrooms: 2
- Bathrooms: 1
- Full bathrooms: 1
Rooms
- Room types: No additional rooms
Primary bedroom
- Features: Flooring (Carpet)
- Level: Main
- Area: 165 Square Feet
- Dimensions: 15X11
Bedroom 2
- Features: Flooring (Carpet)
- Level: Main
- Area: 143 Square Feet
- Dimensions: 13X11
Dining room
- Features: Flooring (Wood Laminate)
- Level: Main
- Area: 100 Square Feet
- Dimensions: 10X10
Kitchen
- Features: Kitchen (Eating Area-Table Space, Custom Cabinetry, Updated Kitchen), Flooring (Wood Laminate)
- Level: Main
- Area: 90 Square Feet
- Dimensions: 10X9
Living room
- Features: Flooring (Carpet)
- Level: Main
- Area: 286 Square Feet
- Dimensions: 22X13
Heating
- Electric
Cooling
- Window Unit(s)
Appliances
- Included: Range, Microwave, Dishwasher, Refrigerator, Washer, Dryer, Stainless Steel Appliance(s)
- Laundry: Washer Hookup, In Unit, In Kitchen, Laundry Closet
Features
- Open Floorplan, Quartz Counters
- Flooring: Laminate
- Doors: Mirrored Closet Door(s), 6 Panel Door(s), Sliding Glass Door(s)
- Basement: None
- Common walls with other units/homes: End Unit
Interior area
- Total structure area: 0
- Total interior livable area: 1,082 sqft
Property
Parking
- Total spaces: 2
- Parking features: Asphalt, Shared Driveway, Assigned, Off Street, Yes
- Has uncovered spaces: Yes
Accessibility
- Accessibility features: No Disability Access
Features
- Exterior features: Balcony, Lighting
Lot
- Features: Common Grounds, Landscaped
Details
- Parcel number: 32041090661008
- Special conditions: None
- Other equipment: Ceiling Fan(s)
Construction
Type & style
- Home type: Condo
- Property subtype: Condominium, Single Family Residence
Materials
- Brick
Condition
- New construction: No
- Year built: 1971
Utilities & green energy
- Electric: Service - 60 Amp
- Sewer: Public Sewer
- Water: Public
Community & HOA
Community
- Subdivision: Glenwood Manor
HOA
- Has HOA: Yes
- Amenities included: Storage, Park, Security Door Lock(s)
- Services included: Water, Exterior Maintenance, Lawn Care, Scavenger, Snow Removal
- HOA fee: $302 monthly
Location
- Region: Glenwood
Financial & listing details
- Price per square foot: $116/sqft
- Annual tax amount: $4,891
- Date on market: 4/6/2026
- Listing terms: Conventional
- Ownership: Condo
Price history
| Date | Event | Price |
|---|---|---|
| 5/21/2026 | Sold | $125,000-3.8%$116/sqft |
Source:  MRED as distributed by MLS GRID #12610863 Report a problem MRED as distributed by MLS GRID #12610863 Report a problem | ||
| 4/15/2026 | Contingent | $129,900$120/sqft |
Source: MRED as distributed by MLS GRID #12610863 Report a problem | ||
| 4/6/2026 | Listed for sale | $129,900-7.1%$120/sqft |
Source: MRED as distributed by MLS GRID #12610863 Report a problem | ||
| 4/6/2026 | Listing removed | $139,900$129/sqft |
Source: MRED as distributed by MLS GRID #12598990 Report a problem | ||
| 3/23/2026 | Listed for sale | $139,900$129/sqft |
Source: MRED as distributed by MLS GRID #12598990 Report a problem | ||
| 3/23/2026 | Listing removed | $139,900$129/sqft |
Source: MRED as distributed by MLS GRID #12575512 Report a problem | ||
| 3/17/2026 | Price change | $139,900-6.7%$129/sqft |
Source: MRED as distributed by MLS GRID #12575512 Report a problem | ||
| 3/2/2026 | Listed for sale | $149,900$139/sqft |
Source: MRED as distributed by MLS GRID #12575512 Report a problem | ||
Public tax history
Tax history is unavailable.
Neighborhood: 60425
Nearby homes
- $125,3002 bd1 ba9.3k sqft535 N Pleasant Dr APT 1A, Glenwood, IL 60425Off Market
- $128,1002 bd1 ba9.3k sqft535 N Pleasant Dr APT 2A, Glenwood, IL 60425Off Market
- $90,0002 bd1 ba1k sqft535 N Pleasant Dr APT 1B, Glenwood, IL 60425Sold
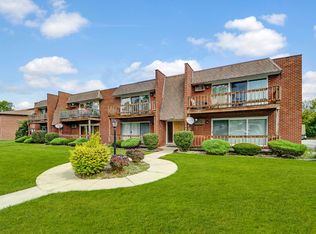
- $125,5002 bd1 ba900 sqft535 N Pleasant Dr APT 2B, Glenwood, IL 60425For Sale
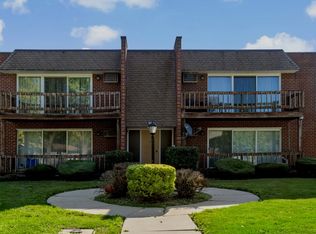
- $122,4002 bd2 ba900 sqft539 N Pleasant Dr APT 1C, Glenwood, IL 60425Off Market
- $134,9002 bd2 ba900 sqft539 N Pleasant Dr APT 2C, Glenwood, IL 60425For Sale
- $124,2002 bd1 ba1k sqft539 N Pleasant Dr APT 1D, Glenwood, IL 60425Off Market
- $125,0002 bd1 ba9.3k sqft541 N Pleasant Dr, Glenwood, IL 60425Sold
Nearby schools
GreatSchools rating
- 4/10Longwood Elementary SchoolGrades: PK-4Distance: 0.2 mi
- 6/10Brookwood Jr High SchoolGrades: 7-8Distance: 1.4 mi
- 6/10Homewood-Flossmoor High SchoolGrades: 9-12Distance: 3.4 mi
Schools provided by the listing agent
- Middle: Brookwood Junior High School
- High: Homewood-Flossmoor High School
- District: 167
Source: MRED as distributed by MLS GRID. This data may not be complete. We recommend contacting the local school district to confirm school assignments for this home.
Get a cash offer in 3 minutes
Find out how much your home could sell for in as little as 3 minutes with a no-obligation cash offer.
Estimated market value
$126,800
Get a cash offer in 3 minutes
Find out how much your home could sell for in as little as 3 minutes with a no-obligation cash offer.
Estimated market value
$126,800
- Illinois
- Cook County
- Glenwood
- 60425
- 539 N Pleasant Dr Apartment 2D
Nearby cities
Nearby zip codes
Other Glenwood Topics
