Spacious home with 5 bedrooms, 2 Baths & Extra Lot! This home offers plenty of space for comfortable living and related living arrangements. The upper level features its own living room, kitchen, bedroom, and bath. The main floor includes a spacious living room, formal dining room, eat-in kitchen, 2 bedrooms, and a bath. The full finished basement adds even more living space with a family room, 2 bedrooms, kitchen, and bath. Step outside to a newer concrete rear patio that leads to a 3-car garage with double doors. The property also includes an additional lot with a beautiful garden, creating a great outdoor space to enjoy. A home with flexible living space, ready for its next owner looking to add their own updates and personal touches.
New
$245,000
10749 S Avenue J, Chicago, IL 60617
5beds
1,800sqft
Single Family Residence
Built in 1908
6,250 Square Feet Lot
$243,200 Zestimate®
$136/sqft
$-- HOA
What's special
Eat-in kitchenFormal dining room
- 3 days
- 314
- 21
Zillow last checked:
Listing updated:
Listed by:
Brenda Valdivia 708-788-1900,
Realty of America, LLC
Source: MRED as distributed by MLS GRID,MLS#: 12744895
Facts & features
Interior
Bedrooms & bathrooms
- Bedrooms: 5
- Bathrooms: 3
- Full bathrooms: 3
Rooms
- Room types: Kitchen, Bedroom 5, Other Room, Den
Primary bedroom
- Features: Flooring (Wood Laminate)
- Level: Main
- Area: 140 Square Feet
- Dimensions: 14X10
Bedroom 2
- Features: Flooring (Wood Laminate)
- Level: Main
- Area: 90 Square Feet
- Dimensions: 10X9
Bedroom 3
- Features: Flooring (Wood Laminate)
- Level: Second
- Area: 99 Square Feet
- Dimensions: 11X9
Bedroom 4
- Level: Basement
- Area: 126 Square Feet
- Dimensions: 14X9
Bedroom 5
- Level: Basement
- Area: 144 Square Feet
- Dimensions: 12X12
Den
- Features: Flooring (Wood Laminate)
- Level: Second
- Area: 143 Square Feet
- Dimensions: 13X11
Dining room
- Features: Flooring (Wood Laminate)
- Level: Main
- Area: 156 Square Feet
- Dimensions: 13X12
Family room
- Level: Basement
- Area: 180 Square Feet
- Dimensions: 15X12
Kitchen
- Features: Flooring (Wood Laminate)
- Level: Main
- Area: 156 Square Feet
- Dimensions: 13X12
Kitchen 2nd
- Level: Basement
- Area: 130 Square Feet
- Dimensions: 13X10
Living room
- Features: Flooring (Wood Laminate)
- Level: Main
- Area: 192 Square Feet
- Dimensions: 16X12
Other
- Features: Flooring (Wood Laminate)
- Level: Second
- Area: 182 Square Feet
- Dimensions: 14X13
Heating
- Natural Gas, Steam, Radiator(s)
Cooling
- Wall Unit(s)
Features
- 1st Floor Bedroom, In-Law Floorplan, 1st Floor Full Bath, Dining Combo
- Flooring: Laminate
- Basement: Finished,Full
- Attic: Finished
Interior area
- Total structure area: 0
- Total interior livable area: 1,800 sqft
Property
Parking
- Total spaces: 3
- Parking features: Yes, Detached, Garage
- Garage spaces: 3
Accessibility
- Accessibility features: No Disability Access
Features
- Stories: 1.5
- Patio & porch: Patio
- Exterior features: Balcony
Lot
- Size: 6,250 Square Feet
- Dimensions: 50X125
Details
- Additional parcels included: 26171130200000
- Parcel number: 26171130190000
- Special conditions: None
Construction
Type & style
- Home type: SingleFamily
- Property subtype: Single Family Residence
Materials
- Aluminum Siding
- Foundation: Concrete Perimeter
- Roof: Asphalt
Condition
- New construction: No
- Year built: 1908
Utilities & green energy
- Sewer: Public Sewer
- Water: Lake Michigan, Public
Community & HOA
Community
- Features: Curbs, Gated, Sidewalks, Street Lights, Street Paved
HOA
- Services included: None
Location
- Region: Chicago
Financial & listing details
- Price per square foot: $136/sqft
- Tax assessed value: $135,000
- Annual tax amount: $3,275
- Date on market: 8/27/2026
- Ownership: Fee Simple
Estimated market value
$243,200
$231,000 - $255,000
$1,944/mo
Price history
| Date | Event | Price |
|---|---|---|
| 8/27/2026 | Listed for sale | $245,000+4.3%$136/sqft |
Source:  MRED as distributed by MLS GRID #12744895 Report a problem MRED as distributed by MLS GRID #12744895 Report a problem | ||
| 6/26/2026 | Listing removed | $235,000$131/sqft |
Source: MRED as distributed by MLS GRID #12589647 Report a problem | ||
| 6/3/2026 | Pending sale | $235,000$131/sqft |
Source: MRED as distributed by MLS GRID #12589647 Report a problem | ||
| 5/20/2026 | Listing removed | $235,000$131/sqft |
Source: MRED as distributed by MLS GRID #12589647 Report a problem | ||
| 3/31/2026 | Contingent | $235,000$131/sqft |
Source: MRED as distributed by MLS GRID #12589647 Report a problem | ||
| 3/28/2026 | Listed for sale | $235,000$131/sqft |
Source: MRED as distributed by MLS GRID #12589647 Report a problem | ||
| 3/24/2026 | Contingent | $235,000$131/sqft |
Source: MRED as distributed by MLS GRID #12589647 Report a problem | ||
| 3/11/2026 | Listed for sale | $235,000$131/sqft |
Source: MRED as distributed by MLS GRID #12589647 Report a problem | ||
| 3/11/2026 | Listing removed | $235,000$131/sqft |
Source: MRED as distributed by MLS GRID #12519316 Report a problem | ||
| 11/17/2025 | Listed for sale | $235,000+0%$131/sqft |
Source: MRED as distributed by MLS GRID #12519316 Report a problem | ||
| 11/17/2025 | Listing removed | $234,900$131/sqft |
Source: MRED as distributed by MLS GRID #12354900 Report a problem | ||
| 10/15/2025 | Listed for sale | $234,900$131/sqft |
Source: MRED as distributed by MLS GRID #12354900 Report a problem | ||
| 9/19/2025 | Contingent | $234,900$131/sqft |
Source: MRED as distributed by MLS GRID #12354900 Report a problem | ||
| 8/20/2025 | Price change | $234,900-2.1%$131/sqft |
Source: MRED as distributed by MLS GRID #12354900 Report a problem | ||
| 5/2/2025 | Listed for sale | $239,900$133/sqft |
Source: MRED as distributed by MLS GRID #12354900 Report a problem | ||
Public tax history
| Year | Property taxes | Tax assessment |
|---|---|---|
| 2024 | $2,056 +57.2% | $13,500 +42.1% |
| 2023 | $1,308 +4.3% | $9,500 |
| 2022 | $1,254 +0.8% | $9,500 |
| 2021 | $1,244 -18.1% | $9,500 -4.1% |
| 2020 | $1,519 -2.1% | $9,906 -11% |
| 2019 | $1,551 +1.8% | $11,131 |
| 2018 | $1,524 -13.8% | $11,131 -3.8% |
| 2017 | $1,767 -2.9% | $11,565 |
| 2016 | $1,821 +10.8% | $11,565 |
| 2015 | $1,643 +0.5% | $11,565 +1.8% |
| 2014 | $1,634 +2.7% | $11,355 |
| 2013 | $1,591 -0.2% | $11,355 |
| 2012 | $1,593 +9.3% | $11,355 -12.8% |
| 2011 | $1,458 +9.5% | $13,015 |
| 2010 | $1,332 +20.4% | $13,015 |
| 2009 | $1,106 +7.2% | $13,015 +4.3% |
| 2008 | $1,032 -41.8% | $12,479 |
| 2007 | $1,774 -1.1% | $12,479 |
| 2006 | $1,794 +25.7% | $12,479 +43.1% |
| 2005 | $1,427 +1% | $8,718 |
| 2004 | $1,413 +2.2% | $8,718 |
| 2003 | $1,382 +1.1% | $8,718 +14.8% |
| 2002 | $1,367 +41.4% | $7,597 |
| 2001 | $967 +18.4% | $7,597 |
| 2000 | $816 +0.9% | $7,597 +21.7% |
| 1999 | $809 | $6,243 |
Find assessor info on the county website
Monthly payment
Est. payment
Payment breakdown
Explore the cost of this home by adjusting the details. Changes won't be saved.Climate risks
Neighborhood: East Side
Nearby schools
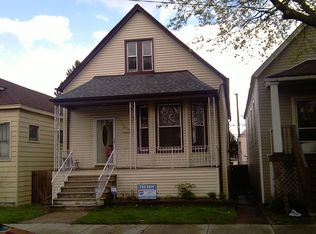
Similar homes
- $257,9003 bd2 ba1.2k sqft10632 S Avenue L, Chicago, IL 60617Active
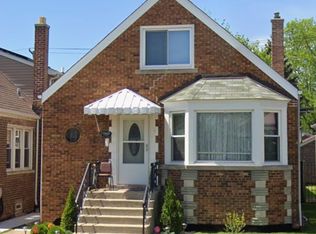 MLS ID #12733654, Rigoberto Garcia, Grinker & Garcia Real Estate. MRED as distributed by MLS GRID
 - $230,0006 bd2 ba1.8k sqft8322 S Burnham Ave, Chicago, IL 60617Active
 MLS ID #12728873, Santiago Camargo, Smart Home Realty. MRED as distributed by MLS GRID
 - $240,0003 bd2 ba1.3k sqft9351 S Manistee Ave, Chicago, IL 60617Active
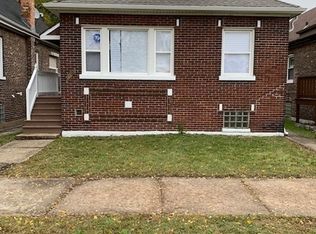 MLS ID #12494036, Daryl Hopkins, One Stop Real Estate Services. MRED as distributed by MLS GRID
 - $255,0006 bd3 ba1.2k sqft7610 S Honore St, Chicago, IL 60620Active
 MLS ID #12740302, Ajijola Ojo, Coldwell Banker Realty. MRED as distributed by MLS GRID
 - $232,0002 bd2 ba1.7k sqft2606 Birch Ave, Whiting, IN 46394For Sale
 MLS ID #844194, Manuel Gonzalez, Realty of America LLC. NIRA as distributed by MLS GRID
 - $194,9003 bd2 ba1.6k sqft1539 Roberts Ave, Whiting, IN 46394For SaleMLS ID #842900, James Staley, Weichert Realtors - Shoreline. NIRA as distributed by MLS GRID
