Entertainment friendly floor plan for gatherings and or short-term guests. Crown molding accents throughout. ALL appliances included - Stainless steel Dishwasher, Gas Range, and Refrigerator, plus front load Washer and Dryer. Ceramic backsplash in kitchen. Close proximity to main thoroughfares, notable region entertainment and dining venues, and other potential future developments.
Pending
$215,000
3028 Cleveland St, Hammond, IN 46323
3beds
1,506sqft
Single Family Residence
Built in 1928
5,662 Square Feet Lot
$212,000 Zestimate®
$143/sqft
$-- HOA
What's special
Crown molding accents throughoutCeramic backsplash in kitchenStainless steel dishwasherEntertainment friendly floor planGas range
- 62 days
- 50
- 0
Likely to sell faster than
Zillow last checked:
Listing updated:
Listed by:
Kenneth Barksdale,
KjB Preferred Real Estate Grp 219-808-4094
Source: NIRA as distributed by MLS GRID,MLS#: 843778
Facts & features
Interior
Bedrooms & bathrooms
- Bedrooms: 3
- Bathrooms: 2
- Full bathrooms: 1
- 1/2 bathrooms: 1
Rooms
- Room types: Bedroom 2, Primary Bedroom, Living Room, Laundry, Kitchen, Family Room, Bedroom 3
Primary bedroom
- Level: Main
- Area: 121
- Dimensions: 11.0 x 11.0
Bedroom 2
- Level: Main
- Area: 132
- Dimensions: 12.0 x 11.0
Bedroom 3
- Level: Main
- Area: 121
- Dimensions: 11.0 x 11.0
Family room
- Level: Basement
- Area: 240
- Dimensions: 20.0 x 12.0
Kitchen
- Level: Main
- Area: 132
- Dimensions: 12.0 x 11.0
Laundry
- Level: Basement
- Area: 80
- Dimensions: 10.0 x 8.0
Living room
- Description: Living/Dining Room Combo (OPEN)
- Level: Main
- Area: 288
- Dimensions: 24.0 x 12.0
Heating
- Forced Air, Natural Gas
Appliances
- Included: Dryer, Washer, Stainless Steel Appliance(s), Refrigerator, Gas Water Heater, Dishwasher, Disposal
- Laundry: Gas Dryer Hookup, Washer Hookup, Sink, Other, Laundry Room
Features
- Ceiling Fan(s), Recessed Lighting, Open Floorplan
- Windows: Insulated Windows
- Basement: Partially Finished,Storage Space
- Has fireplace: No
Interior area
- Total structure area: 1,506
- Total interior livable area: 1,506 sqft
- Finished area above ground: 1,056
Property
Parking
- Total spaces: 2.5
- Parking features: Detached, Paved, On Street, Alley Access, Off Street, Garage Door Opener
- Garage spaces: 2.5
Features
- Levels: One
- Patio & porch: Covered, Patio, Front Porch, Enclosed
- Exterior features: Private Yard
- Pool features: None
- Fencing: Back Yard,Fenced
- Has view: Yes
- View description: Neighborhood
Lot
- Size: 5,662 Square Feet
- Features: Back Yard, Near Public Transit, Paved, Landscaped, Front Yard
Details
- Parcel number: 450704482007000023
- Zoning description: residential
- Special conditions: None
Construction
Type & style
- Home type: SingleFamily
- Property subtype: Single Family Residence
Condition
- New construction: No
- Year built: 1928
Utilities & green energy
- Electric: 100 Amp Service, Circuit Breakers
- Sewer: Public Sewer
- Water: Public
- Utilities for property: Cable Available, Water Connected, Sewer Connected, Natural Gas Connected, Electricity Connected
Community & HOA
Community
- Features: Curbs
- Security: Smoke Detector(s)
- Subdivision: Turner-Meyn Park
HOA
- Has HOA: No
Location
- Region: Hammond
Financial & listing details
- Price per square foot: $143/sqft
- Tax assessed value: $199,500
- Annual tax amount: $2,093
- Date on market: 8/12/2026
- Listing agreement: Exclusive Right To Sell
- Listing terms: Cash,VA Loan,FHA,Conventional
Estimated market value
$212,000
$201,000 - $223,000
$1,975/mo
Price history
| Date | Event | Price |
|---|---|---|
| 9/8/2026 | Pending sale | $215,000$143/sqft |
Source:  NIRA as distributed by MLS GRID #843778 Report a problem NIRA as distributed by MLS GRID #843778 Report a problem | ||
| 8/12/2026 | Listed for sale | $215,000-1.6%$143/sqft |
Source: NIRA as distributed by MLS GRID #843778 Report a problem | ||
| 7/23/2026 | Listing removed | -- |
Source: Owner Report a problem | ||
| 7/21/2026 | Price change | $218,500-2.9%$145/sqft |
Source: Owner Report a problem | ||
| 7/15/2026 | Listed for sale | $225,000+28.6%$149/sqft |
Source: Owner Report a problem | ||
| 2/12/2021 | Sold | $175,000+134%$116/sqft |
Source: NIRA as distributed by MLS GRID #485709 Report a problem | ||
| 10/29/1999 | Sold | $74,777$50/sqft |
Source: NIRA as distributed by MLS GRID #559282 Report a problem | ||
Public tax history
| Year | Property taxes | Tax assessment |
|---|---|---|
| 2025 | $1,850 -10% | $199,500 +18% |
| 2024 | $2,055 +5.2% | $169,100 +6% |
| 2023 | $1,954 +10% | $159,600 +5.9% |
| 2022 | $1,776 +68.9% | $150,700 +9.8% |
| 2021 | $1,052 +2% | $137,200 +59.9% |
| 2020 | $1,031 +11.4% | $85,800 +2.4% |
| 2019 | $926 -2.8% | $83,800 +5.8% |
| 2018 | $952 +34.6% | $79,200 +3.4% |
| 2017 | $707 | $76,600 +2.8% |
| 2016 | $707 -13.6% | $74,500 -5.3% |
| 2014 | $818 +4.9% | $78,700 +0.6% |
| 2013 | $780 -21.9% | $78,200 -4.6% |
| 2012 | $999 +41.1% | $82,000 +7.8% |
| 2011 | $708 -2.3% | $76,100 +13.9% |
| 2010 | $725 | $66,800 -21.6% |
| 2009 | -- | $85,200 +9.7% |
| 2007 | -- | $77,700 +1.8% |
| 2006 | -- | $76,300 |
| 2005 | -- | $76,300 |
| 2004 | -- | $76,300 +491.5% |
| 2003 | -- | $12,900 |
| 2002 | -- | $12,900 +200% |
| 2001 | -- | $4,300 |
Find assessor info on the county website
Monthly payment
Est. payment
Payment breakdown
Explore the cost of this home by adjusting the details. Changes won't be saved.Climate risks
Neighborhood: Hessville
Similar homes
- $210,0003 bd1 ba1.5k sqft7132 Alexander Ave, Hammond, IN 46323For Sale

 MLS ID #844501, Rachel Peers-Port, Realty Executives Premier. NIRA as distributed by MLS GRID
 - $219,0003 bd2 ba1.5k sqft14501 Saint Louis Ave, Midlothian, IL 60445Active
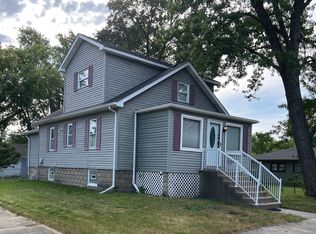 MLS ID #12762336, Allison Ware, Maguire & Associates, LLC. MRED as distributed by MLS GRID
 - $179,9003 bd2 ba1.4k sqft1333 Burnham Ave, Calumet City, IL 60409Active
 MLS ID #12738582, Veronica Hinton, @properties Christie's International Real Estate. MRED as distributed by MLS GRID
 - $189,9003 bd2 ba1.5k sqft629 Hamlin St, Gary, IN 46406For Sale
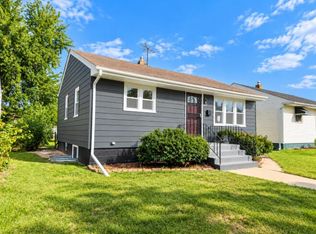 MLS ID #845761, Angela Manning, Integrity Realty Partners. NIRA as distributed by MLS GRID
 - $194,9003 bd1 ba1k sqft6014 Polk Ct, Merrillville, IN 46410For SaleMLS ID #846755, Suzette Kubacki, Coldwell Banker Realty. NIRA as distributed by MLS GRID
- $219,0003 bd2 ba1.7k sqft875 W 72nd Ct, Merrillville, IN 46410For SaleMLS ID #843743, Olga Vega, Legacy Realty Group LLC. NIRA as distributed by MLS GRID
- $232,0002 bd2 ba1.7k sqft2606 Birch Ave, Whiting, IN 46394For SaleMLS ID #844194, Manuel Gonzalez, Realty of America LLC. NIRA as distributed by MLS GRID
- $223,5003 bd2 ba1.3k sqft5964 Fillmore Pl, Merrillville, IN 46410For SaleMLS ID #842464, Suzanne Nurse, Listing Leaders. NIRA as distributed by MLS GRID
- $234,9004 bd2 ba1.8k sqft6281 Chase St, Merrillville, IN 46410For SaleMLS ID #844359, Connor Pascoe, Weichert Realtors - Shoreline. NIRA as distributed by MLS GRID
- $238,9004 bd3 ba2.1k sqft4332 Olcott Ave, East Chicago, IN 46312For SaleMLS ID #842327, George Ayling, Select A Fee Real Estate Syste. NIRA as distributed by MLS GRID
- $199,9003 bd3 ba1.5k sqft430 E 54th Ave, Merrillville, IN 46410For SaleMLS ID #844138, Connor Pascoe, Weichert Realtors - Shoreline. NIRA as distributed by MLS GRID
- $199,9003 bd1 ba1.2k sqft2805 County Line Rd, Portage, IN 46368For SaleMLS ID #843546, Connor Pascoe, Weichert Realtors - Shoreline. NIRA as distributed by MLS GRID
- $199,9993 bd1 ba1.6k sqft3609 Saint Joseph Pl, Hobart, IN 46342For SaleMLS ID #844877, Sonia Diaz, Elite Source Realty, Inc.. NIRA as distributed by MLS GRID
