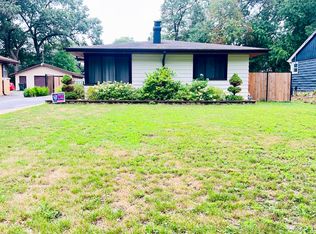
Charming and well maintained 2-bedroom home with 2 bonus bedrooms in the finished basement, offering flexible space for guests, a home office, or a hobby room. The main level features a bright living area, an eat-in kitchen, and two comfortable bedrooms. The fully finished basement expands your living options with two additional bonus bedrooms and a second full bathroom, perfect for multi-generational living or extra privacy. Enjoy two full bathrooms, ample storage, and a practical layout that makes everyday living easy. Outside, the property includes a manageable yard and four seasons enclosure. Conveniently located near major highways for an easy commute and just minutes to multiple grocery stores, dining, and everyday amenities. Home is sold as-is. A great opportunity to move right in, personalize over time, and enjoy exceptional convenience.
Active
Price cut: $10K (7/22)
$270,000
8606 Calumet Ave, Munster, IN 46321
2beds
1,060sqft
Single Family Residence
Built in 1956
9,783 Square Feet Lot
$267,700 Zestimate®
$255/sqft
$-- HOA
What's special
Fully finished basementManageable yardTwo comfortable bedroomsPractical layoutFour seasons enclosureAmple storageEat-in kitchen
- 147 days
- 684
- 48
Zillow last checked:
Listing updated:
Listed by:
Pamela Brown,
Baird & Warner Res. Sales Inc. 708-460-1400
Source: NIRA as distributed by MLS GRID,MLS#: 839167
Facts & features
Interior
Bedrooms & bathrooms
- Bedrooms: 2
- Bathrooms: 2
- Full bathrooms: 2
Rooms
- Room types: Bedroom 2, Primary Bedroom, Living Room, Kitchen, Bedroom 4, Bedroom 3
Primary bedroom
- Level: Main
- Area: 132
- Dimensions: 11.0 x 12.0
Bedroom 2
- Level: Main
- Area: 110
- Dimensions: 10.0 x 11.0
Bedroom 3
- Level: Basement
- Area: 156
- Dimensions: 12.0 x 13.0
Bedroom 4
- Level: Basement
- Area: 144
- Dimensions: 12.0 x 12.0
Kitchen
- Level: Main
- Area: 143
- Dimensions: 13.0 x 11.0
Living room
- Level: Main
- Area: 418
- Dimensions: 22.0 x 19.0
Heating
- Forced Air
Appliances
- Included: Electric Cooktop, Refrigerator, Microwave
- Laundry: Lower Level, Laundry Room
Features
- Entrance Foyer
- Windows: Wood Frames
- Basement: Finished,Sump Pump,Full
- Has fireplace: No
Interior area
- Total structure area: 1,060
- Total interior livable area: 1,060 sqft
- Finished area above ground: 1,060
Property
Parking
- Total spaces: 1
- Parking features: Attached, Garage Faces Front, Driveway
- Attached garage spaces: 1
- Has uncovered spaces: Yes
Features
- Levels: One and One Half
- Patio & porch: Rear Porch
- Exterior features: None
- Pool features: None
- Fencing: Back Yard
- Has view: Yes
- View description: Neighborhood
Lot
- Size: 9,783 Square Feet
- Features: Back Yard, Front Yard
Details
- Parcel number: 450624428027000027
- Special conditions: None
Construction
Type & style
- Home type: SingleFamily
- Property subtype: Single Family Residence
Condition
- New construction: No
- Year built: 1956
Utilities & green energy
- Electric: Circuit Breakers
- Sewer: Public Sewer
- Water: Public
Community & HOA
Community
- Security: Carbon Monoxide Detector(s), Smoke Detector(s)
- Subdivision: Peter Schoons Sub
HOA
- Has HOA: No
Location
- Region: Munster
Financial & listing details
- Price per square foot: $255/sqft
- Tax assessed value: $259,700
- Annual tax amount: $3,284
- Date on market: 5/19/2026
- Listing agreement: Exclusive Right To Sell
- Listing terms: Cash,Conventional
Estimated market value
$267,700
$254,000 - $281,000
$2,259/mo
Price history
| Date | Event | Price |
|---|---|---|
| 7/22/2026 | Price change | $270,000-3.6%$255/sqft |
Source:  NIRA as distributed by MLS GRID #839167 Report a problem NIRA as distributed by MLS GRID #839167 Report a problem | ||
| 6/29/2026 | Listed for sale | $280,000$264/sqft |
Source: NIRA as distributed by MLS GRID #839167 Report a problem | ||
| 6/5/2026 | Contingent | $280,000$264/sqft |
Source: NIRA as distributed by MLS GRID #839167 Report a problem | ||
| 5/19/2026 | Listed for sale | $280,000+24.5%$264/sqft |
Source: NIRA as distributed by MLS GRID #839167 Report a problem | ||
| 1/14/2022 | Sold | $224,900$212/sqft |
Source: NIRA as distributed by MLS GRID #504698 Report a problem | ||
| 11/24/2021 | Listed for sale | $224,900+33.1%$212/sqft |
Source: NIRA as distributed by MLS GRID #504698 Report a problem | ||
| 2/21/2018 | Sold | $169,000-0.5%$159/sqft |
Source: Agent Provided Report a problem | ||
| 10/30/2017 | Pending sale | $169,900$160/sqft |
Source: Prime Real Estate #424033 Report a problem | ||
| 10/17/2017 | Listed for sale | $169,900$160/sqft |
Source: Prime Real Estate #424033 Report a problem | ||
Public tax history
| Year | Property taxes | Tax assessment |
|---|---|---|
| 2025 | $3,284 -1.2% | $286,700 +10.4% |
| 2024 | $3,323 -2.4% | $259,700 +0.7% |
| 2023 | $3,403 +30.8% | $257,900 +0.2% |
| 2022 | $2,603 +2.4% | $257,400 +29.3% |
| 2021 | $2,543 +16.2% | $199,100 +2.5% |
| 2020 | $2,188 -6.6% | $194,300 +12.2% |
| 2019 | $2,344 0% | $173,100 +7.7% |
| 2018 | $2,345 +5.1% | $160,700 +1.3% |
| 2017 | $2,231 | $158,700 -1.1% |
| 2016 | $2,231 -5.9% | $160,500 -3% |
| 2014 | $2,372 +7% | $165,500 +0.3% |
| 2013 | $2,216 +1.9% | $165,000 +1.1% |
| 2012 | $2,174 +7.6% | $163,200 +7.8% |
| 2011 | $2,021 +5.6% | $151,400 |
| 2010 | $1,914 | $151,400 |
| 2009 | -- | $151,400 +2% |
| 2007 | -- | $148,400 +26.7% |
| 2006 | -- | $117,100 |
| 2005 | -- | $117,100 |
| 2004 | -- | $117,100 +189.9% |
| 2003 | -- | $40,400 |
| 2002 | -- | $40,400 +199.9% |
| 2001 | -- | $13,470 |
Find assessor info on the county website
Monthly payment
Est. payment
Payment breakdown
Explore the cost of this home by adjusting the details. Changes won't be saved.Climate risks
Neighborhood: 46321


Similar homes
- $297,9003 bd2 ba1.2k sqft17750 Clyde Ave, Lansing, IL 60438Active
 MLS ID #12432901, Rafhael Moreno, American Realty of Il., Inc.. MRED as distributed by MLS GRID
 - $264,9002 bd1 ba936 sqft243 N Cline Ave, Griffith, IN 46319For Sale

 MLS ID #845371, Heidi Singler, Village Realty of Indiana, Inc. NIRA as distributed by MLS GRID
 - $239,9004 bd2 ba1.5k sqft303 S University Ave, Glenwood, IL 60425Active
 MLS ID #12776347, Melanie Sharpe, Prestige Properties Real Estate Pros Inc. MRED as distributed by MLS GRID
 - $223,9004 bd2 ba1.4k sqft17717 Bernadine St, Lansing, IL 60438Active
 MLS ID #12712931, Justin Berggren, Coldwell Banker Market Connections. MRED as distributed by MLS GRID
 - $284,0003 bd2 ba1.2k sqft20 Elm Ave, Hobart, IN 46342For SaleMLS ID #845632, Katarzyna Szpak, eXp Realty, LLC. NIRA as distributed by MLS GRID
- $268,9993 bd2 ba1.1k sqft5358 Redwood Ave, Portage, IN 46368For SaleMLS ID #846115, James Gore, Listing Leaders. NIRA as distributed by MLS GRID
- $265,0003 bd2 ba1.4k sqft5489 Clem Rd, Portage, IN 46368For SaleMLS ID #831249, Karen Miller, Listing Leaders. NIRA as distributed by MLS GRID
- $199,9003 bd1 ba1.2k sqft6623 Nebraska Ave, Hammond, IN 46323For SaleMLS ID #844743, Joshua Lain, Century 21 Circle. NIRA as distributed by MLS GRID
