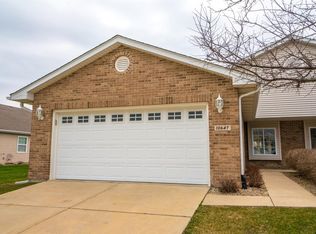
Enjoy easy, single-level living in this beautifully maintained ranch just minutes from downtown Crown Point! This inviting home features a spacious kitchen with abundant cabinetry, a comfortable breakfast area, and a large living room with sliding-door access to the covered patio and fenced backyard. The generous primary suite offers a private bathroom and walk-in closet, while two additional bedrooms and a second full bathroom provide plenty of space for guests or a home office. Additional highlights include a combined laundry and utility room with a sink, an oversized two-car garage, and all appliances included. Lawn maintenance and snow removal are handled by the HOA, allowing you more time to relax and enjoy your home. Trees and shrubs may also be permitted in the backyard with HOA approval, offering the opportunity to create a more private outdoor retreat. Conveniently located near shopping, dining, entertainment, highly regarded schools, Chicago, Lake Michigan beaches, and Michigan wine country, this desirable Crown Point property is ready to welcome you home! PLUS -5- STAR CROWN POINT AWARD WINNING SCHOOLS!
Accepting backup offers
Price cut: $2K (9/11)
$282,900
10653 Keystone Ln, Winfield, IN 46307
3beds
1,581sqft
Half Duplex
Built in 2006
5,492 Square Feet Lot
$281,300 Zestimate®
$179/sqft
$75/mo HOA
What's special
Fenced backyardTwo additional bedroomsComfortable breakfast areaCovered patioAll appliances includedOversized two-car garageSingle-level living
- 38 days
- 424
- 18
Likely to sell faster than
Zillow last checked:
Listing updated:
Listed by:
David Taylor,
McColly Real Estate 219-663-3835,
Sofia Espinoza,
McColly Real Estate
Source: NIRA as distributed by MLS GRID,MLS#: 844496
Facts & features
Interior
Bedrooms & bathrooms
- Bedrooms: 3
- Bathrooms: 2
- Full bathrooms: 1
- 1/2 bathrooms: 1
Rooms
- Room types: Bedroom 2, Primary Bedroom, Living Room, Laundry, Kitchen, Family Room, Dining Room, Bedroom 3
Primary bedroom
- Level: Main
- Area: 208
- Dimensions: 16.0 x 13.0
Bedroom 2
- Level: Main
- Area: 143
- Dimensions: 13.0 x 11.0
Bedroom 3
- Level: Main
- Area: 121
- Dimensions: 11.0 x 11.0
Dining room
- Level: Main
- Area: 120
- Dimensions: 12.0 x 10.0
Kitchen
- Level: Main
- Area: 120
- Dimensions: 12.0 x 10.0
Laundry
- Level: Main
- Area: 78
- Dimensions: 13.0 x 6.0
Living room
- Level: Main
- Area: 300
- Dimensions: 20.0 x 15.0
Heating
- Natural Gas
Appliances
- Included: Dryer, Washer, Refrigerator, Microwave, Dishwasher
- Laundry: Laundry Room, Main Level
Features
- Cathedral Ceiling(s), Vaulted Ceiling(s), Laminate Counters, Ceiling Fan(s)
- Has basement: No
- Has fireplace: No
Interior area
- Total structure area: 1,581
- Total interior livable area: 1,581 sqft
- Finished area above ground: 1,581
Property
Parking
- Total spaces: 2
- Parking features: Garage
- Garage spaces: 2
Features
- Levels: One
- Patio & porch: Covered, Patio
- Fencing: Fenced
- Has view: Yes
- View description: Neighborhood
Lot
- Size: 5,492 Square Feet
- Features: Back Yard, Front Yard
Details
- Parcel number: 451705432025000047
- Special conditions: None
Construction
Type & style
- Home type: SingleFamily
- Property subtype: Half Duplex
- Attached to another structure: Yes
Condition
- New construction: No
- Year built: 2006
Utilities & green energy
- Electric: 100 Amp Service
- Sewer: Public Sewer
- Water: Public
- Utilities for property: Electricity Connected, Water Connected, Natural Gas Connected
Community & HOA
Community
- Subdivision: Country Meadows
HOA
- Has HOA: Yes
- Amenities included: None
- Services included: Maintenance Grounds
- HOA fee: $75 monthly
- HOA name: Country Meadows Estate HOA
- HOA phone: 219-789-8920
Location
- Region: Winfield
Financial & listing details
- Price per square foot: $179/sqft
- Tax assessed value: $276,900
- Annual tax amount: $2,953
- Date on market: 8/28/2026
- Listing agreement: Exclusive Right To Sell
- Listing terms: Cash,VA Loan,FHA,Conventional
Estimated market value
$281,300
$267,000 - $295,000
$2,628/mo
Price history
| Date | Event | Price |
|---|---|---|
| 9/21/2026 | Contingent | $282,900$179/sqft |
Source:  NIRA as distributed by MLS GRID #844496 Report a problem NIRA as distributed by MLS GRID #844496 Report a problem | ||
| 9/11/2026 | Price change | $282,900-0.7%$179/sqft |
Source: NIRA as distributed by MLS GRID #844496 Report a problem | ||
| 8/28/2026 | Listed for sale | $284,900+1%$180/sqft |
Source: NIRA as distributed by MLS GRID #844496 Report a problem | ||
| 5/16/2025 | Sold | $282,000-0.3%$178/sqft |
Source: NIRA as distributed by MLS GRID #816521 Report a problem | ||
| 4/16/2025 | Contingent | $282,900$179/sqft |
Source: NIRA as distributed by MLS GRID #816521 Report a problem | ||
| 4/16/2025 | Pending sale | $282,900$179/sqft |
Source: NIRA as distributed by MLS GRID #816521 Report a problem | ||
| 4/9/2025 | Price change | $282,900-0.7%$179/sqft |
Source: NIRA as distributed by MLS GRID #816521 Report a problem | ||
| 3/13/2025 | Price change | $284,900-1.7%$180/sqft |
Source: NIRA as distributed by MLS GRID #816521 Report a problem | ||
| 3/5/2025 | Price change | $289,900-0.9%$183/sqft |
Source: NIRA as distributed by MLS GRID #816521 Report a problem | ||
| 2/25/2025 | Listed for sale | $292,500+84.5%$185/sqft |
Source: NIRA as distributed by MLS GRID #816521 Report a problem | ||
| 10/14/2016 | Sold | $158,500$100/sqft |
Source: NIRA as distributed by MLS GRID #401857 Report a problem | ||
Public tax history
| Year | Property taxes | Tax assessment |
|---|---|---|
| 2025 | $2,953 +12.3% | $276,900 +2.6% |
| 2024 | $2,628 +6.5% | $269,900 +12.6% |
| 2023 | $2,467 +11.8% | $239,700 +7.7% |
| 2022 | $2,206 +18.3% | $222,500 +10.1% |
| 2021 | $1,864 +17.3% | $202,100 +12.5% |
| 2020 | $1,590 -4.5% | $179,700 +9.8% |
| 2019 | $1,665 +1.2% | $163,700 +3.2% |
| 2018 | $1,644 +18.2% | $158,700 +0.7% |
| 2017 | $1,392 | $157,600 +5.3% |
| 2016 | $1,392 +7.3% | $149,700 +8.6% |
| 2014 | $1,297 -1.5% | $137,900 +0.2% |
| 2013 | $1,317 -15.3% | $137,600 -5% |
| 2012 | $1,555 +1.4% | $144,900 +2.4% |
| 2011 | $1,534 +11.4% | $141,500 -5% |
| 2010 | $1,377 | $149,000 |
| 2009 | -- | $149,000 +7.5% |
| 2007 | -- | $138,600 +15300% |
| 2006 | -- | $900 |
| 2005 | -- | $900 |
Find assessor info on the county website
Monthly payment
Est. payment
Payment breakdown
Explore the cost of this home by adjusting the details. Changes won't be saved.Climate risks
Neighborhood: Winfield
Nearby schools
Schools provided by the listing agent
- Elementary: Winfield Elementary School
- Middle: Robert Taft Middle School
- High: Crown Point High School
Source: NIRA as distributed by MLS GRID. This data may not be complete. We recommend contacting the local school district to confirm school assignments for this home.
Similar homes
- $284,5003 bd2 ba1.5k sqft10615 Pike St, Winfield, IN 46307For Sale

 MLS ID #841659, Christine Benko, SCHUPP Real Estate. NIRA as distributed by MLS GRID
 - $295,0003 bd2 ba1.6k sqft398 Golden Oak Dr, Crown Point, IN 46307For Sale
 MLS ID #846287, Renee Egnatz, McColly Real Estate. NIRA as distributed by MLS GRID
 - $283,9003 bd2 ba1.2k sqft1719 Beech Dr, Crown Point, IN 46307For Sale
 MLS ID #845507, David Taylor, McColly Real Estate. NIRA as distributed by MLS GRID
 - $319,9003 bd2 ba1.6k sqft3810 Kingsway Dr, Crown Point, IN 46307For Sale
 MLS ID #842801, Vicki Vicari, Impact Indiana Real Estate, LL. NIRA as distributed by MLS GRID
 - $289,0002 bd2 ba1.3k sqft530 Cochran Dr, Crown Point, IN 46307For SaleMLS ID #845810, Michael Borowiec, Better Homes and Gardens Real. NIRA as distributed by MLS GRID
- $309,4004 bd2 ba1.9k sqft1379 Leeward Rd, Crown Point, IN 46307For SaleMLS ID #836638, Sofia Espinoza, McColly Real Estate. NIRA as distributed by MLS GRID
- $289,9003 bd2 ba2.1k sqft4911 W 85th Ln, Crown Point, IN 46307For SaleMLS ID #843431, Jorrdan Orr, McColly Real Estate. NIRA as distributed by MLS GRID
- $350,0003 bd2 ba1.8k sqft1035 Easy St Unit A, Crown Pt, IN 46307For SaleMLS ID #846206, Brooke Bosak, Better Homes and Gardens Real. NIRA as distributed by MLS GRID
- $255,0003 bd2 ba2k sqft7125 Catherine St, Merrillville, IN 46410For SaleMLS ID #846134, Brent Stegenga, Complete Asset Protection Serv. NIRA as distributed by MLS GRID
- $334,9004 bd3 ba2k sqft12769 Ellsworth St, Crown Point, IN 46307For SaleMLS ID #845830, Jodie Ridderhoff, Keller Williams Realty Group. NIRA as distributed by MLS GRID
- $274,9672 bd2 ba1.4k sqft5035 Spinnaker Ln Unit C, Crown Point, IN 46307For SaleMLS ID #829122, Steve Likas, McColly Real Estate. NIRA as distributed by MLS GRID
- $314,9003 bd3 ba1.8k sqft1780 E 110th Pl, Crown Point, IN 46307For SaleMLS ID #840193, Mohammad Rashid, Affordable Realty, Inc.. NIRA as distributed by MLS GRID
- $259,9003 bd2 ba2k sqft4862 92nd Ave, Crown Pt, IN 46307For SaleMLS ID #842205, Julie Glidewell, ATL Property Management Servic. NIRA as distributed by MLS GRID
- $364,9005 bd2 ba2.1k sqft1285 W 98th Ave, Crown Point, IN 46307For SaleMLS ID #844634, David Spaliaras, Listing Leaders. NIRA as distributed by MLS GRID
- $284,9003 bd3 ba1.9k sqft10 1/2 E 36th Pl, Hobart, IN 46342For SaleMLS ID #843553, David Delano, Campbell Realty. NIRA as distributed by MLS GRID
- $269,8002 bd3 ba1.8k sqft9344 Van Buren St, Crown Point, IN 46307For SaleMLS ID #839169, Jeff McCormick, McCormick Real Estate, Inc.. NIRA as distributed by MLS GRID
- $294,9003 bd2 ba1.6k sqft60 Polly Ln, Hobart, IN 46342For SaleMLS ID #845114, Deborah Jones, Listing Leaders. NIRA as distributed by MLS GRID
- $287,0004 bd2 ba1.8k sqft7079 Lenburg Rd, Portage, IN 46368For SaleMLS ID #845401, Carter Casko, McColly Real Estate. NIRA as distributed by MLS GRID
- $254,9002 bd2 ba1.2k sqft11664 Broadway, Crown Point, IN 46307For SaleMLS ID #830290, Nicole Vazquez, McColly Real Estate. NIRA as distributed by MLS GRID
- $310,0003 bd2 ba1.9k sqft5826 Keller Ave, Portage, IN 46368For SaleMLS ID #846049, Brent Stegenga, Complete Asset Protection Serv. NIRA as distributed by MLS GRID
