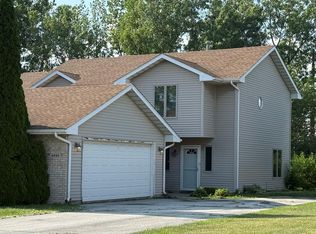
No HOA fees here! Welcome home to this spacious 3 bed, 1.5 bath townhome with a rare 3 car garage - offering the perfect blend of comfort and functionality. The inviting open-concept floor plan creates a bright, spacious living space that's ideal for both everyday living and entertaining and flows seamlessly from room to room. Outside enjoy your private backyard, perfect for relaxing, gardening or entertaining. Space, convenience and features that are hard to find!
Active
$259,900
4862 92nd Ave, Crown Pt, IN 46307
3beds
2,000sqft
Townhouse
Built in 1996
6,969 Square Feet Lot
$256,300 Zestimate®
$130/sqft
$-- HOA
What's special
Inviting open-concept floor planBright spacious living spacePrivate backyard
- 59 days
- 706
- 37
Likely to sell faster than
Zillow last checked:
Listing updated:
Listed by:
Julie Glidewell,
ATL Property Management Servic 219-525-1277
Source: NIRA as distributed by MLS GRID,MLS#: 842205
Facts & features
Interior
Bedrooms & bathrooms
- Bedrooms: 3
- Bathrooms: 2
- Full bathrooms: 1
- 1/2 bathrooms: 1
Rooms
- Room types: Bedroom 2, Primary Bedroom, Living Room, Laundry, Kitchen, Family Room, Dining Room, Bedroom 3
Primary bedroom
- Level: Upper
- Area: 225
- Dimensions: 15.0 x 15.0
Bedroom 2
- Level: Upper
- Area: 132
- Dimensions: 11.0 x 12.0
Bedroom 3
- Level: Main
- Area: 132
- Dimensions: 11.0 x 12.0
Dining room
- Level: Main
- Area: 192
- Dimensions: 16.0 x 12.0
Family room
- Level: Main
- Area: 240
- Dimensions: 16.0 x 15.0
Kitchen
- Level: Main
- Area: 180
- Dimensions: 15.0 x 12.0
Laundry
- Level: Main
- Area: 80
- Dimensions: 10.0 x 8.0
Living room
- Level: Main
- Area: 225
- Dimensions: 15.0 x 15.0
Heating
- Forced Air
Appliances
- Included: Dishwasher, Refrigerator, Gas Water Heater
Features
- Ceiling Fan(s), Walk-In Closet(s)
- Has basement: No
- Number of fireplaces: 2
- Fireplace features: Other
Interior area
- Total structure area: 2,000
- Total interior livable area: 2,000 sqft
- Finished area above ground: 2,000
Property
Parking
- Total spaces: 3
- Parking features: Garage Faces Front
- Garage spaces: 3
Features
- Levels: One and One Half
- Has view: Yes
- View description: Neighborhood
Lot
- Size: 6,969 Square Feet
- Features: Back Yard
Details
- Parcel number: Tbd
- Special conditions: None
Construction
Type & style
- Home type: Townhouse
- Property subtype: Townhouse
- Attached to another structure: Yes
Condition
- New construction: No
- Year built: 1996
Utilities & green energy
- Sewer: Public Sewer
- Water: Public
Community & HOA
Community
- Subdivision: Schererville Trace
HOA
- Has HOA: No
Location
- Region: Crown Pt
Financial & listing details
- Price per square foot: $130/sqft
- Annual tax amount: $3,400
- Date on market: 7/13/2026
- Listing agreement: Exclusive Right To Sell
- Listing terms: Cash,Conventional
Estimated market value
$256,300
$243,000 - $269,000
$2,461/mo
Price history
| Date | Event | Price |
|---|---|---|
| 9/9/2026 | Listed for sale | $259,900$130/sqft |
Source:  NIRA as distributed by MLS GRID #842205 Report a problem NIRA as distributed by MLS GRID #842205 Report a problem | ||
| 9/3/2026 | Pending sale | $259,900$130/sqft |
Source: NIRA as distributed by MLS GRID #842205 Report a problem | ||
| 7/13/2026 | Listed for sale | $259,900+4.4%$130/sqft |
Source: NIRA as distributed by MLS GRID #842205 Report a problem | ||
| 12/10/2025 | Listing removed | $249,000$125/sqft |
Source: NIRA as distributed by MLS GRID #825681 Report a problem | ||
| 10/22/2025 | Price change | $249,000-3.9%$125/sqft |
Source: NIRA as distributed by MLS GRID #825681 Report a problem | ||
| 9/2/2025 | Price change | $259,000-7.2%$130/sqft |
Source: NIRA as distributed by MLS GRID #825681 Report a problem | ||
| 8/8/2025 | Listed for sale | $279,000$140/sqft |
Source: NIRA as distributed by MLS GRID #825681 Report a problem | ||
Public tax history
Tax history is unavailable.
Monthly payment
Est. payment
Payment breakdown
Explore the cost of this home by adjusting the details. Changes won't be saved.Climate risks
Neighborhood: 46307

Similar homes
- $269,9003 bd2 ba1.4k sqft9166 Morton St, Merrillville, IN 46410For Sale
 MLS ID #845066, Alan Evers, Evers Realty Group. NIRA as distributed by MLS GRID
 - $324,0002 bd2 ba1.6k sqft1416 Bohling Pl, Crown Point, IN 46307For Sale
 MLS ID #845074, John Rostankovski, McColly Real Estate. NIRA as distributed by MLS GRID
 - $349,9994 bd2 ba2.2k sqft8900 Porter Ct, Crown Point, IN 46307For Sale
 MLS ID #845013, Lisa Tansey, Compass Indiana, LLC. NIRA as distributed by MLS GRID
 - $220,0002 bd2 ba1.3k sqft1927 Springvale Dr, Crown Point, IN 46307For Sale
 MLS ID #844184, Rachel Peers-Port, Realty Executives Premier. NIRA as distributed by MLS GRID
 - $239,0002 bd2 ba1.2k sqft810 Pheasant Dr, Crown Point, IN 46307For SaleMLS ID #843993, Paul Bremer, BHHS Executive Realty. NIRA as distributed by MLS GRID
- $299,9003 bd2 ba2.1k sqft4911 W 85th Ln, Crown Point, IN 46307For SaleMLS ID #843431, Jorrdan Orr, McColly Real Estate. NIRA as distributed by MLS GRID
- $255,0003 bd1 ba2k sqft322 Foote St, Crown Point, IN 46307For SaleMLS ID #842603, Sachet White, Century 21 Impact. NIRA as distributed by MLS GRID
- $269,8002 bd3 ba1.8k sqft9344 Van Buren St, Crown Point, IN 46307For SaleMLS ID #839169, Jeff McCormick, McCormick Real Estate, Inc.. NIRA as distributed by MLS GRID
- $250,0002 bd2 ba1.2k sqft1642 Flag Ct, Crown Point, IN 46307For SaleMLS ID #844338, Lisa Justice, Better Homes and Gardens Real. NIRA as distributed by MLS GRID
- $240,0003 bd2 ba1.8k sqft7325 Taney Pl, Merrillville, IN 46410For SaleMLS ID #845037, Amy Kooi-Day, Better Homes and Gardens Real. NIRA as distributed by MLS GRID
- $239,9002 bd2 ba1.7k sqft8235 Ellsworth Ct, Merrillville, IN 46410For SaleMLS ID #845047, Sara Krause, BHHS Executive Realty. NIRA as distributed by MLS GRID
- $259,9005 bd3 ba2.1k sqft629 W South St, Crown Point, IN 46307For SaleMLS ID #829120, Lauren DeFauw, McColly Real Estate. NIRA as distributed by MLS GRID
- $333,9002 bd3 ba2.2k sqft1738 Wedgewood Ct, Crown Point, IN 46307For SaleMLS ID #844249, Jana Caudill, eXp Realty, LLC. NIRA as distributed by MLS GRID
- $349,9003 bd2 ba1.8k sqft8787 Mathews Ln, Crown Point, IN 46307For SaleMLS ID #843667, Gina Avila, @properties/Christie's Intl RE. NIRA as distributed by MLS GRID
- $243,9002 bd2 ba1.2k sqft9443 Van Buren St, Crown Point, IN 46307For SaleMLS ID #843857, Dawn VanderMeer, Listing Leaders. NIRA as distributed by MLS GRID
- $219,9002 bd2 ba1.5k sqft771 Kenmare Pkwy, Crown Point, IN 46307For SaleMLS ID #839977, Neal Frendling, Advanced Real Estate, LLC. NIRA as distributed by MLS GRID
- $249,9003 bd2 ba1.5k sqft8661 Van Buren St, Merrillville, IN 46410For SaleMLS ID #843542, Suchita Shah, McColly Real Estate. NIRA as distributed by MLS GRID
- $299,9003 bd2 ba1.7k sqft9542 Roosevelt Pl, Crown Point, IN 46307For SaleMLS ID #836682, Jessica Cardin, Realty Executives Premier. NIRA as distributed by MLS GRID
