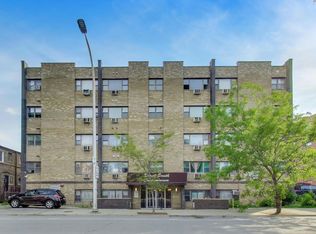
Calling all investors. Located on beautiful Longwood Drive. Vintage charm at it's finest. This property needs work and is being offered at an incredible value. Needs minimal work to bring to market value. This 1-bed, 1-bath condo has hardwood floors, a sunken living room, and original decorative fireplace. High ceilings and large windows flood the unit with natural light. This unit is one of the largest one bedrooms in the building with separate dining and living spaces. In unit washer/dryer hook-up. The kitchen and bathroom needs to be renovated. Gorgeous common courtyard and small deck off the kitchen providing a tranquil space for morning coffee. Building complex was a gut rehab by developer in 1999. This sale is from the original owner who bought into the rehabbed complex which means the purchase includes a parking space (#24) included in the price as well as 2 storage lockers 46 and 47. Secure gated entry and gated parking lot. The two large private storage lockers provide ample space for your belongings and are located in the laundry room below the unit. Market rental rates are $1,400/month. Walking distance to the Metra station, shops, and grocery stores. 1 pet allowed. Cat or Dog. Weight Limit. THIS is an AS IS estate Sale. Agent related to seller.
Contingent
$75,000
10925 S Longwood Dr APT 1, Chicago, IL 60643
1beds
800sqft
Condominium, Single Family Residence
Built in ----
-- sqft lot
$-- Zestimate®
$94/sqft
$422/mo HOA
What's special
Secure gated entryHigh ceilingsOriginal decorative fireplaceGated parking lotGorgeous common courtyardHardwood floors
- 122 days |
- 11 |
- 0 |
Zillow last checked:
Listing updated:
Listed by:
Carol Madey (630)730-3083,
Keller Williams Experience
Source: MRED as distributed by MLS GRID,MLS#: 12597504
Facts & features
Interior
Bedrooms & bathrooms
- Bedrooms: 1
- Bathrooms: 1
- Full bathrooms: 1
Rooms
- Room types: No additional rooms
Primary bedroom
- Features: Flooring (Hardwood)
- Level: Main
- Area: 156 Square Feet
- Dimensions: 13X12
Dining room
- Features: Flooring (Hardwood)
- Level: Main
- Area: 156 Square Feet
- Dimensions: 13X12
Kitchen
- Features: Flooring (Ceramic Tile)
- Level: Main
- Area: 78 Square Feet
- Dimensions: 13X6
Living room
- Features: Flooring (Hardwood)
- Level: Main
- Area: 252 Square Feet
- Dimensions: 18X14
Heating
- Steam
Cooling
- Window Unit(s)
Features
- Basement: None
Interior area
- Total structure area: 0
- Total interior livable area: 800 sqft
Property
Parking
- Total spaces: 1
- Parking features: Yes, Owned
Accessibility
- Accessibility features: No Disability Access
Features
- Patio & porch: Deck
Details
- Parcel number: 25184060211039
- Special conditions: None
Construction
Type & style
- Home type: Condo
- Property subtype: Condominium, Single Family Residence
Materials
- Brick
Condition
- New construction: No
- Major remodel year: 1999
Utilities & green energy
- Sewer: Public Sewer
- Water: Lake Michigan
Community & HOA
HOA
- Has HOA: Yes
- Amenities included: Bike Room/Bike Trails, Coin Laundry, Storage, Laundry, Fencing
- Services included: Heat, Water, Parking, Insurance, Exterior Maintenance, Lawn Care, Scavenger, Snow Removal
- HOA fee: $422 monthly
Location
- Region: Chicago
Financial & listing details
- Price per square foot: $94/sqft
- Tax assessed value: $100,050
- Annual tax amount: $650
- Date on market: 4/15/2026
- Ownership: Condo
Estimated market value
Not available
Estimated sales range
Not available
$1,867/mo
Price history
| Date | Event | Price |
|---|---|---|
| 4/15/2026 | Contingent | $75,000$94/sqft |
Source:  MRED as distributed by MLS GRID #12597504 Report a problem MRED as distributed by MLS GRID #12597504 Report a problem | ||
| 4/15/2026 | Listed for sale | $75,000$94/sqft |
Source: MRED as distributed by MLS GRID #12597504 Report a problem | ||
| 4/6/2026 | Listing removed | $75,000$94/sqft |
Source: MRED as distributed by MLS GRID #12597504 Report a problem | ||
| 3/23/2026 | Listed for sale | $75,000-40.7%$94/sqft |
Source: MRED as distributed by MLS GRID #12597504 Report a problem | ||
| 11/15/1999 | Sold | $126,500-15.1%$158/sqft |
Source: Public Record Report a problem | ||
| 8/2/1999 | Sold | $149,000+21.1%$186/sqft |
Source: Public Record Report a problem | ||
| 6/11/1999 | Sold | $123,000$154/sqft |
Source: Public Record Report a problem | ||
Public tax history
| Year | Property taxes | Tax assessment |
|---|---|---|
| 2024 | $647 +120.5% | $10,005 +36% |
| 2023 | $294 +18.7% | $7,356 |
| 2022 | $247 | $7,356 |
| 2021 | -- | $7,356 +92.8% |
| 2020 | -- | $3,816 -8.6% |
| 2019 | -- | $4,175 |
| 2018 | -- | $4,175 -7.2% |
| 2017 | -- | $4,501 |
| 2016 | $1 | $4,501 |
| 2015 | $1 | $4,501 -35.6% |
| 2014 | $480 -7.4% | $6,985 -5% |
| 2013 | $519 -41.2% | $7,352 -19.9% |
| 2012 | $881 -9.1% | $9,178 -1.7% |
| 2011 | $970 -5.7% | $9,340 |
| 2010 | $1,029 -12.9% | $9,340 |
| 2009 | $1,181 +1.7% | $9,340 -4.8% |
| 2008 | $1,162 -2.7% | $9,807 -6.3% |
| 2007 | $1,194 +0.8% | $10,463 |
| 2006 | $1,185 -5.2% | $10,463 +6.2% |
| 2005 | $1,249 +1.9% | $9,849 |
| 2004 | $1,226 +4.4% | $9,849 |
| 2003 | $1,174 -5.4% | $9,849 +13% |
| 2002 | $1,241 | $8,718 |
| 2001 | -- | $8,718 |
Find assessor info on the county website
Monthly payment
Est. payment
Payment breakdown
Explore the cost of this home by adjusting the details. Changes won't be saved.Climate risks
Neighborhood: Morgan Park
Nearby schools
GreatSchools rating
- 4/10Clissold Elementary SchoolGrades: PK-8Distance: 0.5 mi
- 4/10Morgan Park High SchoolGrades: 7-12Distance: 0.3 mi
Schools provided by the listing agent
- District: 299
Source: MRED as distributed by MLS GRID. This data may not be complete. We recommend contacting the local school district to confirm school assignments for this home.
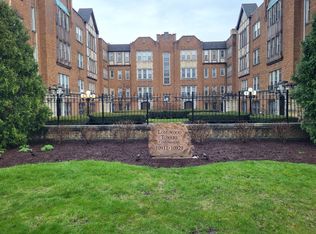
- $190,0004 bd3 ba-- sqft10929 S Longwood Dr APT 1, Chicago, IL 60643Sold
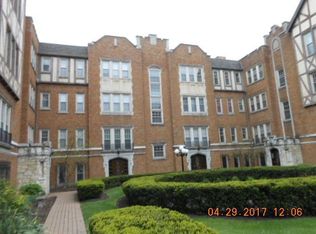
- $152,1003 bd2 ba1.3k sqft10921 S Longwood Dr APT 2, Chicago, IL 60643Off Market
- $139,100-- bd-- ba-- sqft10917 S Longwood Dr APT 2, Chicago, IL 60643Off Market
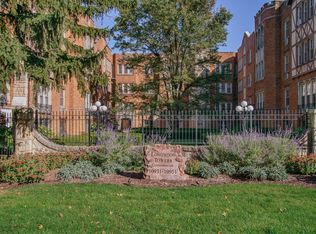
- $118,2001 bd1 ba800 sqft10937 S Longwood Dr APT 1, Chicago, IL 60643Off Market
- $173,0003 bd2 ba1.2k sqft10943 S Longwood Dr APT 1, Chicago, IL 60643Sold
- $108,3001 bd1 ba750 sqft10947 S Longwood Dr APT 1, Chicago, IL 60643Off Market
- $105,6001 bd1 ba600 sqft10947 S Longwood Dr APT 2, Chicago, IL 60643Off Market
- $162,100-- bd-- ba-- sqft10949 S Longwood Dr APT 2, Chicago, IL 60643Off Market
A local agent can set up tours, give advice and negotiate with sellers.
A local lender can help you make sure your offer is ready when you are.
Similar homes
- $100,0002 bd1 ba873 sqft2336 W 111th St #2, Chicago, IL 60643Active
 MLS ID #12703340, Erik Carrier, Lincoln Luxury Homes. MRED as distributed by MLS GRID
 - $75,0001 bd1 ba900 sqft11519 S Kedzie Ave, Merrionette Park, IL 60803Active
 MLS ID #12720018, Tamika Marks, Trademarks & Associates. MRED as distributed by MLS GRID
 - $--2 bd2 ba988 sqft12405 S Emerald Ave, Chicago, IL 60628Auction
 Auction.com 2
 - $82,0002 bd2 ba1.2k sqft7854 S South Shore Dr APT 502, Chicago, IL 60649Active
 MLS ID #12712604, Ashley Kaehn, Compass. MRED as distributed by MLS GRID
 - $--2 bd1 ba605 sqft13303 S Calumet Ave, Riverdale, IL 60827AuctionAuction.com 2
- $75,0001 bd1 ba950 sqft3017 E 78th St APT 3A, Chicago, IL 60649ActiveMLS ID #12708558, Leyla Jimenez, RE/MAX LOYALTY. MRED as distributed by MLS GRID
- $68,9991 bd1 ba800 sqft7363 S South Shore Dr APT 209, Chicago, IL 60649ActiveMLS ID #12723956, Aaron Gaines, Keller Williams Preferred Realty. MRED as distributed by MLS GRID
- $--4 bd2 ba624 sqft13816 S Wabash Ave, Riverdale, IL 60827AuctionMLS ID #12727443, Daniel Robinson, Crosstown Realtors, Inc.. MRED as distributed by MLS GRID
- $70,0001 bd1 ba700 sqft7355 S South Shore Dr APT 103, Chicago, IL 60649ActiveMLS ID #12716955, Babajide Okechukwu, Century 21 Universal. MRED as distributed by MLS GRID
- $--2 bd1 ba828 sqft6837 S Winchester Ave, Chicago, IL 60636AuctionAuction.com 2
- $67,0002 bd2 ba1.1k sqft7854 S South Shore Dr APT 514, Chicago, IL 60649ActiveMLS ID #12722551, Malia Motley, Baird & Warner. MRED as distributed by MLS GRID
- $79,9002 bd1 ba1k sqft18555 Hickory Ct APT 18, Lansing, IL 60438ActiveMLS ID #12727830, David Williamson, Choice Realty Group Inc.. MRED as distributed by MLS GRID
- $68,9002 bd1 ba925 sqft6945 S Chappel Ave APT 3A, Chicago, IL 60649ActiveMLS ID #12655258, Tamika Marks, Trademarks & Associates. MRED as distributed by MLS GRID
- $79,9003 bd1 ba1k sqft10529 S Corliss Ave, Chicago, IL 60628ActiveMLS ID #12666802, Michael Olszewski, Area Wide Realty. MRED as distributed by MLS GRID
- $79,9003 bd1 ba1k sqft10525 S Corliss Ave, Chicago, IL 60628ActiveMLS ID #12666927, Michael Olszewski, Area Wide Realty. MRED as distributed by MLS GRID
- $74,0002 bd1 ba950 sqft1881 Michigan City Rd APT 3E, Calumet City, IL 60409ActiveMLS ID #12691962, Funmilayo Babatunde, Dream Catcher Realty LLC. MRED as distributed by MLS GRID
- $84,9001 bd1 ba630 sqft4309 W Park Lane Dr APT 2C, Alsip, IL 60803ActiveMLS ID #12682110, Deonte Barbee, Real Broker LLC. MRED as distributed by MLS GRID
- $70,0004 bd2 ba1k sqft6421 S Wolcott Ave, Chicago, IL 60636ActiveMLS ID #12689223, Autoria Morrow, SFR, A Morrow Properties. MRED as distributed by MLS GRID
- $75,0002 bd1 ba900 sqft1889 Michigan City Rd #3E, Calumet City, IL 60409ActiveMLS ID #12601462, Valinda Petite, Professional Brokers Realty. MRED as distributed by MLS GRID
- $75,0003 bd1 ba1k sqft927 W 53rd Pl, Chicago, IL 60609ActiveMLS ID #12514495, Andrew Taylor, Kale Realty. MRED as distributed by MLS GRID
