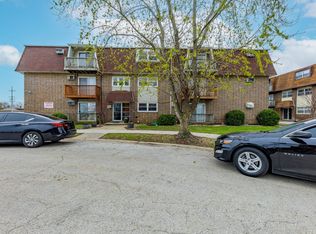
Welcome to Unit 2C at 4309 W Park Lane Dr in Alsip! This 2nd-floor 1-bedroom, 1-bath condo offers 630 sq ft of comfortable living space with a functional layout and great natural light throughout. The living room features faux wood flooring and the kitchen offers tile flooring - both ready for your personal updates and finishing touches. The spacious bedroom (15x10) is carpeted and offers generous closet space. As-Is Sale - this unit will need some TLC, updating, and new appliances, making it a fantastic opportunity for a buyer or investor looking to add value and make it their own. Step out onto your private balcony - perfect for morning coffee or unwinding after a long day. Enjoy great outdoor space with nearby tennis courts and a park area, perfect for an active lifestyle. One assigned parking spot included. Building amenities include coin laundry, storage, and a party room. HOA covers water, parking, exterior maintenance, lawn care, scavenger, and snow removal. Located near parks, expressways, schools, and public transit. Priced accordingly - don't miss this opportunity!
Active
$84,900
4309 W Park Lane Dr APT 2C, Alsip, IL 60803
1beds
630sqft
:
Get pre-qualified$881/mo
Condominium, Single Family Residence
Built in 1972
-- sqft lot
$82,800 Zestimate®
$135/sqft
$208/mo HOA
What's special
Great natural light throughoutFunctional layoutKitchen offers tile flooringGenerous closet space
- 45 days |
- 552 |
- 28 |
Zillow last checked:
Listing updated:
Listed by:
Deonte Barbee (773)818-9150,
Real Broker LLC
Source: MRED as distributed by MLS GRID,MLS#: 12682110
Facts & features
Interior
Bedrooms & bathrooms
- Bedrooms: 1
- Bathrooms: 1
- Full bathrooms: 1
Rooms
- Room types: No additional rooms
Primary bedroom
- Level: Main
- Area: 165 Square Feet
- Dimensions: 15X11
Dining room
- Level: Main
- Dimensions: COMBO
Kitchen
- Features: Kitchen (Eating Area-Table Space), Flooring (Ceramic Tile)
- Level: Main
- Area: 126 Square Feet
- Dimensions: 14X9
Living room
- Level: Main
- Area: 234 Square Feet
- Dimensions: 18X13
Heating
- Electric
Cooling
- Window Unit(s)
Features
- Basement: None
Interior area
- Total structure area: 630
- Total interior livable area: 630 sqft
Property
Parking
- Total spaces: 1
- Parking features: Yes
Accessibility
- Accessibility features: No Disability Access
Details
- Parcel number: 24274001301007
- Special conditions: None
Construction
Type & style
- Home type: Condo
- Property subtype: Condominium, Single Family Residence
Materials
- Brick
Condition
- New construction: No
- Year built: 1972
Utilities & green energy
- Sewer: Public Sewer
- Water: Public
Community & HOA
HOA
- Has HOA: Yes
- Services included: Water, Parking, Insurance, Lawn Care, Scavenger, Snow Removal
- HOA fee: $208 monthly
Location
- Region: Alsip
Financial & listing details
- Price per square foot: $135/sqft
- Tax assessed value: $74,480
- Annual tax amount: $1,403
- Date on market: 6/19/2026
- Ownership: Condo
Estimated market value
$82,800
$79,000 - $87,000
$1,377/mo
Price history
| Date | Event | Price |
|---|---|---|
| 6/19/2026 | Listed for sale | $84,900-3.5%$135/sqft |
Source:  MRED as distributed by MLS GRID #12682110 Report a problem MRED as distributed by MLS GRID #12682110 Report a problem | ||
| 5/15/2023 | Listing removed | -- |
Source: Owner Report a problem | ||
| 2/14/2023 | Listed for sale | $88,000+10%$140/sqft |
Source: Owner Report a problem | ||
| 12/14/2004 | Sold | $80,000$127/sqft |
Source: Public Record Report a problem | ||
Public tax history
| Year | Property taxes | Tax assessment |
|---|---|---|
| 2024 | $1,404 +2.6% | $7,448 +0% |
| 2023 | $1,369 +174.9% | $7,446 +59.8% |
| 2022 | $498 -2% | $4,660 |
| 2021 | $508 -13.6% | $4,660 |
| 2020 | $588 -77.9% | $4,660 -31.3% |
| 2019 | $2,658 -16.2% | $6,785 -19.3% |
| 2018 | $3,172 -0.7% | $8,410 |
| 2017 | $3,194 +86.7% | $8,410 +90.6% |
| 2016 | $1,710 +0.8% | $4,412 |
| 2015 | $1,697 +3.6% | $4,412 |
| 2014 | $1,638 -4.7% | $4,412 -11.9% |
| 2013 | $1,720 +615.7% | $5,008 |
| 2012 | $240 -52.3% | $5,008 |
| 2011 | $504 -60% | $5,008 -36.6% |
| 2010 | $1,258 +6% | $7,898 |
| 2009 | $1,186 -16.8% | $7,898 -5% |
| 2008 | $1,426 +11.1% | $8,313 +10.2% |
| 2007 | $1,284 +5.6% | $7,543 |
| 2006 | $1,216 -21.1% | $7,543 |
| 2005 | $1,541 | $7,543 |
Find assessor info on the county website
Monthly payment
Est. payment
Payment breakdown
Explore the cost of this home by adjusting the details. Changes won't be saved.Climate risks
Neighborhood: 60803
Nearby schools
GreatSchools rating
- 6/10Lane Elementary SchoolGrades: K-6Distance: 0.5 mi
- 8/10Prairie Jr High SchoolGrades: 7-8Distance: 0.8 mi
- 3/10A B Shepard High School (Campus)Grades: 9-12Distance: 2.6 mi
Schools provided by the listing agent
- District: 126
Source: MRED as distributed by MLS GRID. This data may not be complete. We recommend contacting the local school district to confirm school assignments for this home.
- $150,0002 bd1 ba1k sqft4309 W Park Lane Dr APT 1D, Alsip, IL 60803Sold

- $151,7002 bd2 ba12k sqft4309 W Park Lane Dr APT 1B, Alsip, IL 60803Off Market

- $162,6003 bd1 ba12k sqft4309 W Park Lane Dr APT 2A, Alsip, IL 60803Off Market
- $120,0002 bd2 ba1k sqft4309 W Park Lane Dr APT 2B, Alsip, IL 60803Sold
- $150,0003 bd2 ba1k sqft4309 W Park Lane Dr APT 3A, Alsip, IL 60803Sold
- $115,2001 bd1 ba12k sqft4309 W Park Lane Dr APT 3C, Alsip, IL 60803Off Market
- $184,2003 bd2 ba12k sqft4309 W Park Lane Dr APT 1A, Alsip, IL 60803Off Market
- $124,8003 bd2 ba1k sqft4309 W Park Lane Dr APT 1C, Alsip, IL 60803Off Market
A local agent can set up tours, give advice and negotiate with sellers.
Similar homes
- $75,0001 bd1 ba900 sqft11519 S Kedzie Ave, Merrionette Park, IL 60803New
 MLS ID #12720018, Tamika Marks, Trademarks & Associates. MRED as distributed by MLS GRID
 - $84,9002 bd1 ba700 sqft14633 Keystone Ave APT 2D, Midlothian, IL 60445Active
 MLS ID #12646332, John Signorelli, Beaulieu Real Estate. MRED as distributed by MLS GRID
 - $--2 bd1 ba900 sqft12546 Fairview Ave APT 3D, Blue Island, IL 60406Auction
 MLS ID #12703569, Halina Zdanowski, LPT Realty. MRED as distributed by MLS GRID
 - $82,0001 bd1 ba750 sqft14633 Keystone Ave APT 3H, Midlothian, IL 60445Active
 MLS ID #12649355, Daniel Robinson, Crosstown Realtors, Inc.. MRED as distributed by MLS GRID
 - $74,0001 bd1 ba900 sqft17985 Amherst Ct #1-102, Country Club Hills, IL 60478For Sale By Owner
- $104,0001 bd1 ba750 sqft14810 Kilpatrick Ave #411, Midlothian, IL 60445ActiveMLS ID #12674154, Kelly Ryan, GRI, RE/MAX 10. MRED as distributed by MLS GRID
- $69,9001 bd1 ba700 sqft8525 S Kedzie Ave #106, Chicago, IL 60652ActiveMLS ID #12698701, Maureen Rzasa, Rzasa Realty. MRED as distributed by MLS GRID
- $116,9001 bd1 ba700 sqft4211 W 95th St APT 2C, Oak Lawn, IL 60453NewMLS ID #12721717, Miguel Sanchez, Ruiz Realty, Inc.. MRED as distributed by MLS GRID
- $--1 bd1 ba700 sqft4215 S Harlem Ave APT 3, Stickney, IL 60402AuctionMLS ID #12713067, Michael Olszewski, Area Wide Realty. MRED as distributed by MLS GRID
- $70,0001 bd1 ba800 sqft7337 S South Shore Dr APT 326, Chicago, IL 60649ActiveMLS ID #12684420, Precious Credit, Coldwell Banker Realty. MRED as distributed by MLS GRID
- $100,0002 bd1 ba873 sqft2336 W 111th St #2, Chicago, IL 60643ActiveMLS ID #12703340, Erik Carrier, Lincoln Luxury Homes. MRED as distributed by MLS GRID
- $75,0002 bd2 ba900 sqft300 Park Ave APT 445, Calumet City, IL 60409NewMLS ID #12720599, Leslie Levy, @properties Christie's International Real Estate. MRED as distributed by MLS GRID
- $78,0002 bd1 ba800 sqft17963 Amherst Ct APT 102, Country Club Hills, IL 60478ActiveMLS ID #12592020, Christopher Goff, Christopher Goff Indp. Realtor. MRED as distributed by MLS GRID
- $110,0002 bd2 ba900 sqft17975 Amherst Ct APT 203, Country Club Hills, IL 60478NewMLS ID #12715884, Jaimie Banke, Keller Williams Thrive. MRED as distributed by MLS GRID
- $119,0001 bd1 ba540 sqft6348 W Washington St #3D, Chicago Ridge, IL 60415ActiveMLS ID #12710625, Oleg Komarnytskyy, KOMAR. MRED as distributed by MLS GRID
- $94,9993 bd1 ba874 sqft15100 Honore Ave, Harvey, IL 60426ActiveMLS ID #12709573, Daniel Ellington, Infiniti Properties, Inc.. MRED as distributed by MLS GRID
- $118,9001 bd1 ba700 sqft4211 W 95th St APT 2D, Oak Lawn, IL 60453ActiveMLS ID #12714519, Miguel Sanchez, Ruiz Realty, Inc.. MRED as distributed by MLS GRID
- $85,0003 bd1 ba819 sqft15 E 126th St, Chicago, IL 60628Price ChangeMLS ID #12477326, Damaris Santiago, Manage Chicago, Inc.. MRED as distributed by MLS GRID
- $85,000-- bd1 ba600 sqft2921 S Michigan Ave APT 413, Chicago, IL 60616Price ChangeMLS ID #12597302, Salman Khan, Kale Realty. MRED as distributed by MLS GRID
- $84,9003 bd1 ba768 sqft3012 Phillips Ave, Steger, IL 60475ActiveMLS ID #12713407, Halina Zdanowski, LPT Realty. MRED as distributed by MLS GRID
