Move-in ready three-level townhome with a bright, comfortable layout and plenty of space to spread out. The main level features newer luxury vinyl flooring with hardwood underneath and an open flow that works well for both everyday living and entertaining. The eat-in kitchen offers plenty of cabinet and counter space, recessed lighting, and opens to the dining area with patio doors leading to a newly built deck, perfect for relaxing or outdoor dining. Upstairs, all three bedrooms are generously sized. The primary suite features vaulted ceilings, ample closet space, and a private full bath. The finished basement adds even more flexibility and is ideal for a rec room, home office, workout space, media room, or additional entertaining area. Additional features include an attached garage and extra parking. Major updates include a new HVAC system in 2025 and a new deck in 2026. Conveniently located near I-294, I-55, parks, schools, shopping, restaurants, forest preserves, and a short distance to Midway Airport and the Orange Line.
Contingent
$255,000
8810 W 84th Pl Unit D, Justice, IL 60458
3beds
1,361sqft
Townhouse, Single Family Residence
Built in 2004
1,450 Square Feet Lot
$254,600 Zestimate®
$187/sqft
$150/mo HOA
What's special
Recessed lightingAttached garageExtra parkingBright comfortable layoutAmple closet space
- 43 days
- 365
- 34
Likely to sell faster than
Zillow last checked:
Listing updated:
Listed by:
Kelly Rosales, ABR,CSC,E-PRO,PSA,SRS (312)788-0325,
Coldwell Banker Realty
Source: MRED as distributed by MLS GRID,MLS#: 12750385
Facts & features
Interior
Bedrooms & bathrooms
- Bedrooms: 3
- Bathrooms: 3
- Full bathrooms: 2
- 1/2 bathrooms: 1
Rooms
- Room types: No additional rooms
Primary bedroom
- Features: Flooring (Carpet), Bathroom (Full)
- Level: Second
- Area: 216 Square Feet
- Dimensions: 18X12
Bedroom 2
- Features: Flooring (Carpet)
- Level: Second
- Area: 150 Square Feet
- Dimensions: 15X10
Bedroom 3
- Features: Flooring (Carpet)
- Level: Second
- Area: 110 Square Feet
- Dimensions: 11X10
Dining room
- Features: Flooring (Luxury Vinyl)
- Level: Main
- Area: 90 Square Feet
- Dimensions: 9X10
Family room
- Features: Flooring (Carpet)
- Level: Basement
- Area: 513 Square Feet
- Dimensions: 27X19
Kitchen
- Features: Kitchen (Eating Area-Breakfast Bar), Flooring (Luxury Vinyl)
- Level: Main
- Area: 154 Square Feet
- Dimensions: 11X14
Laundry
- Features: Flooring (Ceramic Tile)
- Level: Basement
- Area: 24 Square Feet
- Dimensions: 6X4
Living room
- Features: Flooring (Luxury Vinyl)
- Level: Main
- Area: 240 Square Feet
- Dimensions: 15X16
Heating
- Natural Gas, Forced Air
Cooling
- Central Air
Appliances
- Included: Range, Microwave, Dishwasher, Refrigerator, Washer, Dryer
- Laundry: Washer Hookup, Laundry Closet
Features
- Flooring: Laminate
- Basement: Finished,Full
Interior area
- Total structure area: 0
- Total interior livable area: 1,361 sqft
Property
Parking
- Total spaces: 1
- Parking features: Asphalt, Garage Door Opener, Yes, Garage Owned, Attached, Garage
- Attached garage spaces: 1
- Has uncovered spaces: Yes
Accessibility
- Accessibility features: No Disability Access
Features
- Patio & porch: Deck
Lot
- Size: 1,450 Square Feet
- Dimensions: 25X58
Details
- Parcel number: 18344040510000
- Special conditions: None
Construction
Type & style
- Home type: Townhouse
- Property subtype: Townhouse, Single Family Residence
Materials
- Brick
- Foundation: Concrete Perimeter
- Roof: Asphalt
Condition
- New construction: No
- Year built: 2004
Utilities & green energy
- Electric: Circuit Breakers
- Sewer: Public Sewer
- Water: Lake Michigan
Community & HOA
HOA
- Has HOA: Yes
- Amenities included: None
- Services included: Lawn Care, Scavenger, Other
- HOA fee: $150 monthly
Location
- Region: Justice
Financial & listing details
- Price per square foot: $187/sqft
- Tax assessed value: $240,000
- Annual tax amount: $7,037
- Date on market: 9/3/2026
- Ownership: Fee Simple w/ HO Assn.
Estimated market value
$254,600
$242,000 - $267,000
$2,659/mo
Price history
| Date | Event | Price |
|---|---|---|
| 9/22/2026 | Contingent | $255,000$187/sqft |
Source:  MRED as distributed by MLS GRID #12750385 Report a problem MRED as distributed by MLS GRID #12750385 Report a problem | ||
| 9/3/2026 | Listed for sale | $255,000-5.2%$187/sqft |
Source: MRED as distributed by MLS GRID #12750385 Report a problem | ||
| 9/3/2026 | Listing removed | $269,000$198/sqft |
Source: MRED as distributed by MLS GRID #12735009 Report a problem | ||
| 8/17/2026 | Listed for sale | $269,000$198/sqft |
Source: MRED as distributed by MLS GRID #12735009 Report a problem | ||
| 8/17/2026 | Listing removed | $269,000$198/sqft |
Source: MRED as distributed by MLS GRID #12627525 Report a problem | ||
| 8/12/2026 | Listed for sale | $269,000$198/sqft |
Source: MRED as distributed by MLS GRID #12627525 Report a problem | ||
| 7/21/2026 | Contingent | $269,000$198/sqft |
Source: MRED as distributed by MLS GRID #12627525 Report a problem | ||
| 7/17/2026 | Price change | $269,000-3.6%$198/sqft |
Source: MRED as distributed by MLS GRID #12627525 Report a problem | ||
| 6/29/2026 | Listed for sale | $279,000$205/sqft |
Source: MRED as distributed by MLS GRID #12627525 Report a problem | ||
| 5/20/2026 | Listing removed | $279,000$205/sqft |
Source: MRED as distributed by MLS GRID #12627525 Report a problem | ||
| 5/13/2026 | Contingent | $279,000$205/sqft |
Source: MRED as distributed by MLS GRID #12627525 Report a problem | ||
| 5/2/2026 | Listed for sale | $279,000+40.9%$205/sqft |
Source: MRED as distributed by MLS GRID #12627525 Report a problem | ||
| 7/23/2004 | Sold | $198,000$145/sqft |
Source: Agent Provided Report a problem | ||
Public tax history
| Year | Property taxes | Tax assessment |
|---|---|---|
| 2024 | $7,627 +2.7% | $24,000 +0% |
| 2023 | $7,425 +23.2% | $23,999 +43.2% |
| 2022 | $6,025 +5.1% | $16,754 |
| 2021 | $5,731 +3.6% | $16,754 |
| 2020 | $5,534 -10% | $16,754 -1.3% |
| 2019 | $6,146 +4.7% | $16,970 |
| 2018 | $5,873 +0.9% | $16,970 |
| 2017 | $5,822 +11.6% | $16,970 +8.8% |
| 2016 | $5,215 -10.1% | $15,603 -12% |
| 2015 | $5,801 +2% | $17,740 |
| 2014 | $5,686 +22.7% | $17,740 -3.3% |
| 2013 | $4,633 +2.6% | $18,345 |
| 2012 | $4,517 +3.1% | $18,345 |
| 2011 | $4,380 +6.3% | $18,345 -2.6% |
| 2010 | $4,120 -7.2% | $18,829 -8.5% |
| 2009 | $4,440 +6.2% | $20,582 -7% |
| 2008 | $4,183 +12% | $22,131 +16.5% |
| 2007 | $3,734 -5.3% | $18,999 -3.9% |
| 2006 | $3,941 -21.8% | $19,779 -17.1% |
| 2005 | $5,043 | $23,846 |
Find assessor info on the county website
Monthly payment
Est. payment
Payment breakdown
Explore the cost of this home by adjusting the details. Changes won't be saved.Climate risks
Neighborhood: 60458
Nearby schools
Schools provided by the listing agent
- District: 109
Source: MRED as distributed by MLS GRID. This data may not be complete. We recommend contacting the local school district to confirm school assignments for this home.
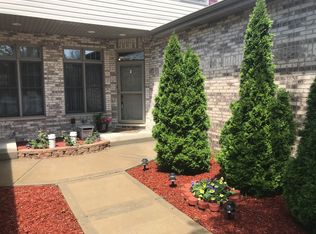

Similar homes
- $239,9002 bd2 ba1.1k sqft7112 W 108th St APT 101, Worth, IL 60482New
 MLS ID #12786936, Ewa Szumal, Village Realty, Inc.. MRED as distributed by MLS GRID
 - $230,0002 bd2 ba1.3k sqft16612 Knottingwood Ave, Oak Forest, IL 60452Active
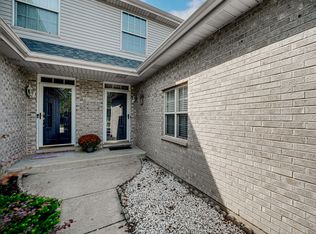 MLS ID #12773080, Chantill Fisher Greer, 3G Realty Group. MRED as distributed by MLS GRID
 - $265,0003 bd3 ba1.7k sqft2406 Brush Hill Cir, Joliet, IL 60432Active
 MLS ID #12769525, Pholina Todd, Compass. MRED as distributed by MLS GRID
 - $250,0002 bd2 ba1.1k sqft2204 Wharf Dr APT 2308, Woodridge, IL 60517New
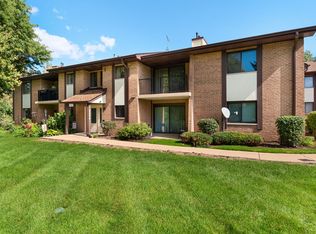 MLS ID #12777945, Sara Hassan, Coldwell Banker Realty. MRED as distributed by MLS GRID
