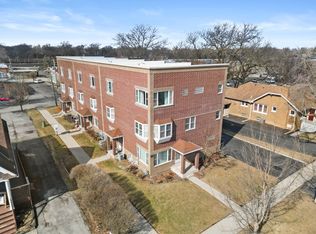
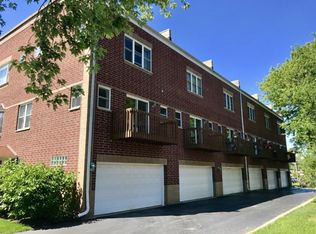

Welcome to this beautifully maintained all-brick, three-story townhome nestled in the heart of highly sought-after Homewood. Designed for both comfort and convenience, this spacious home features two generously sized bedrooms, each with its own private en-suite bathroom, located on the third level along with the laundry area and additional storage. The main living level offers an open and inviting layout featuring a spacious living room with a cozy gas fireplace, a convenient powder room, and a well-appointed kitchen with direct access to a private balcony-perfect for enjoying your morning coffee or unwinding after a long day. The lower level provides a versatile flex space ideal for a home office, den, workout area, or additional living space, along with access to the attached two-car garage and basement for extra storage. The location truly sets this home apart! Situated just one block from the Metra station and only steps from vibrant downtown Homewood, you'll enjoy easy access to award-winning restaurants, local boutiques, coffee shops, breweries, the popular Homewood Farmers Market, year-round festivals, parks, and community events. Whether you're commuting to the city or enjoying everything Homewood has to offer, this home places it all right outside your front door. Don't miss this incredible opportunity to own a move-in-ready townhome in one of the south suburbs' most desirable communities. Schedule your private showing today!
Contingent
$214,900
18138 Martin Ave, Homewood, IL 60430
2beds
1,400sqft
Townhouse, Single Family Residence
Built in 1999
8,775 Square Feet Lot
$213,300 Zestimate®
$154/sqft
$210/mo HOA
What's special
Cozy gas fireplaceTwo generously sized bedroomsAttached two-car garageAll-brick three-story townhomeOpen and inviting layoutAdditional storageWell-appointed kitchen
- 53 days
- 24
- 0
Likely to sell faster than
Zillow last checked:
Listing updated:
Listed by:
Precious Credit (708)855-6104,
Coldwell Banker Realty,
Erik Roberts,
Coldwell Banker Realty
Source: MRED as distributed by MLS GRID,MLS#: 12726998
Facts & features
Interior
Bedrooms & bathrooms
- Bedrooms: 2
- Bathrooms: 3
- Full bathrooms: 2
- 1/2 bathrooms: 1
Rooms
- Room types: Den
Primary bedroom
- Features: Flooring (Carpet), Bathroom (Full)
- Level: Third
- Area: 240 Square Feet
- Dimensions: 16X15
Bedroom 2
- Features: Flooring (Carpet)
- Level: Third
- Area: 126 Square Feet
- Dimensions: 14X9
Den
- Level: Main
- Area: 195 Square Feet
- Dimensions: 15X13
Kitchen
- Features: Flooring (Ceramic Tile)
- Level: Second
- Area: 195 Square Feet
- Dimensions: 15X13
Living room
- Features: Flooring (Hardwood)
- Level: Second
- Area: 342 Square Feet
- Dimensions: 19X18
Heating
- Natural Gas
Cooling
- Central Air
Features
- Basement: Unfinished,Full
Interior area
- Total structure area: 0
- Total interior livable area: 1,400 sqft
Property
Parking
- Total spaces: 2
- Parking features: Yes, Attached, Garage
- Attached garage spaces: 2
Accessibility
- Accessibility features: No Disability Access
Lot
- Size: 8,775 Square Feet
- Dimensions: 117X75
Details
- Parcel number: 29313130321003
- Special conditions: None
Construction
Type & style
- Home type: Townhouse
- Property subtype: Townhouse, Single Family Residence
Materials
- Brick
Condition
- New construction: No
- Year built: 1999
Utilities & green energy
- Electric: Circuit Breakers
- Sewer: Public Sewer
- Water: Public
Community & HOA
HOA
- Has HOA: Yes
- Services included: Insurance, Lawn Care, Snow Removal, Other
- HOA fee: $210 monthly
Location
- Region: Homewood
Financial & listing details
- Price per square foot: $154/sqft
- Tax assessed value: $146,210
- Annual tax amount: $5,736
- Date on market: 8/7/2026
- Ownership: Fee Simple w/ HO Assn.
Estimated market value
$213,300
$203,000 - $224,000
$2,490/mo
Price history
| Date | Event | Price |
|---|---|---|
| 8/20/2026 | Contingent | $214,900$154/sqft |
Source:  MRED as distributed by MLS GRID #12726998 Report a problem MRED as distributed by MLS GRID #12726998 Report a problem | ||
| 8/7/2026 | Listed for sale | $214,900+114.9%$154/sqft |
Source: MRED as distributed by MLS GRID #12726998 Report a problem | ||
| 9/9/2014 | Sold | $100,000-9.1%$71/sqft |
Source: MRED as distributed by MLS GRID #08548901 Report a problem | ||
| 5/30/2014 | Pending sale | $110,000$79/sqft |
Source: CENTURY 21 Affiliated #08548901 Report a problem | ||
| 5/6/2014 | Price change | $110,000-4.3%$79/sqft |
Source: CENTURY 21 Affiliated #08548901 Report a problem | ||
| 4/18/2014 | Price change | $115,000-8%$82/sqft |
Source: CENTURY 21 Affiliated #08548901 Report a problem | ||
| 3/4/2014 | Listed for sale | $125,000-19.4%$89/sqft |
Source: Century 21 Pro-Team #08548901 Report a problem | ||
| 9/8/2003 | Sold | $155,000+22%$111/sqft |
Source: Public Record Report a problem | ||
| 10/26/1999 | Sold | $127,000$91/sqft |
Source: Public Record Report a problem | ||
Public tax history
| Year | Property taxes | Tax assessment |
|---|---|---|
| 2024 | $5,215 +7.7% | $14,621 +0% |
| 2023 | $4,844 +24.5% | $14,620 +36.9% |
| 2022 | $3,892 +5.9% | $10,676 |
| 2021 | $3,675 +0.2% | $10,676 |
| 2020 | $3,668 -2.5% | $10,676 -2.3% |
| 2019 | $3,763 +3.4% | $10,924 |
| 2018 | $3,639 -0.9% | $10,924 |
| 2017 | $3,673 +13.8% | $10,924 +21.4% |
| 2016 | $3,228 +2.9% | $8,998 |
| 2015 | $3,135 +1.1% | $8,998 |
| 2014 | $3,103 -48.8% | $8,998 -44.8% |
| 2013 | $6,063 +1.1% | $16,311 |
| 2012 | $5,996 +3.7% | $16,311 |
| 2011 | $5,784 +6.1% | $16,311 -5.5% |
| 2010 | $5,452 +7.6% | $17,258 |
| 2009 | $5,068 +5.8% | $17,258 -5% |
| 2008 | $4,790 +5.7% | $18,166 +15.7% |
| 2007 | $4,532 +2% | $15,702 |
| 2006 | $4,443 +3.6% | $15,702 |
| 2005 | $4,289 -0.1% | $15,702 +4.3% |
| 2004 | $4,292 -0.3% | $15,057 |
| 2003 | $4,306 +6.1% | $15,057 |
| 2002 | $4,058 +1.8% | $15,057 -1.3% |
| 2001 | $3,987 -14.6% | $15,263 |
| 2000 | $4,670 | $15,263 |
| 1999 | -- | $15,263 |
Find assessor info on the county website
Monthly payment
Est. payment
Payment breakdown
Explore the cost of this home by adjusting the details. Changes won't be saved.Climate risks
Neighborhood: 60430
Nearby schools
Schools provided by the listing agent
- High: Homewood-Flossmoor High School
- District: 153
Source: MRED as distributed by MLS GRID. This data may not be complete. We recommend contacting the local school district to confirm school assignments for this home.
Similar homes
- $215,0003 bd1 ba1.3k sqft2308 E 185th St, Lansing, IL 60438Active
 MLS ID #12711976, Cecille Plurad, Coldwell Banker Realty. MRED as distributed by MLS GRID
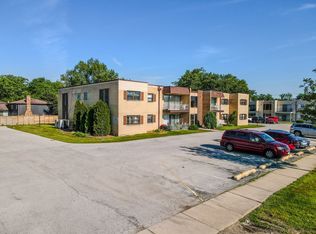
 - $119,5002 bd2 ba1k sqft18320 Cherry Creek Dr APT 2, Homewood, IL 60430Active
 MLS ID #12710328, Lori Mikosz, Anmar Realty Group, LLC. MRED as distributed by MLS GRID
 - $219,9004 bd3 ba1.2k sqft15930 Paulina St, Harvey, IL 60426Price Change
 MLS ID #12759053, Angelica Guzman, Listing Leaders Northwest, Inc. MRED as distributed by MLS GRID
 - $205,0004 bd2 ba1.6k sqft18351 Anthony Ave, Country Club Hills, IL 60478Price Change
 MLS ID #12635990, Noel Lopez, Realty of America, LLC. MRED as distributed by MLS GRID
