This spacious and well-maintained Markham home offers a great combination of comfort, functionality, and modern updates. The inviting exterior features a large front yard, attached two-car garage, and an expansive driveway providing plenty of parking. Inside, the bright and updated kitchen showcases new cabinetry, granite countertops, stainless steel appliances, a stylish subway tile backsplash, and ample workspace for everyday living and entertaining. The open and airy living areas feature neutral finishes, updated flooring, and abundant natural light throughout. The master bedroom is extremely large and spacious with its own private entrance and bathroom on the 2nd floor. Conveniently located near shopping, dining, schools, parks, and major transportation routes. A great opportunity to make this beautiful Markham property your next home! Eligible owner-occupants may also benefit from the Cook County Homeowner Exemption, which could reduce the property's annual tax bill. Buyers should consult the Cook County Assessor, their agent, and/or lender to determine eligibility and potential savings.
Contingent
Price cut: $10K (9/29)
$209,000
16207 Marshfield Ave, Markham, IL 60428
4beds
2,084sqft
Single Family Residence
Built in 1959
2,084 Square Feet Lot
$209,000 Zestimate®
$100/sqft
$-- HOA
What's special
Large front yardAttached two-car garageAbundant natural light throughoutNeutral finishesInviting exteriorBright and updated kitchenStylish subway tile backsplash
- 34 days
- 328
- 78
Zillow last checked:
Listing updated:
Listed by:
Alexis Evans 708-769-7870,
Chicago Turnkey Properties LLC,
Alberto Fernandez 847-910-4143,
Chicago Turnkey Properties LLC
Source: MRED as distributed by MLS GRID,MLS#: 12751413
Facts & features
Interior
Bedrooms & bathrooms
- Bedrooms: 4
- Bathrooms: 2
- Full bathrooms: 2
Rooms
- Room types: No additional rooms
Primary bedroom
- Features: Bathroom (Full)
- Level: Second
- Area: 575 Square Feet
- Dimensions: 23X25
Bedroom 2
- Level: Main
- Area: 45 Square Feet
- Dimensions: 9X5
Bedroom 3
- Level: Main
- Area: 140 Square Feet
- Dimensions: 10X14
Bedroom 4
- Level: Main
- Area: 110 Square Feet
- Dimensions: 11X10
Family room
- Level: Basement
- Area: 231 Square Feet
- Dimensions: 21X11
Kitchen
- Level: Main
- Area: 144 Square Feet
- Dimensions: 9X16
Living room
- Level: Main
- Area: 208 Square Feet
- Dimensions: 13X16
Heating
- Natural Gas
Cooling
- Central Air
Features
- Basement: Finished,Partial
Interior area
- Total structure area: 0
- Total interior livable area: 2,084 sqft
Property
Parking
- Total spaces: 2
- Parking features: Yes, Garage Owned, Attached, Garage
- Attached garage spaces: 2
Accessibility
- Accessibility features: No Disability Access
Features
- Stories: 3
Lot
- Size: 2,084 Square Feet
Details
- Parcel number: 29192280430000
- Special conditions: None
Construction
Type & style
- Home type: SingleFamily
- Property subtype: Single Family Residence
Materials
- Brick
Condition
- New construction: No
- Year built: 1959
Utilities & green energy
- Sewer: Public Sewer
- Water: Public
Community & HOA
HOA
- Services included: None
Location
- Region: Markham
Financial & listing details
- Price per square foot: $100/sqft
- Tax assessed value: $140,000
- Annual tax amount: $8,651
- Date on market: 9/4/2026
- Ownership: Fee Simple
Estimated market value
$209,000
$199,000 - $219,000
$2,880/mo
Price history
| Date | Event | Price |
|---|---|---|
| 10/5/2026 | Contingent | $209,000$100/sqft |
Source:  MRED as distributed by MLS GRID #12751413 Report a problem MRED as distributed by MLS GRID #12751413 Report a problem | ||
| 9/29/2026 | Price change | $209,000-4.6%$100/sqft |
Source: MRED as distributed by MLS GRID #12751413 Report a problem | ||
| 9/22/2026 | Price change | $219,000-4.4%$105/sqft |
Source: MRED as distributed by MLS GRID #12751413 Report a problem | ||
| 9/4/2026 | Listed for sale | $229,000+554.3%$110/sqft |
Source: MRED as distributed by MLS GRID #12751413 Report a problem | ||
| 8/3/2021 | Listing removed | -- |
Source: Zillow Rental Manager Report a problem | ||
| 7/7/2021 | Listed for rent | $1,650-2.7%$1/sqft |
Source: Zillow Rental Manager Report a problem | ||
| 4/16/2016 | Listing removed | $1,695-0.3%$1/sqft |
Source: Go Section8 Report a problem | ||
| 3/11/2016 | Listed for rent | $1,700$1/sqft |
Source: Alexander & Associates Realty Group Inc Report a problem | ||
| 11/13/2015 | Sold | $35,000-29.9%$17/sqft |
Source: MRED as distributed by MLS GRID #08948720 Report a problem | ||
| 9/11/2015 | Pending sale | $49,900$24/sqft |
Source: Cagan Realty #08948720 Report a problem | ||
| 8/10/2015 | Price change | $49,900-5.8%$24/sqft |
Source: Cagan Realty #08948720 Report a problem | ||
| 7/8/2015 | Price change | $53,000-11.5%$25/sqft |
Source: Cagan Realty #08948720 Report a problem | ||
| 6/30/2015 | Listed for sale | $59,900$29/sqft |
Source: Cagan Realty #08948720 Report a problem | ||
| 6/24/2015 | Pending sale | $59,900$29/sqft |
Source: Cagan Realty #08948720 Report a problem | ||
| 6/10/2015 | Listed for sale | $59,900-52.1%$29/sqft |
Source: Cagan Realty #08948720 Report a problem | ||
| 1/7/2010 | Sold | $125,000+197.6%$60/sqft |
Source: Public Record Report a problem | ||
| 9/11/2009 | Sold | $42,000-70%$20/sqft |
Source: Public Record Report a problem | ||
| 6/25/2004 | Sold | $140,000$67/sqft |
Source: Public Record Report a problem | ||
Public tax history
| Year | Property taxes | Tax assessment |
|---|---|---|
| 2024 | $9,269 +7.1% | $14,000 +0% |
| 2023 | $8,651 +20.7% | $13,999 +64.2% |
| 2022 | $7,168 +4.1% | $8,524 |
| 2021 | $6,885 -7.8% | $8,524 -6.2% |
| 2020 | $7,467 +26.5% | $9,086 +20.2% |
| 2019 | $5,905 +3% | $7,559 |
| 2018 | $5,732 +4% | $7,559 |
| 2017 | $5,514 +8.3% | $7,559 -1.3% |
| 2016 | $5,090 +39.5% | $7,662 -10% |
| 2015 | $3,649 -0.3% | $8,515 |
| 2014 | $3,659 +5% | $8,515 +2.3% |
| 2013 | $3,485 +3.9% | $8,323 |
| 2012 | $3,355 0% | $8,323 |
| 2011 | $3,356 -26.8% | $8,323 -30.9% |
| 2010 | $4,585 -14.4% | $12,050 |
| 2009 | $5,357 +91.9% | $12,050 -5% |
| 2008 | $2,792 +5.2% | $12,686 -4.6% |
| 2007 | $2,654 -2.4% | $13,303 |
| 2006 | $2,718 +14.5% | $13,303 |
| 2005 | $2,374 +17.6% | $13,303 +54.6% |
| 2004 | $2,019 +30.8% | $8,607 |
| 2003 | $1,543 -22.6% | $8,607 |
| 2002 | $1,993 +11.9% | $8,607 +6.2% |
| 2001 | $1,782 -16% | $8,106 |
| 2000 | $2,122 +9.9% | $8,106 |
| 1999 | $1,930 | $8,106 |
Find assessor info on the county website
Monthly payment
Est. payment
Payment breakdown
Explore the cost of this home by adjusting the details. Changes won't be saved.Climate risks
Neighborhood: 60428
Nearby schools
Schools provided by the listing agent
- Elementary: Maya Angelou Elementary School
- Middle: Brooks Middle School
- High: Thornton Township High School
- District: 152
Source: MRED as distributed by MLS GRID. This data may not be complete. We recommend contacting the local school district to confirm school assignments for this home.
Similar homes
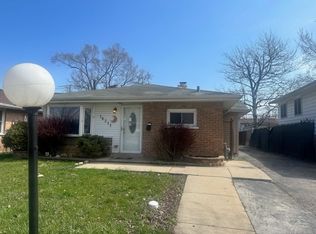
- $168,0003 bd1 ba2.5k sqft16332 Kedzie Ave, Markham, IL 60428New
 MLS ID #12779790, Alejandra Salazar, Realty of America, LLC. MRED as distributed by MLS GRID
 - $210,9003 bd2 ba1.3k sqft14220 Marshfield Ave, Dixmoor, IL 60426Re-activated
 MLS ID #12656270, Susan Pate, Real People Realty. MRED as distributed by MLS GRID
 - $215,0003 bd2 ba1.3k sqft2808 Cherrywood Ln, Hazel Crest, IL 60429New
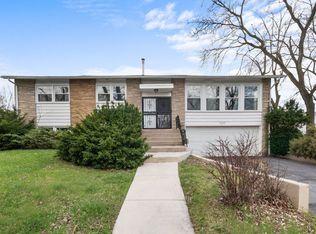 MLS ID #12777395, Michael Scanlon, eXp Realty. MRED as distributed by MLS GRID
 - $219,9004 bd3 ba1.2k sqft15930 Paulina St, Harvey, IL 60426Active
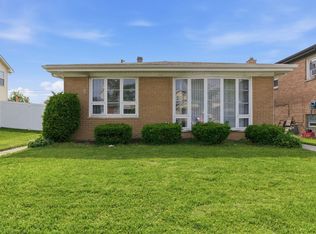 MLS ID #12759053, Angelica Guzman, Listing Leaders Northwest, Inc. MRED as distributed by MLS GRID
