FINACNING FELL APART!! - MAKE YOUR OFFER TODAY. Beautifully updated 3BR / 2BA home in Riverdale with modern finishes and major mechanical upgrades throughout. Move-in ready with a flexible layout featuring two bedrooms on the main level and a third bedroom in the finished lower level plus a spacious family room ideal for guests, extended living, or home office use. Fully renovated bathrooms include new ceramic tile, fixtures, and updated plumbing completed with Village of Riverdale permits. The redesigned kitchen features Studio 41 cabinetry, quartz countertops, ceramic tile flooring, and stainless steel appliances including dishwasher. Main level offers a bright living room with recessed lighting and hardwood floors throughout living and bedroom areas. Recent improvements include new windows, doors, trim, outlets, updated wiring, and new electrical panel. Major system upgrades include new sump pump system with interior drainage tiles, new basement bathroom plumbing, and additional permitted improvements completed during renovation. Exterior features include fenced yard and 1-car garage. Quality updates inside and behind the walls make this a strong value - schedule your showing today.
Active
$199,500
14230 S Normal Ave, Riverdale, IL 60827
3beds
1,800sqft
Single Family Residence
Built in 1953
3,750 Square Feet Lot
$199,400 Zestimate®
$111/sqft
$-- HOA
What's special
Modern finishesFenced yardFully renovated bathroomsFlexible layoutQuartz countertopsRedesigned kitchenNew windows
- 109 days
- 103
- 15
Zillow last checked:
Listing updated:
Listed by:
Grant Alexander 773-553-0287,
Alexander & Associates Realty Group
Source: MRED as distributed by MLS GRID,MLS#: 12660663
Facts & features
Interior
Bedrooms & bathrooms
- Bedrooms: 3
- Bathrooms: 2
- Full bathrooms: 2
Rooms
- Room types: Storage
Primary bedroom
- Features: Flooring (Hardwood)
- Level: Main
- Area: 154 Square Feet
- Dimensions: 11X14
Bedroom 2
- Features: Flooring (Hardwood)
- Level: Main
- Area: 110 Square Feet
- Dimensions: 11X10
Bedroom 3
- Level: Lower
- Area: 120 Square Feet
- Dimensions: 10X12
Family room
- Features: Flooring (Luxury Vinyl)
- Level: Basement
- Area: 345 Square Feet
- Dimensions: 15X23
Kitchen
- Level: Main
- Area: 132 Square Feet
- Dimensions: 11X12
Laundry
- Level: Basement
- Area: 256 Square Feet
- Dimensions: 16X16
Living room
- Features: Flooring (Hardwood)
- Level: Main
- Area: 220 Square Feet
- Dimensions: 11X20
Storage
- Level: Basement
- Area: 65 Square Feet
- Dimensions: 5X13
Heating
- Natural Gas
Cooling
- Central Air
Features
- Basement: Finished,Full,Daylight
Interior area
- Total structure area: 1,759
- Total interior livable area: 1,800 sqft
Property
Parking
- Total spaces: 1
- Parking features: Yes, Detached, Garage
- Garage spaces: 1
Accessibility
- Accessibility features: No Disability Access
Features
- Stories: 2
Lot
- Size: 3,750 Square Feet
Details
- Parcel number: 29043010350000
- Special conditions: None
Construction
Type & style
- Home type: SingleFamily
- Property subtype: Single Family Residence
Materials
- Brick
Condition
- New construction: No
- Year built: 1953
- Major remodel year: 2026
Utilities & green energy
- Sewer: Public Sewer
- Water: Public
Community & HOA
HOA
- Services included: None
Location
- Region: Riverdale
Financial & listing details
- Price per square foot: $111/sqft
- Annual tax amount: $6,696
- Date on market: 6/12/2026
- Ownership: Fee Simple
Estimated market value
$199,400
$189,000 - $209,000
$2,216/mo
Price history
| Date | Event | Price |
|---|---|---|
| 9/21/2026 | Listed for sale | $199,500$111/sqft |
Source:  MRED as distributed by MLS GRID #12660663 Report a problem MRED as distributed by MLS GRID #12660663 Report a problem | ||
| 9/4/2026 | Contingent | $199,500$111/sqft |
Source: MRED as distributed by MLS GRID #12660663 Report a problem | ||
| 9/3/2026 | Listed for sale | $199,500$111/sqft |
Source: MRED as distributed by MLS GRID #12660663 Report a problem | ||
| 8/27/2026 | Contingent | $199,500$111/sqft |
Source: MRED as distributed by MLS GRID #12660663 Report a problem | ||
| 8/19/2026 | Listed for sale | $199,500$111/sqft |
Source: MRED as distributed by MLS GRID #12660663 Report a problem | ||
| 7/3/2026 | Listing removed | $2,300$1/sqft |
Source: Zillow Rentals Report a problem | ||
| 7/2/2026 | Contingent | $199,500$111/sqft |
Source: MRED as distributed by MLS GRID #12660663 Report a problem | ||
| 6/12/2026 | Listed for sale | $199,500-0.2%$111/sqft |
Source: MRED as distributed by MLS GRID #12660663 Report a problem | ||
| 5/28/2026 | Listing removed | $199,900$111/sqft |
Source: MRED as distributed by MLS GRID #12569803 Report a problem | ||
| 4/29/2026 | Price change | $199,900-2.4%$111/sqft |
Source: MRED as distributed by MLS GRID #12569803 Report a problem | ||
| 4/23/2026 | Listed for sale | $204,900$114/sqft |
Source: MRED as distributed by MLS GRID #12569803 Report a problem | ||
| 4/14/2026 | Contingent | $204,900$114/sqft |
Source: MRED as distributed by MLS GRID #12569803 Report a problem | ||
| 3/27/2026 | Price change | $204,900-4.7%$114/sqft |
Source: MRED as distributed by MLS GRID #12569803 Report a problem | ||
| 2/21/2026 | Price change | $214,900-6.2%$119/sqft |
Source: MRED as distributed by MLS GRID #12569803 Report a problem | ||
| 2/16/2026 | Listed for sale | $229,000$127/sqft |
Source: MRED as distributed by MLS GRID #12569803 Report a problem | ||
Public tax history
Tax history is unavailable.
Monthly payment
Est. payment
Payment breakdown
Explore the cost of this home by adjusting the details. Changes won't be saved.Climate risks
Neighborhood: 60827
Nearby schools
Schools provided by the listing agent
- District: 96
Source: MRED as distributed by MLS GRID. This data may not be complete. We recommend contacting the local school district to confirm school assignments for this home.

Similar homes
- $199,9003 bd2 ba1.5k sqft14510 S Emerald Ave, Riverdale, IL 60827Active
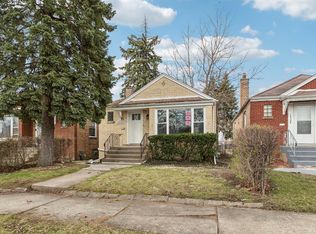 MLS ID #12604442, Grant Alexander, Alexander & Associates Realty Group. MRED as distributed by MLS GRID
 - $200,0003 bd2 ba1.6k sqft310 E 138th St, Chicago, IL 60827Active
 MLS ID #12752293, Richard Harnik, First Midwest Realty LLC. MRED as distributed by MLS GRID
 - $179,0003 bd2 ba1.4k sqft360 Streamside Dr, Harvey, IL 60426Active
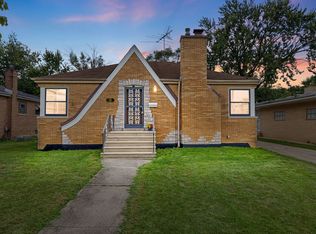 MLS ID #12671138, Michael LaFargue, Coldwell Banker Realty. MRED as distributed by MLS GRID
 - $224,7003 bd2 ba1.1k sqft14214 Minerva Ave, Dolton, IL 60419Active
 MLS ID #12768999, Neil Gates, Chase Real Estate LLC. MRED as distributed by MLS GRID
