Discover this beautifully fully rehabbed 4bedroom, 2bath home offering modern finishes, spacious living, and a newly completed finished basement perfect for additional living space or entertainment. The main level features a bright open layout with new flooring, fresh paint, updated lighting, and a contemporary design throughout. The brandnew kitchen includes white shaker cabinets, quartz countertops, stainless steel appliances, and ample workspace for cooking and hosting. Both bathrooms have been completely updated with modern tile, new vanities, and stylish fixtures for a clean, upscale feel. All four bedrooms are generously sized with great natural light. The fully finished basement adds a large family room, additional room, and a second full bathroom-ideal for extended living or guests. Additional updates include new mechanicals, updated plumbing/electrical, and exterior improvements for peace of mind. Located on a quiet block in Harvey, this move in ready home is perfect for owner occupants or investors seeking a turnkey property. Close to schools, parks, transportation, and major routes.
Active
$219,000
14807 Wood St, Harvey, IL 60426
4beds
1,935sqft
Single Family Residence
Built in 1965
3,951 Square Feet Lot
$-- Zestimate®
$113/sqft
$-- HOA
What's special
- 94 days
- 251
- 53
Zillow last checked:
Listing updated:
Listed by:
Spiro Georgelos 312-593-6777,
SPG Chicago Real Estate
Source: MRED as distributed by MLS GRID,MLS#: 12699395
Facts & features
Interior
Bedrooms & bathrooms
- Bedrooms: 4
- Bathrooms: 2
- Full bathrooms: 2
Rooms
- Room types: Utility Room-Lower Level
Primary bedroom
- Level: Main
- Area: 144 Square Feet
- Dimensions: 12X12
Bedroom 2
- Level: Main
- Area: 110 Square Feet
- Dimensions: 11X10
Bedroom 3
- Level: Main
- Area: 90 Square Feet
- Dimensions: 10X9
Bedroom 4
- Level: Basement
- Area: 144 Square Feet
- Dimensions: 12X12
Family room
- Level: Basement
- Area: 270 Square Feet
- Dimensions: 18X15
Kitchen
- Level: Main
- Area: 140 Square Feet
- Dimensions: 14X10
Laundry
- Level: Basement
- Area: 40 Square Feet
- Dimensions: 8X5
Living room
- Level: Main
- Area: 160 Square Feet
- Dimensions: 16X10
Other
- Level: Basement
- Area: 36 Square Feet
- Dimensions: 4X9
Heating
- Natural Gas
Cooling
- Central Air
Features
- Basement: Finished,None,Full
Interior area
- Total structure area: 1,935
- Total interior livable area: 1,935 sqft
- Finished area below ground: 900
Property
Parking
- Total spaces: 2
- Parking features: Yes, Detached, Garage
- Garage spaces: 2
Accessibility
- Accessibility features: No Disability Access
Features
- Stories: 1
Lot
- Size: 3,951 Square Feet
Details
- Parcel number: 29074110540000
- Special conditions: None
Construction
Type & style
- Home type: SingleFamily
- Property subtype: Single Family Residence
Materials
- Brick
Condition
- New construction: No
- Year built: 1965
- Major remodel year: 2026
Utilities & green energy
- Electric: Circuit Breakers
- Sewer: Public Sewer
- Water: Public
Community & HOA
HOA
- Services included: None
Location
- Region: Harvey
Financial & listing details
- Price per square foot: $113/sqft
- Tax assessed value: $55,010
- Annual tax amount: $3,901
- Date on market: 7/9/2026
- Ownership: Fee Simple
Estimated market value
Not available
Estimated sales range
Not available
Not available
Price history
| Date | Event | Price |
|---|---|---|
| 9/17/2026 | Listed for sale | $219,000$113/sqft |
Source:  MRED as distributed by MLS GRID #12699395 Report a problem MRED as distributed by MLS GRID #12699395 Report a problem | ||
| 8/18/2026 | Contingent | $219,000$113/sqft |
Source: MRED as distributed by MLS GRID #12699395 Report a problem | ||
| 7/23/2026 | Listed for sale | $219,000$113/sqft |
Source: MRED as distributed by MLS GRID #12699395 Report a problem | ||
| 7/20/2026 | Contingent | $219,000$113/sqft |
Source: MRED as distributed by MLS GRID #12699395 Report a problem | ||
| 7/9/2026 | Listed for sale | $219,000+298.2%$113/sqft |
Source: MRED as distributed by MLS GRID #12699395 Report a problem | ||
| 3/4/2026 | Sold | $55,000+1427.8%$28/sqft |
Source: Public Record Report a problem | ||
| 12/7/2016 | Sold | $3,600-77.5%$2/sqft |
Source: Public Record Report a problem | ||
| 8/6/2014 | Sold | $16,000$8/sqft |
Source: Public Record Report a problem | ||
| 1/28/2014 | Sold | $16,000$8/sqft |
Source: MRED as distributed by MLS GRID #08491596 Report a problem | ||
| 11/21/2013 | Listed for sale | $16,000$8/sqft |
Source: Realty Executives Target #08491596 Report a problem | ||
Public tax history
| Year | Property taxes | Tax assessment |
|---|---|---|
| 2024 | -- | $5,501 +0% |
| 2023 | $3,901 +513.1% | $5,499 +32.3% |
| 2022 | $636 -81.9% | $4,155 |
| 2021 | $3,518 +3.1% | $4,155 |
| 2020 | $3,414 -12.1% | $4,155 -13.2% |
| 2019 | $3,884 +3.3% | $4,789 |
| 2018 | $3,760 +1.7% | $4,789 |
| 2017 | $3,698 +5.6% | $4,789 -1.2% |
| 2016 | $3,501 +4% | $4,846 |
| 2015 | $3,368 +0.5% | $4,846 |
| 2014 | $3,351 -11.6% | $4,846 -18.6% |
| 2013 | $3,793 +590.5% | $5,952 |
| 2012 | $549 -35.4% | $5,952 |
| 2011 | $851 +23.5% | $5,952 -25.8% |
| 2010 | $689 +7% | $8,021 |
| 2009 | $644 -12.3% | $8,021 -5% |
| 2008 | $735 -23.6% | $8,444 +5.7% |
| 2007 | $961 -16.9% | $7,987 |
| 2006 | $1,157 +26.4% | $7,987 |
| 2005 | $915 -13.2% | $7,987 +35.4% |
| 2004 | $1,055 -15.4% | $5,899 |
| 2003 | $1,247 +5.8% | $5,899 |
| 2002 | $1,179 +13.3% | $5,899 +0.3% |
| 2001 | $1,040 +9.2% | $5,879 |
| 2000 | $953 +23.2% | $5,879 |
| 1999 | $773 | $5,879 |
Find assessor info on the county website
Monthly payment
Est. payment
Payment breakdown
Explore the cost of this home by adjusting the details. Changes won't be saved.Climate risks
Neighborhood: 60426
Nearby schools
Schools provided by the listing agent
- District: 147
Source: MRED as distributed by MLS GRID. This data may not be complete. We recommend contacting the local school district to confirm school assignments for this home.

Similar homes
- $219,0003 bd2 ba1.1k sqft16041 Halsted St, Harvey, IL 60426Active
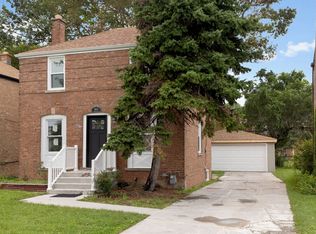 MLS ID #12727532, Silvia Fonseca, CSC,GRI,SFR,SRES,SRS, Coldwell Banker Realty. MRED as distributed by MLS GRID
 - $239,9995 bd3 ba1.3k sqft14135 Lincoln Ave, Dolton, IL 60419New
 MLS ID #12781091, Carolyn Barnes, Real People Realty. MRED as distributed by MLS GRID
 - $235,0004 bd2 ba2.4k sqft1105 W 123rd St, Calumet Park, IL 60827Re-activated
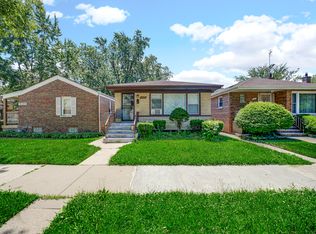 MLS ID #12700094, Rick Mendez, eXp Realty. MRED as distributed by MLS GRID
 - $199,9003 bd1 ba1.1k sqft12718 S Justine St, Calumet Park, IL 60827New
 MLS ID #12778051, Jason Beard, Marathon Realty Group. MRED as distributed by MLS GRID
