NEW PRICE - Incredible Value for the Space! If you've been searching for a home with room for everyone inside and out, this beautifully renovated property deserves a closer look. Offering an incredible amount of living space on a huge double lot, this move-in-ready home is the perfect fit for buyers who want a home that's already been updated and ready to enjoy for years to come. Step inside and you'll find bright, inviting living and dining areas, along with 3 spacious bedrooms on the main level and a beautifully remodeled full bathroom. The thoughtful layout provides plenty of space for everyday living, entertaining, and staying organized. Upstairs, you'll discover even more flexibility with a 4th bedroom, a possible private office, and a large recreation area-perfect for working from home, hobbies, a playroom, or additional living space. Need even more room? The finished basement offers 2 additional bedrooms, a large family room, exercise area, separate laundry room, and plenty of storage, giving everyone their own space. With 3 fully remodeled bathrooms throughout the home, busy mornings become much easier. Outside, the oversized fully fenced double lot provides endless possibilities for outdoor entertaining, gardening, play areas, or simply enjoying the extra space. A side drive, detached 2-car garage, and ample parking add everyday convenience. This home combines size, updates, outdoor space, and value in a way that's hard to find at this price point. If you're looking for a home where the work is already done and there are no major projects waiting for you, this is an opportunity you won't want to miss. Recently reduced and priced to sell-schedule your private tour today and discover everything this exceptional home has to offer!!
Active
$259,900
15818 Willard Ave, Harvey, IL 60426
6beds
2,400sqft
Single Family Residence
Built in 1923
-- sqft lot
$-- Zestimate®
$108/sqft
$-- HOA
What's special
Modern aestheticFully finished basementFourth bedroomThree spacious bedroomsTwo additional comfortable bedroomsBig yardSprawling double lot
- --
- 118
- views
- 30
- saves
Zillow last checked:
Listing updated:
Listed by:
Silvia Fonseca, CSC,GRI,SFR,SRES,SRS (708)785-6956,
Coldwell Banker Realty,
Christopher Fonseca 708-953-9531,
Coldwell Banker Realty
Source: MRED as distributed by MLS GRID,MLS#: 12657403
Facts & features
Interior
Bedrooms & bathrooms
- Bedrooms: 6
- Bathrooms: 3
- Full bathrooms: 3
Rooms
- Room types: Bedroom 5, Bedroom 6, Exercise Room, Den, Storage, Recreation Room, Office
Primary bedroom
- Features: Flooring (Hardwood)
- Level: Main
- Area: 168 Square Feet
- Dimensions: 12X14
Bedroom 2
- Features: Flooring (Hardwood)
- Level: Main
- Area: 90 Square Feet
- Dimensions: 9X10
Bedroom 3
- Features: Flooring (Laminate)
- Level: Main
- Area: 96 Square Feet
- Dimensions: 12X8
Bedroom 4
- Features: Flooring (Laminate)
- Level: Basement
- Area: 112 Square Feet
- Dimensions: 8X14
Bedroom 5
- Features: Flooring (Laminate)
- Level: Basement
- Area: 135 Square Feet
- Dimensions: 9X15
Bedroom 6
- Features: Flooring (Laminate)
- Level: Second
- Area: 120 Square Feet
- Dimensions: 10X12
Den
- Features: Flooring (Laminate)
- Level: Main
- Area: 54 Square Feet
- Dimensions: 9X6
Dining room
- Features: Flooring (Hardwood)
- Level: Main
- Area: 182 Square Feet
- Dimensions: 13X14
Exercise room
- Features: Flooring (Laminate)
- Level: Basement
- Area: 168 Square Feet
- Dimensions: 14X12
Family room
- Features: Flooring (Laminate)
- Level: Second
- Area: 132 Square Feet
- Dimensions: 11X12
Kitchen
- Features: Kitchen (Eating Area-Breakfast Bar, Pantry-Walk-in, Custom Cabinetry, Updated Kitchen), Flooring (Laminate)
- Level: Main
- Area: 169 Square Feet
- Dimensions: 13X13
Laundry
- Features: Flooring (Other)
- Level: Basement
- Area: 72 Square Feet
- Dimensions: 8X9
Living room
- Features: Flooring (Hardwood)
- Level: Main
- Area: 195 Square Feet
- Dimensions: 13X15
Office
- Features: Flooring (Laminate)
- Level: Second
- Area: 156 Square Feet
- Dimensions: 13X12
Recreation room
- Features: Flooring (Laminate)
- Level: Second
- Area: 187 Square Feet
- Dimensions: 17X11
Storage
- Features: Flooring (Porcelain Tile)
- Level: Basement
- Area: 70 Square Feet
- Dimensions: 10X7
Heating
- Natural Gas, Forced Air
Cooling
- Central Air
Appliances
- Included: Range, Refrigerator, Stainless Steel Appliance(s), Range Hood
- Laundry: Gas Dryer Hookup, Sink
Features
- Basement: Finished,Full
- Attic: Finished,Full
Interior area
- Total structure area: 0
- Total interior livable area: 2,400 sqft
Video & virtual tour
Property
Parking
- Total spaces: 6
- Parking features: Asphalt, Garage Door Opener, Yes, Garage Owned, Detached, Driveway, Owned, Garage
- Garage spaces: 2
- Has uncovered spaces: Yes
Accessibility
- Accessibility features: No Disability Access
Features
- Stories: 2
Lot
- Dimensions: 49.6 X 124.5 x 49.6 x 124.4
Details
- Parcel number: 29174140250000
- Special conditions: None
Construction
Type & style
- Home type: SingleFamily
- Property subtype: Single Family Residence
Materials
- Aluminum Siding, Frame, Concrete
- Foundation: Concrete Perimeter
- Roof: Asphalt
Condition
- New construction: No
- Year built: 1923
- Major remodel year: 2026
Utilities & green energy
- Electric: Circuit Breakers
- Sewer: Public Sewer
- Water: Lake Michigan, Public
Community & HOA
HOA
- Services included: None
Location
- Region: Harvey
Financial & listing details
- Price per square foot: $108/sqft
- Tax assessed value: $69,010
- Annual tax amount: $2,506
- Date on market: 5/27/2026
- Ownership: Fee Simple
Estimated market value
Not available
Estimated sales range
Not available
Not available
Price history
| Date | Event | Price |
|---|---|---|
| 2/26/2002 | Sold | $96,000$40/sqft |
Source: Public Record Report a problem | ||
Public tax history
| Year | Property taxes | Tax assessment |
|---|---|---|
| 2024 | $2,506 +7% | $6,901 +0% |
| 2023 | $2,343 +78.5% | $6,899 +37% |
| 2022 | $1,312 -2% | $5,034 |
| 2021 | $1,339 -14.2% | $5,034 |
| 2020 | $1,559 -50.9% | $5,034 -33.1% |
| 2019 | $3,174 +2.6% | $7,520 |
| 2018 | $3,093 +0.9% | $7,520 |
| 2017 | $3,067 +8.3% | $7,520 +9.5% |
| 2016 | $2,831 +7.2% | $6,870 |
| 2015 | $2,640 -1% | $6,870 |
| 2014 | $2,667 +23.3% | $6,870 -4.2% |
| 2013 | $2,163 +18% | $7,168 |
| 2012 | $1,832 +23.5% | $7,168 |
| 2011 | $1,484 +3.7% | $7,168 -20.9% |
| 2010 | $1,431 +45.9% | $9,065 |
| 2009 | $981 +16.4% | $9,065 -5% |
| 2008 | $843 -1.3% | $9,544 +13.3% |
| 2007 | $854 +9.6% | $8,424 |
| 2006 | $779 +6.9% | $8,424 |
| 2005 | $729 -5.9% | $8,424 +113.8% |
| 2004 | $774 -3.9% | $3,940 |
| 2003 | $805 -43.1% | $3,940 |
| 2002 | $1,416 +69.2% | $3,940 +33.6% |
| 2001 | $837 -17.7% | $2,950 |
| 2000 | $1,017 -17.5% | $2,950 |
| 1999 | $1,233 | $2,950 |
Find assessor info on the county website
Monthly payment
Est. payment
Payment breakdown
Explore the cost of this home by adjusting the details. Changes won't be saved.Climate risks
Neighborhood: 60426
Nearby schools
Schools provided by the listing agent
- District: 152
Source: MRED as distributed by MLS GRID. This data may not be complete. We recommend contacting the local school district to confirm school assignments for this home.

Similar homes
- $235,0004 bd2 ba1.4k sqft15313 Marshfield Ave, Harvey, IL 60426Active
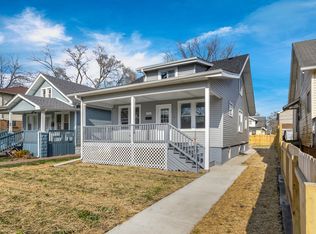 MLS ID #12719465, Oraib Nawash-Salah, Better Homes & Gardens Real Estate. MRED as distributed by MLS GRID
 - $219,9004 bd3 ba1.2k sqft15930 Paulina St, Harvey, IL 60426Active
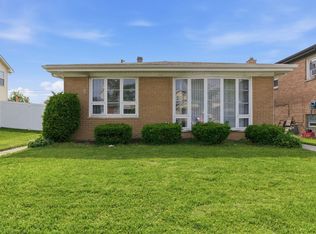 MLS ID #12759053, Angelica Guzman, Listing Leaders Northwest, Inc. MRED as distributed by MLS GRID
 - $279,9004 bd2 ba1.7k sqft123 W 104th Pl, Chicago, IL 60628New
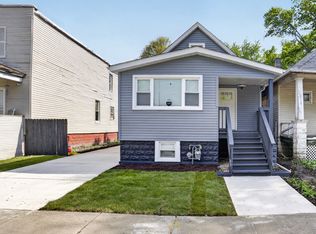 MLS ID #12784283, Roberto Rodriguez, Solaris Enterprises Inc. MRED as distributed by MLS GRID
 - $194,9003 bd2 ba1.6k sqft14637 Vincennes Rd, Harvey, IL 60426Active
 MLS ID #12752913, Jose Ruiz, JRuiz Realty LLC. MRED as distributed by MLS GRID
 - $295,0006 bd3 ba2.7k sqft38 Condit St, Hammond, IN 46320For Sale
 MLS ID #829662, Kellie Burton, Listing Leaders. NIRA as distributed by MLS GRID
