Beautifully updated 3-bedroom, 2-bath bungalow featuring a spacious living room, updated kitchen and baths, fresh paint, and modern finishes throughout. The finished basement offers additional living space, a potential 4th bedroom, and a second full bath. This home has been extensively renovated with **all-new plumbing and sewer lines, upgraded electrical service, new HVAC system with central air, new windows, new roof, new doors, and a new privacy fence**, providing peace of mind for years to come. Enjoy a fully fenced yard, private parking pad, and a convenient location near schools, shopping, parks, and transportation. **Move-in ready and perfect for owner-occupants or investors alike.**
Contingent
$187,500
353 W 15th Pl, Chicago Heights, IL 60411
4beds
1,378sqft
Single Family Residence
Built in 1953
7,500 Square Feet Lot
$188,400 Zestimate®
$136/sqft
$-- HOA
What's special
Modern finishes throughoutFully fenced yardFresh paintUpdated kitchen and bathsPrivate parking pad
- 98 days
- 24
- 0
Zillow last checked:
Listing updated:
Listed by:
Hadi Fallah 708-957-3500,
Fairview Realty Group Ltd.
Source: MRED as distributed by MLS GRID,MLS#: 12661273
Facts & features
Interior
Bedrooms & bathrooms
- Bedrooms: 4
- Bathrooms: 2
- Full bathrooms: 2
Rooms
- Room types: No additional rooms
Primary bedroom
- Features: Bathroom (Full)
- Level: Main
- Area: 192 Square Feet
- Dimensions: 16X12
Bedroom 2
- Level: Main
- Area: 144 Square Feet
- Dimensions: 12X12
Bedroom 3
- Level: Main
- Area: 120 Square Feet
- Dimensions: 10X12
Bedroom 4
- Level: Basement
- Area: 196 Square Feet
- Dimensions: 14X14
Dining room
- Level: Main
- Area: 280 Square Feet
- Dimensions: 20X14
Family room
- Level: Basement
- Area: 660 Square Feet
- Dimensions: 22X30
Kitchen
- Features: Flooring (Luxury Vinyl)
- Level: Main
- Area: 140 Square Feet
- Dimensions: 10X14
Laundry
- Level: Basement
- Area: 144 Square Feet
- Dimensions: 12X12
Living room
- Features: Flooring (Luxury Vinyl)
- Level: Main
- Area: 520 Square Feet
- Dimensions: 20X26
Heating
- Natural Gas
Cooling
- Central Air
Features
- Basement: Finished,Full
Interior area
- Total structure area: 0
- Total interior livable area: 1,378 sqft
Property
Parking
- Total spaces: 3
- Parking features: Assigned, Yes
Accessibility
- Accessibility features: No Disability Access
Features
- Stories: 1
Lot
- Size: 7,500 Square Feet
- Dimensions: 60X125
Details
- Parcel number: 32194090110000
- Special conditions: Home Warranty
Construction
Type & style
- Home type: SingleFamily
- Property subtype: Single Family Residence
Materials
- Aluminum Siding
Condition
- New construction: No
- Year built: 1953
- Major remodel year: 2026
Details
- Warranty included: Yes
Utilities & green energy
- Sewer: Public Sewer
- Water: Lake Michigan, Public
Community & HOA
HOA
- Services included: None
Location
- Region: Chicago Heights
Financial & listing details
- Price per square foot: $136/sqft
- Tax assessed value: $79,750
- Annual tax amount: $4,240
- Date on market: 5/30/2026
- Ownership: Fee Simple
Estimated market value
$188,400
$179,000 - $198,000
$2,443/mo
Price history
| Date | Event | Price |
|---|---|---|
| 6/3/2026 | Contingent | $187,500$136/sqft |
Source:  MRED as distributed by MLS GRID #12661273 Report a problem MRED as distributed by MLS GRID #12661273 Report a problem | ||
| 5/30/2026 | Listed for sale | $187,500+63%$136/sqft |
Source: MRED as distributed by MLS GRID #12661273 Report a problem | ||
| 11/15/2006 | Sold | $115,000$83/sqft |
Source: Public Record Report a problem | ||
Public tax history
| Year | Property taxes | Tax assessment |
|---|---|---|
| 2024 | -- | $7,975 |
| 2023 | $4,240 +5.9% | $7,975 +25.9% |
| 2022 | $4,004 +4.1% | $6,335 |
| 2021 | $3,845 +3.3% | $6,335 |
| 2020 | $3,723 -14.1% | $6,335 -15.8% |
| 2019 | $4,334 +5.2% | $7,525 |
| 2018 | $4,120 +4.6% | $7,525 |
| 2017 | $3,938 +1.3% | $7,525 +3.8% |
| 2016 | $3,886 +1.1% | $7,247 |
| 2015 | $3,842 +0.9% | $7,247 |
| 2014 | $3,808 -9.9% | $7,247 -13.2% |
| 2013 | $4,224 +3.2% | $8,349 |
| 2012 | $4,093 +9.7% | $8,349 |
| 2011 | $3,731 -3.4% | $8,349 -13.5% |
| 2010 | $3,862 +3.5% | $9,652 |
| 2009 | $3,733 +14.7% | $9,652 -5% |
| 2008 | $3,254 -3.5% | $10,161 +0.9% |
| 2007 | $3,370 -0.2% | $10,072 |
| 2006 | $3,376 +206.5% | $10,072 |
| 2005 | $1,101 -6.7% | $10,072 +20.2% |
| 2004 | $1,181 -11.3% | $8,381 |
| 2003 | $1,331 -41.5% | $8,381 |
| 2002 | $2,276 +16.6% | $8,381 +9.6% |
| 2001 | $1,953 +0.5% | $7,650 |
| 2000 | $1,943 +17.9% | $7,650 |
| 1999 | $1,648 | $7,650 |
Find assessor info on the county website
Monthly payment
Est. payment
Payment breakdown
Explore the cost of this home by adjusting the details. Changes won't be saved.Climate risks
Neighborhood: 60411
Nearby schools
Schools provided by the listing agent
- District: 170
Source: MRED as distributed by MLS GRID. This data may not be complete. We recommend contacting the local school district to confirm school assignments for this home.


Similar homes
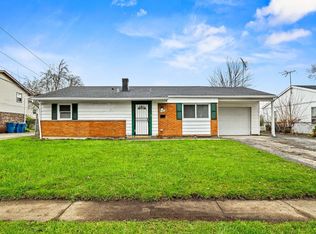
- $169,9004 bd1 ba1.2k sqft1947 Beacon Blvd, Chicago Heights, IL 60411New
 MLS ID #12747843, Christina Barbaro, Keller Williams Preferred Rlty. MRED as distributed by MLS GRID
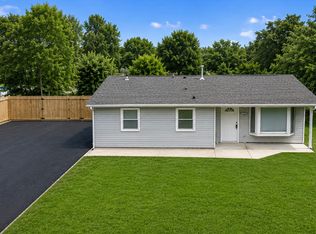
 - $180,0003 bd1 ba1k sqft1801 215th Pl, Chicago Heights, IL 60411New
 MLS ID #12749892, Dione Branch, eXp Realty. MRED as distributed by MLS GRID
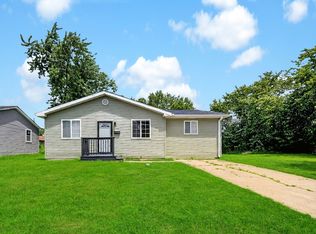
 - $249,9003 bd2 ba1.4k sqft1713 222nd Pl, Sauk Village, IL 60411New
 MLS ID #12752325, Kenneth Hoffman, Hoffman Realtors LLC. MRED as distributed by MLS GRID
 - $170,0004 bd2 ba1.1k sqft1520 Congress Ln, Ford Heights, IL 60411Active
 MLS ID #12697306, Carl Kee, Upscale Realty Management Inc. MRED as distributed by MLS GRID
