Skip main navigation
Active
  • $274,500

    312 Nassau St, Park Forest, IL 60466

    3beds
    1,381sqft
    : 
    Loading
    Get pre-qualified
    Single Family Residence
    Built in 1951
    6,903 Square Feet Lot
    $-- Zestimate®
    $199/sqft
    $-- HOA

    What's special

    Cozy fireplaceStunning contemporary kitchenBright and contemporary residenceBeautifully maintained blockExceptional curb appealCrisp white shaker cabinetryPrivate driveway
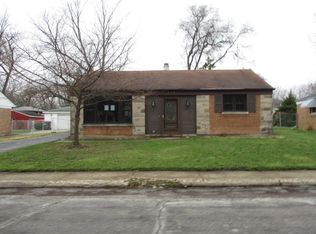
    This beautifully remodeled 3 bedroom, 2bathroom single-family home in Park Forest offers the perfect blend of modern luxury, comfort, and functionality. Completely updated from top to bottom, this bright and contemporary residence features an open-concept layout connecting the living room, dining area, and kitchen - ideal for both everyday living and entertaining. The stunning contemporary kitchen showcases crisp white shaker cabinetry paired beautifully with luxurious Crystal White quartz countertops and sleek grey-black stainless steel appliances for a bold modern contrast. Thoughtfully designed, the custom-built microwave is seamlessly integrated into the lower cabinetry, creating a clean, elevated aesthetic while maximizing upper cabinet space and enhancing the kitchen's open, sophisticated feel. Rich updated flooring flows seamlessly throughout the home, while oversized brand-new windows flood the space with natural light. Relax by the cozy fireplace or enjoy movie nights with the included mounted 55-inch television. Outside, you'll find exceptional curb appeal, a beautifully maintained block, a spacious backyard perfect for gatherings and outdoor entertaining, a private driveway, and an oversized 2.5-car garage offering ample storage and workspace. The home also includes solar panels, providing energy efficiency and long-term utility savings. Conveniently located near major transportation routes including I-57, I-80, Sauk Trail, Western Avenue, and Lincoln Highway, this home offers easy access to downtown Chicago and surrounding suburbs. Commuters will appreciate proximity to nearby Metra Electric stations including Matteson, Richton Park, and University Park, making daily travel simple and accessible. Residents enjoy convenient access to nearby shopping and grocery options including Pete's Fresh Market, Jewel-Osco, and Walmart Supercenter. The home is located within school districts serving portions of Park Forest, including Matteson School District 162 and Rich Township High School District 227. Modernized, move-in ready, and thoughtfully designed, this home is a rare opportunity to own a stylish retreat in one of Park Forest's most convenient and established communities.
    --
    on Zillow
    |
    213
    views
    |
    14
    saves
    |

    Zillow last checked:

    Listed by:

    Briana Cattledge 773-451-1200,

    Coldwell Banker Realty

    Source: MRED as distributed by MLS GRID,MLS#: 12640448MLS Logo

      Facts & features

      Interior

      Bedrooms & bathrooms
      • Bedrooms: 3
      • Bathrooms: 2
      • Full bathrooms: 2
      Rooms
      • Room types: No additional rooms
      Primary bedroom
      • Level: Main
      • Area: 135 Square Feet
      • Dimensions: 15X9
      Bedroom 2
      • Level: Main
      • Area: 110 Square Feet
      • Dimensions: 11X10
      Bedroom 3
      • Level: Main
      • Area: 130 Square Feet
      • Dimensions: 13X10
      Dining room
      • Level: Main
      • Dimensions: COMBO
      Family room
      • Level: Main
      • Area: 195 Square Feet
      • Dimensions: 15X13
      Kitchen
      • Features: Kitchen (Galley, Island, Custom Cabinetry, Updated Kitchen)
      • Level: Main
      • Area: 143 Square Feet
      • Dimensions: 13X11
      Laundry
      • Level: Main
      • Area: 24 Square Feet
      • Dimensions: 8X3
      Living room
      • Level: Main
      • Area: 247 Square Feet
      • Dimensions: 19X13
      Heating
      • Natural Gas
      Cooling
      • Central Air
      Appliances
      • Laundry: Gas Dryer Hookup
      Features
      • Quartz Counters
      • Flooring: Hardwood
      • Windows: Blinds
      • Basement: None
      • Attic: Unfinished
      • Number of fireplaces: 1
      • Fireplace features: Electric, Family Room
      Interior area
      • Total structure area: 0
      • Total interior livable area: 1,381 sqft

      Property

      Parking
      • Total spaces: 2
      • Parking features: Concrete, Garage Door Opener, Yes, Garage Owned, Detached, Garage
      • Garage spaces: 2
      • Has uncovered spaces: Yes
      Accessibility
      • Accessibility features: No Disability Access
      Features
      • Stories: 1
      Lot
      • Size: 6,903 Square Feet
      • Dimensions: 117 x 59
      Details
      • Parcel number: 31363050220000
      • Special conditions: None

      Construction

      Type & style
      • Home type: SingleFamily
      • Architectural style: Ranch
      • Property subtype: Single Family Residence
      Materials
      • Brick, Frame, Combination
      • Roof: Asphalt
      Condition
      • New construction: No
      • Year built: 1951
      • Major remodel year: 2026

      Utilities & green energy

      • Sewer: Public Sewer
      • Water: Public

      Community & HOA

      HOA
      • Services included: None
      Location
      • Region: Park Forest

      Financial & listing details

      • Price per square foot: $199/sqft
      • Tax assessed value: $140,000
      • Annual tax amount: $7,821
      • Ownership: Fee Simple

        Estimated market value

        Not available

        Estimated sales range

        Not available

        Not available

        Price history

        DateEventPrice
        2/23/2026Sold$70,000$51/sqft
        Source: Public Record Report a problem

        Public tax history

        YearProperty taxesTax assessment
        2024-- $14,000
        2023$7,821 +107%$14,000 +124.7%
        2022$3,778 -1.3%$6,230
        2021$3,826 +1.7%$6,230
        2020$3,763 -8.7%$6,230 -13.7%
        2019$4,123 +3.9%$7,217
        2018$3,967 -1%$7,217
        2017$4,005 -11.4%$7,217 +2.5%
        2016$4,519 +5.3%$7,043
        2015$4,294 +1.8%$7,043
        2014$4,219 -7%$7,043 -11.9%
        2013$4,535 +2%$7,998
        2012$4,444 +0.4%$7,998
        2011$4,425 -21%$7,998 -15.8%
        2010$5,600 +54.4%$9,502
        2009$3,627 +9.7%$9,502 -5%
        2008$3,307 +2.6%$10,002 +1.2%
        2007$3,224 +4.6%$9,886
        2006$3,082 +6.1%$9,886
        2005$2,906 -2.7%$9,886 +10.4%
        2004$2,986 +11.7%$8,954
        2003$2,673 +4.7%$8,954
        2002$2,553 +9.4%$8,954 +3.3%
        2001$2,333 +3.9%$8,666
        2000$2,244 +30.3%$8,666
        1999$1,723 $8,666
        Find assessor info on the county website

        Monthly payment

        Est. payment

        Payment breakdown

        Explore the cost of this home by adjusting the details. Changes won't be saved.
        All calculations are estimates and provided by Zillow, Inc. for informational purposes only. Actual amounts may vary.
        HOA fees may include property taxes on listings classified as Co-Ops. Contact the listing agent and/or owner for fee details.
        Mortgage interest rates are dependent on a number of factors, including credit score, down payment, and repayment length. Interest rate data provided by Zillow Group Marketplace, Inc. as of 1/1/1970 from various mortgage lenders with which we have lead or other similar arrangements; the Estimated Payment is an average of those rates.
        See how much you could borrow to make a competitive offer.

        Climate risks

        Neighborhood: 60466

        Getting around

        39 / 100
        Car-Dependent
        26 / 100
        Some Transit
        42 / 100
        Somewhat Bikeable

        Nearby schools

        GreatSchools rating
        Schools provided by the listing agent
        • District: 163

        Source: MRED as distributed by MLS GRID. This data may not be complete. We recommend contacting the local school district to confirm school assignments for this home.

        A local agent can set up tours, give advice and negotiate with sellers.

        A local lender can help you make sure your offer is ready when you are.

        Browse local experts

        Similar homes