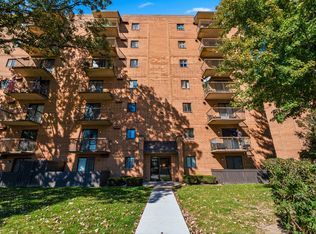
Welcome to this clean, bright, move-in-ready, 3rd-floor, 2-bedroom, 2-bath condo offering comfortable living with plenty of desirable features. Enjoy the ease of in-unit laundry with a washer and dryer. Additional highlights include a spacious front balcony, perfect for enjoying your morning coffee or relaxing outdoors, and a detached garage, and designated parking space, providing excellent parking and storage.Don't miss the opportunity to make this move-in-ready home yours-schedule your private showing today!
Contingent
$210,000
4930 134th St APT 110, Crestwood, IL 60418
2beds
810sqft
Condominium, Single Family Residence
Built in 1995
-- sqft lot
$-- Zestimate®
$259/sqft
$256/mo HOA
What's special
Spacious front balconyDetached garageClean brightDesignated parking space
- --
- 57
- views
- 0
- saves
Zillow last checked:
Listing updated:
Listed by:
Timothy Good 708-770-9455,
Keller Williams Preferred Rlty
Source: MRED as distributed by MLS GRID,MLS#: 12758733
Facts & features
Interior
Bedrooms & bathrooms
- Bedrooms: 2
- Bathrooms: 2
- Full bathrooms: 2
Rooms
- Room types: No additional rooms
Primary bedroom
- Features: Flooring (Carpet), Bathroom (Full)
- Level: Third
- Area: 170 Square Feet
- Dimensions: 17X10
Bedroom 2
- Features: Flooring (Luxury Vinyl)
- Level: Main
- Area: 154 Square Feet
- Dimensions: 14X11
Dining room
- Features: Flooring (Luxury Vinyl)
- Level: Third
- Area: 81 Square Feet
- Dimensions: 09X09
Kitchen
- Features: Kitchen (Island), Flooring (Tile)
- Level: Third
- Area: 80 Square Feet
- Dimensions: 10X08
Laundry
- Features: Flooring (Other)
- Level: Third
- Area: 35 Square Feet
- Dimensions: 7X5
Living room
- Features: Flooring (Luxury Vinyl)
- Level: Third
- Area: 208 Square Feet
- Dimensions: 16X13
Heating
- Natural Gas, Forced Air
Cooling
- Central Air
Appliances
- Included: Range, Dishwasher, Refrigerator
- Laundry: Washer Hookup, In Unit
Features
- Basement: None
Interior area
- Total structure area: 0
- Total interior livable area: 810 sqft
Property
Parking
- Total spaces: 2
- Parking features: Yes, Garage Owned, Detached, Garage
- Garage spaces: 1
Accessibility
- Accessibility features: No Disability Access
Lot
- Features: Common Grounds
Details
- Additional parcels included: 24334031241056
- Parcel number: 24334031241034
- Special conditions: None
Construction
Type & style
- Home type: Condo
- Property subtype: Condominium, Single Family Residence
Materials
- Brick
Condition
- New construction: No
- Year built: 1995
Utilities & green energy
- Electric: Circuit Breakers
- Sewer: Public Sewer
- Water: Public
Community & HOA
HOA
- Has HOA: Yes
- Services included: Insurance, Exterior Maintenance, Lawn Care, Scavenger, Snow Removal
- HOA fee: $256 monthly
Location
- Region: Crestwood
Financial & listing details
- Price per square foot: $259/sqft
- Tax assessed value: $125,100
- Annual tax amount: $4,243
- Date on market: 9/14/2026
- Ownership: Condo
Estimated market value
Not available
Estimated sales range
Not available
Not available
Price history
| Date | Event | Price |
|---|---|---|
| 2/23/2024 | Sold | $180,000-5.2%$222/sqft |
Source:  MRED as distributed by MLS GRID #11957805 Report a problem MRED as distributed by MLS GRID #11957805 Report a problem | ||
| 1/22/2024 | Contingent | $189,900$234/sqft |
Source: MRED as distributed by MLS GRID #11957805 Report a problem | ||
| 1/9/2024 | Listed for sale | $189,900+31.9%$234/sqft |
Source: MRED as distributed by MLS GRID #11957805 Report a problem | ||
| 1/21/2021 | Sold | $144,000-4%$178/sqft |
Source: MRED as distributed by MLS GRID #10888836 Report a problem | ||
| 1/6/2021 | Contingent | $149,999$185/sqft |
Source:  MRED as distributed by MLS GRID #10888836 Report a problem MRED as distributed by MLS GRID #10888836 Report a problem | ||
| 12/8/2020 | Pending sale | $149,999$185/sqft |
Source: Home Sellers Realty Inc. #10888836 Report a problem | ||
| 11/27/2020 | Price change | $149,999-4.5%$185/sqft |
Source: Home Sellers Realty Inc. #10888836 Report a problem | ||
| 10/21/2020 | Price change | $157,000-1.8%$194/sqft |
Source: Home Sellers Realty Inc. #10888836 Report a problem | ||
| 10/1/2020 | Listed for sale | $159,900+99.9%$197/sqft |
Source: Home Sellers Realty Inc. #10888836 Report a problem | ||
| 1/24/2017 | Sold | $80,000+0.1%$99/sqft |
Source: Public Record Report a problem | ||
| 12/6/2016 | Pending sale | $79,900$99/sqft |
Source: Su Familia Real Estate #09390095 Report a problem | ||
| 11/23/2016 | Price change | $79,900-11.1%$99/sqft |
Source: Su Familia Real Estate #09390095 Report a problem | ||
| 10/21/2016 | Price change | $89,900-10%$111/sqft |
Source: RE/MAX Synergy #09325680 Report a problem | ||
| 9/2/2016 | Price change | $99,900+5.3%$123/sqft |
Source: RE/MAX Synergy #09325680 Report a problem | ||
| 8/25/2016 | Listed for sale | $94,900-38%$117/sqft |
Source: RE/MAX Synergy #09325680 Report a problem | ||
| 8/22/2005 | Sold | $153,000$189/sqft |
Source: Public Record Report a problem | ||
Public tax history
| Year | Property taxes | Tax assessment |
|---|---|---|
| 2024 | -- | $12,510 +0% |
| 2023 | $2,748 -18.9% | $12,509 +32% |
| 2022 | $3,390 +63.1% | $9,473 |
| 2021 | $2,079 -1.9% | $9,473 |
| 2020 | $2,119 +93.1% | $9,473 +42.2% |
| 2019 | $1,097 -36.7% | $6,663 -24% |
| 2018 | $1,734 -4.2% | $8,767 |
| 2017 | $1,810 -19.7% | $8,767 -1.8% |
| 2016 | $2,254 +3.6% | $8,930 |
| 2015 | $2,175 +1.3% | $8,930 |
| 2014 | $2,146 +10.7% | $8,930 +0.2% |
| 2013 | $1,940 +2% | $8,909 |
| 2012 | $1,901 -1.3% | $8,909 |
| 2011 | $1,926 -21.3% | $8,909 -21.6% |
| 2010 | $2,449 +5.6% | $11,370 -19.3% |
| 2009 | $2,319 +9.5% | $14,090 -5% |
| 2008 | $2,118 -1% | $14,831 +28.5% |
| 2007 | $2,140 +4.9% | $11,546 |
| 2006 | $2,039 +10.9% | $11,546 |
| 2005 | $1,839 -1.3% | $11,546 +9.1% |
| 2004 | $1,864 +5.1% | $10,579 |
| 2003 | $1,774 +2.6% | $10,579 |
| 2002 | $1,729 +10.2% | $10,579 +3.1% |
| 2001 | $1,568 +2.2% | $10,256 |
| 2000 | $1,534 +0.7% | $10,256 |
| 1999 | $1,524 | $10,256 |
Find assessor info on the county website
Monthly payment
Est. payment
Payment breakdown
Explore the cost of this home by adjusting the details. Changes won't be saved.Climate risks
Neighborhood: 60418
Nearby schools
Schools provided by the listing agent
- District: 130
Source: MRED as distributed by MLS GRID. This data may not be complete. We recommend contacting the local school district to confirm school assignments for this home.
- $--1 bd1 ba-- sqft3542 State Highway 83 #776F18CCB, Midlothian, IL 60445Off Market
- $--1 bd1 ba-- sqft3542 State Highway 83 #1, Midlothian, IL 60445Off Market
- $--2 bd2 ba-- sqft3542 State Highway 83 #F320A52C6, Midlothian, IL 60445Off Market
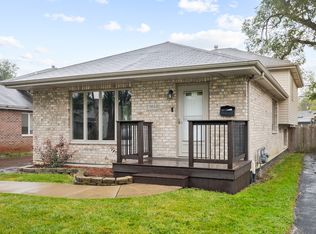
- $231,8003 bd2 ba1.3k sqft15010 S Avers Ave, Midlothian, IL 60445Off Market
Similar homes
- $199,9002 bd2 ba1.1k sqft14509 Sussex Ct #Penthouse 3, Oak Forest, IL 60452Active
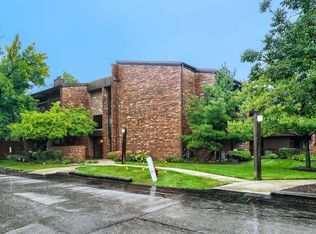 MLS ID #12780175, Joseph Doody, Healy Real Estate. MRED as distributed by MLS GRID
 - $172,9002 bd2 ba900 sqft5237 James Ln APT 1217, Crestwood, IL 60418Active
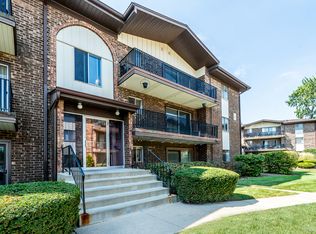 MLS ID #12752399, Lisa Hill, HomeSmart Realty Group. MRED as distributed by MLS GRID
 - $199,9002 bd2 ba1.2k sqft6419 Oak Forest Ave APT 2S, Tinley Park, IL 60477New
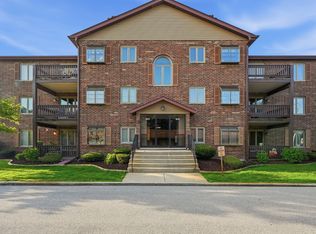 MLS ID #12790513, Kevin Bruton, HomeSmart Realty Group. MRED as distributed by MLS GRID
 - $199,9002 bd2 ba1.2k sqft5970 Lake Bluff Dr Unit 402, Tinley Park, IL 60477Active
 MLS ID #12770650, Kim Wirtz, ABR,CRS,e-PRO, Wirtz Real Estate Group Inc.. MRED as distributed by MLS GRID
