Stop renting and welcome home! This Three bedroom, one bath home offers plenty of potential for the buyer with a vision. Featuring two bedrooms on the main level with an office area, family room, and kitchen. Upstairs has a loft and the third bedroom. Don't miss out on the large yard with patio and oversized garage. Bring your creativity, and vision to transform this property into something special for you! Home is being sold "AS IS", this well cared for home offers a solid foundation for buyers, investors, or flippers.
Active
$230,000
1124 N Hickory St, Joliet, IL 60435
3beds
836sqft
Single Family Residence
Built in 1900
6,701 Square Feet Lot
$-- Zestimate®
$275/sqft
$-- HOA
What's special
Office areaFamily roomThree bedroomOversized garageLarge yard with patioOne bath
- --
- 559
- views
- 24
- saves
Zillow last checked:
Listing updated:
Listed by:
Becky Dickinson 815-228-3365,
Charles Rutenberg Realty of IL
Source: MRED as distributed by MLS GRID,MLS#: 12788393
Facts & features
Interior
Bedrooms & bathrooms
- Bedrooms: 3
- Bathrooms: 1
- Full bathrooms: 1
Rooms
- Room types: Loft, Office, Enclosed Porch Heated
Primary bedroom
- Features: Flooring (Carpet)
- Level: Main
- Area: 120 Square Feet
- Dimensions: 10X12
Bedroom 2
- Features: Flooring (Carpet)
- Level: Main
- Area: 99 Square Feet
- Dimensions: 9X11
Bedroom 3
- Features: Flooring (Carpet)
- Area: 168 Square Feet
- Dimensions: 14X12
Other
- Level: Main
- Area: 126 Square Feet
- Dimensions: 21X6
Kitchen
- Level: Main
- Area: 168 Square Feet
- Dimensions: 14X12
Laundry
- Level: Basement
- Area: 50 Square Feet
- Dimensions: 10X5
Living room
- Features: Flooring (Carpet)
- Level: Main
- Area: 144 Square Feet
- Dimensions: 12X12
Loft
- Features: Flooring (Carpet)
- Area: 104 Square Feet
- Dimensions: 13X8
Office
- Level: Main
- Area: 72 Square Feet
- Dimensions: 8X9
Heating
- Has Heating (Unspecified Type)
Cooling
- Central Air
Features
- Basement: Unfinished,Full
Interior area
- Total structure area: 0
- Total interior livable area: 836 sqft
Property
Parking
- Total spaces: 2
- Parking features: Yes, Detached, Garage
- Garage spaces: 2
Accessibility
- Accessibility features: No Disability Access
Features
- Stories: 1.5
Lot
- Size: 6,701 Square Feet
Details
- Parcel number: 3007044040030000
- Special conditions: None
Construction
Type & style
- Home type: SingleFamily
- Property subtype: Single Family Residence
Materials
- Vinyl Siding, Stone
Condition
- New construction: No
- Year built: 1900
Utilities & green energy
- Sewer: Public Sewer
- Water: Public
Community & HOA
HOA
- Services included: None
Location
- Region: Joliet
Financial & listing details
- Price per square foot: $275/sqft
- Tax assessed value: $142,128
- Annual tax amount: $2,873
- Date on market: 10/19/2026
- Ownership: Fee Simple
Estimated market value
Not available
Estimated sales range
Not available
Not available
Price history
Price history is unavailable.
Public tax history
| Year | Property taxes | Tax assessment |
|---|---|---|
| 2024 | $553 -76.3% | $47,376 +12.5% |
| 2023 | $2,328 +117.3% | $42,094 +10.5% |
| 2022 | $1,071 -1.7% | $38,077 +7.1% |
| 2021 | $1,090 +0.1% | $35,563 +5.3% |
| 2020 | $1,089 -2.3% | $33,773 +7.6% |
| 2019 | $1,115 -37.9% | $31,387 +8.2% |
| 2018 | $1,794 +13% | $29,003 +10% |
| 2017 | $1,588 +11.4% | $26,369 +8.7% |
| 2016 | $1,426 +10.7% | $24,263 +6.7% |
| 2015 | $1,288 | $22,750 +0.7% |
| 2014 | $1,288 -3.6% | $22,600 -5.1% |
| 2013 | $1,336 -22.1% | $23,825 -15.3% |
| 2012 | $1,715 -27.9% | $28,117 -18.1% |
| 2011 | $2,380 -7.2% | $34,350 -12.5% |
| 2010 | $2,564 -2.9% | $39,276 -9% |
| 2009 | $2,640 +2.3% | $43,163 |
| 2008 | $2,580 | $43,163 +7% |
| 2007 | -- | $40,340 +11.4% |
| 2006 | $1,980 +12.7% | $36,200 +13.8% |
| 2005 | $1,757 +21.2% | $31,819 +17.4% |
| 2004 | $1,450 -7.6% | $27,096 +4.1% |
| 2003 | $1,570 +6.5% | $26,036 +7% |
| 2002 | $1,474 +8.2% | $24,341 +4% |
| 2001 | $1,362 +5.9% | $23,409 +3% |
| 2000 | $1,286 | $22,727 |
Find assessor info on the county website
Monthly payment
Est. payment
Payment breakdown
Explore the cost of this home by adjusting the details. Changes won't be saved.Climate risks
Neighborhood: Cunningham
Nearby schools
Schools provided by the listing agent
- District: 86
Source: MRED as distributed by MLS GRID. This data may not be complete. We recommend contacting the local school district to confirm school assignments for this home.

Similar homes
- $249,9003 bd1 ba988 sqft1000 Vine St, Joliet, IL 60435New
 MLS ID #12801808, Alma (Coral) Ortega, Casa Moderna Real Estate. MRED as distributed by MLS GRID
- $234,9993 bd2 ba1.1k sqft1216 Kenmore Ave, Joliet, IL 60435New
 MLS ID #12799786, David Mishel, Real Broker LLC. MRED as distributed by MLS GRID
- $200,0002 bd1 ba990 sqft811 N Bluff St, Joliet, IL 60435New
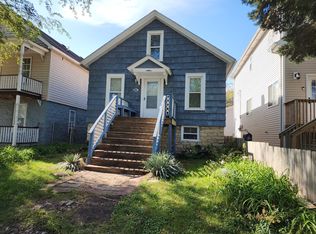 MLS ID #12798432, Jeffrey Gregory, Realty Executives Success. MRED as distributed by MLS GRID
- $204,9003 bd1 ba900 sqft1304 Schriber Ave, Joliet, IL 60435Active
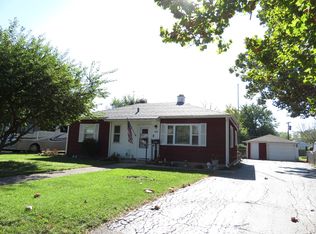 MLS ID #12782676, Toni Graf, SFR, Realty Representatives Inc. MRED as distributed by MLS GRID
