Welcome home to a Super Clean property that combines comfortable, convenient living with space, versatility, and peace of mind! Offering 3 bedrooms with the potential for a 4th, this home provides the flexibility to fit a variety of lifestyles, whether you need extra room for a home office, guest space, hobbies, or a growing household. Enjoy the convenience of a practical, accessible layout with main-floor laundry, making everyday routines simpler and more comfortable. Step outside and discover the huge, fully fenced yard, offering endless possibilities for outdoor enjoyment! Whether you envision summer barbecues, gardening, entertaining friends and family, letting pets roam, or simply relaxing in your own outdoor retreat, there is plenty of room to spread out and enjoy. The oversized 11/2-car garage provides additional space for parking, storage, tools, lawn equipment, and all those extras that make a garage so valuable. And here's the best part: the big-ticket items have been recently updated! With major mechanical components already addressed buyers can enjoy added peace of mind and focus on making the home their own. Roof 2022 Furnace & AC 2022,These important updates make this property an appealing option for anyone looking for value, functionality, and long-term potential. Whether you're a first-time buyer, looking to downsize without giving up outdoor space, or searching for a home with flexible room options, this property offers an exciting combination of convenience, versatility, and opportunity. Main-floor living, main-floor laundry, main floor full bath, a spacious fenced yard, an oversized 1 1/2 car garage, flexible bedroom possibilities, and recently updated major mechanicals-all in one inviting package! Come explore the possibilities and discover how this home could be the perfect fit for your next chapter.
Active
$225,000
1304 Schriber Ave, Joliet, IL 60435
3beds
900sqft
Single Family Residence
Built in 1953
-- sqft lot
$-- Zestimate®
$250/sqft
$-- HOA
What's special
Huge fully fenced yardSpacious fenced yardMain-floor laundryPractical accessible layoutFlexible bedroom possibilities
- 7 days
- 601
- 28
Likely to sell faster than
Zillow last checked:
Listing updated:
Listed by:
Toni Graf, SFR (815)263-3666,
Realty Representatives Inc
Source: MRED as distributed by MLS GRID,MLS#: 12782676
Facts & features
Interior
Bedrooms & bathrooms
- Bedrooms: 3
- Bathrooms: 1
- Full bathrooms: 1
Rooms
- Room types: Sun Room
Primary bedroom
- Features: Flooring (Carpet)
- Level: Main
- Area: 144 Square Feet
- Dimensions: 12X12
Bedroom 2
- Features: Flooring (Carpet)
- Level: Main
- Area: 120 Square Feet
- Dimensions: 10X12
Bedroom 3
- Features: Flooring (Carpet)
- Level: Main
- Area: 96 Square Feet
- Dimensions: 8X12
Kitchen
- Features: Kitchen (Eating Area-Table Space), Flooring (Vinyl)
- Level: Main
- Area: 96 Square Feet
- Dimensions: 8X12
Laundry
- Level: Main
- Area: 100 Square Feet
- Dimensions: 10X10
Living room
- Features: Flooring (Carpet)
- Level: Main
- Area: 240 Square Feet
- Dimensions: 12X20
Sun room
- Features: Flooring (Carpet)
- Level: Main
- Area: 120 Square Feet
- Dimensions: 10X12
Heating
- Natural Gas, Forced Air
Cooling
- Central Air
Appliances
- Included: Range, Refrigerator, Washer, Dryer
- Laundry: Main Level, In Unit, Sink
Features
- 1st Floor Bedroom
- Basement: None
Interior area
- Total structure area: 0
- Total interior livable area: 900 sqft
Property
Parking
- Total spaces: 1.5
- Parking features: Asphalt, Garage Door Opener, Yes, Garage Owned, Detached, Garage
- Garage spaces: 1.5
- Has uncovered spaces: Yes
Accessibility
- Accessibility features: No Disability Access
Features
- Stories: 1
- Patio & porch: Patio
- Fencing: Fenced
Lot
- Dimensions: 61x162x69x119
Details
- Parcel number: 3007053260070000
- Special conditions: None
Construction
Type & style
- Home type: SingleFamily
- Architectural style: Ranch
- Property subtype: Single Family Residence
Materials
- Cedar
- Roof: Asphalt
Condition
- New construction: No
- Year built: 1953
Utilities & green energy
- Sewer: Public Sewer
- Water: Public
Community & HOA
Community
- Features: Curbs, Sidewalks, Street Lights, Street Paved
HOA
- Services included: None
Location
- Region: Joliet
Financial & listing details
- Price per square foot: $250/sqft
- Tax assessed value: $195,528
- Annual tax amount: $1,085
- Date on market: 10/12/2026
- Ownership: Fee Simple
Estimated market value
Not available
Estimated sales range
Not available
Not available
Price history
| Date | Event | Price |
|---|---|---|
| 10/12/2026 | Listed for sale | $225,000+228.5%$250/sqft |
Source:  MRED as distributed by MLS GRID #12782676 Report a problem | ||
| 1/12/1994 | Sold | $68,500$76/sqft |
Source: Public Record Report a problem | ||
Public tax history
| Year | Property taxes | Tax assessment |
|---|---|---|
| 2024 | $1,085 -6.1% | $65,176 +12.5% |
| 2023 | $1,155 -30.3% | $57,909 +10.5% |
| 2022 | $1,658 -1.7% | $52,383 +7.1% |
| 2021 | $1,687 +0.1% | $48,924 +5.3% |
| 2020 | $1,685 -2.3% | $46,461 +7.6% |
| 2019 | $1,725 -3.6% | $43,180 +11.4% |
| 2018 | $1,789 -28.6% | $38,770 +10% |
| 2017 | $2,505 +10.4% | $35,249 +9.8% |
| 2016 | $2,268 +13.8% | $32,104 +10.3% |
| 2015 | $1,993 | $29,100 +0.5% |
| 2014 | $1,993 +0.4% | $28,950 -3.7% |
| 2013 | $1,986 -17.4% | $30,064 -15.1% |
| 2012 | $2,404 -10.7% | $35,393 -15.8% |
| 2011 | $2,690 -2% | $42,050 -7.8% |
| 2010 | $2,745 -0.4% | $45,626 -6.5% |
| 2009 | $2,757 -7.1% | $48,813 |
| 2008 | $2,967 | $48,813 +7% |
| 2007 | -- | $45,620 +8.9% |
| 2006 | $2,638 +6% | $41,900 +8.2% |
| 2005 | $2,488 +13.6% | $38,729 +14.4% |
| 2004 | $2,191 -1.3% | $33,853 +4.1% |
| 2003 | $2,219 +7.9% | $32,529 +9.3% |
| 2002 | $2,056 +7.6% | $29,773 +4% |
| 2001 | $1,911 +5.4% | $28,634 +3% |
| 2000 | $1,814 | $27,800 |
Find assessor info on the county website
Monthly payment
Est. payment
Payment breakdown
Explore the cost of this home by adjusting the details. Changes won't be saved.Climate risks
Neighborhood: 60435
Nearby schools
Schools provided by the listing agent
- District: 86
Source: MRED as distributed by MLS GRID. This data may not be complete. We recommend contacting the local school district to confirm school assignments for this home.
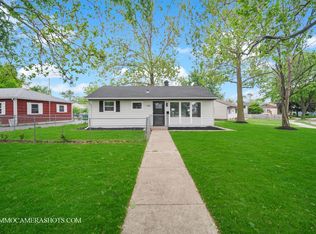
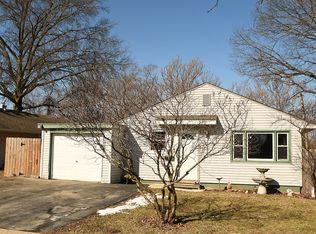
Similar homes
- $224,9002 bd1 ba990 sqft1411 Colorado Ave, Joliet, IL 60435New
 MLS ID #12770538, Adam Wintersteen, RE/MAX Rising. MRED as distributed by MLS GRID
- $214,9003 bd1 ba1k sqft1013 N Prairie Ave, Joliet, IL 60435New
 MLS ID #12669475, Melissa Urbancic, Re/Max Ultimate Professionals. MRED as distributed by MLS GRID
- $249,9003 bd1 ba1.2k sqft1001 Winthrop Ave, Joliet, IL 60435Active
 MLS ID #12778501, Jamie Lemmons-Svoboda, Keller Williams Preferred Rlty. MRED as distributed by MLS GRID
- $209,9003 bd1 ba900 sqft1312 Dellmar Ave, Joliet, IL 60435Active
 MLS ID #12741068, Jim Karges, Karges Realty. MRED as distributed by MLS GRID
