Welcome home to this charming 2-bedroom, 1-bath ranch in Joliet! Warm and inviting, this cozy, move-in-ready home offers comfortable single-level living with plenty of character. Enjoy the welcoming ambiance of the fireplace and the added luxury of a jacuzzi tub, perfect for relaxing after a long day. Step outside and discover the true highlight of this property: an expansive, beautifully landscaped backyard that reflects years of pride and attention to detail. Lovingly maintained and thoughtfully cared for, this outdoor retreat features a welcoming patio area with furniture, lush landscaping, and plenty of room for entertaining, summer cookouts, or simply relaxing in your own backyard oasis. A washer and dryer from 2023 add everyday convenience. Whether you're purchasing your first home, looking to downsize, or simply seeking a comfortable place to call your own, this delightful property has plenty to offer. Schedule your showing today!
New
$224,900
1411 Colorado Ave, Joliet, IL 60435
2beds
990sqft
Single Family Residence
Built in 1950
7,375 Square Feet Lot
$-- Zestimate®
$227/sqft
$-- HOA
What's special
Lush landscapingComfortable single-level livingExpansive beautifully landscaped backyardJacuzzi tub
- 5 days
- 773
- 122
Likely to sell faster than
Zillow last checked:
Listing updated:
Listed by:
Adam Wintersteen 309-830-4093,
RE/MAX Rising
Source: MRED as distributed by MLS GRID,MLS#: 12770538
Facts & features
Interior
Bedrooms & bathrooms
- Bedrooms: 2
- Bathrooms: 1
- Full bathrooms: 1
Rooms
- Room types: No additional rooms
Primary bedroom
- Level: Main
- Area: 143 Square Feet
- Dimensions: 13X11
Bedroom 2
- Level: Main
- Area: 110 Square Feet
- Dimensions: 11X10
Dining room
- Level: Main
- Area: 104 Square Feet
- Dimensions: 8X13
Kitchen
- Level: Main
- Area: 99 Square Feet
- Dimensions: 11X9
Laundry
- Level: Main
- Area: 72 Square Feet
- Dimensions: 12X6
Living room
- Level: Main
- Area: 247 Square Feet
- Dimensions: 19X13
Heating
- Radiant
Cooling
- Window Unit(s)
Features
- Basement: None
Interior area
- Total structure area: 990
- Total interior livable area: 990 sqft
Property
Parking
- Total spaces: 1
- Parking features: Yes, Attached, Garage
- Attached garage spaces: 1
Accessibility
- Accessibility features: No Disability Access
Features
- Stories: 1
Lot
- Size: 7,375 Square Feet
- Dimensions: 125x59
Details
- Parcel number: 3007051090090000
- Special conditions: None
Construction
Type & style
- Home type: SingleFamily
- Architectural style: American 4-Sq.
- Property subtype: Single Family Residence
Materials
- Vinyl Siding
Condition
- New construction: No
- Year built: 1950
Utilities & green energy
- Sewer: Public Sewer
- Water: Public
Community & HOA
Community
- Subdivision: Kerwin Terrace
HOA
- Services included: None
Location
- Region: Joliet
Financial & listing details
- Price per square foot: $227/sqft
- Tax assessed value: $219,828
- Annual tax amount: $5,300
- Date on market: 10/15/2026
- Ownership: Fee Simple
Estimated market value
Not available
Estimated sales range
Not available
Not available
Price history
| Date | Event | Price |
|---|---|---|
| 10/15/2026 | Listed for sale | $224,900+66.6%$227/sqft |
Source:  MRED as distributed by MLS GRID #12770538 Report a problem | ||
| 10/30/2018 | Sold | $135,000-0.7%$136/sqft |
Source: MRED as distributed by MLS GRID #10009146 Report a problem | ||
| 10/1/2018 | Pending sale | $135,900$137/sqft |
Source: Coldwell Banker The Real Estate Group #10009146 Report a problem | ||
| 9/17/2018 | Price change | $135,900-1.5%$137/sqft |
Source: Coldwell Banker The Real Estate Group #10009146 Report a problem | ||
| 8/22/2018 | Price change | $137,900-1.4%$139/sqft |
Source: Coldwell Banker The Real Estate Group #10009146 Report a problem | ||
| 8/2/2018 | Listed for sale | $139,900$141/sqft |
Source: Coldwell Banker The Real Estate Group #10009146 Report a problem | ||
| 7/22/2018 | Pending sale | $139,900$141/sqft |
Source: Coldwell Banker The Real Estate Group #10009146 Report a problem | ||
| 7/16/2018 | Price change | $139,900-3.5%$141/sqft |
Source: Coldwell Banker The Real Estate Group #10009146 Report a problem | ||
| 7/7/2018 | Listed for sale | $144,900+7.3%$146/sqft |
Source: Coldwell Banker The Real Estate Group #10009146 Report a problem | ||
| 6/11/2016 | Listing removed | $135,000$136/sqft |
Source: Coldwell Banker Honig-Bell #09247003 Report a problem | ||
| 6/5/2016 | Listed for sale | $135,000+3.9%$136/sqft |
Source: Coldwell Banker Honig-Bell #09247003 Report a problem | ||
| 4/29/2013 | Listing removed | $129,900$131/sqft |
Source: DIAMOND REAL ESTATE INC. #08310543 Report a problem | ||
| 4/8/2013 | Listed for sale | $129,900-16.5%$131/sqft |
Source: DIAMOND REAL ESTATE INC. #08310543 Report a problem | ||
| 8/24/2007 | Sold | $155,500+24.4%$157/sqft |
Source: MRED as distributed by MLS GRID #06563814 Report a problem | ||
| 9/22/2004 | Sold | $125,000$126/sqft |
Source: Public Record Report a problem | ||
Public tax history
| Year | Property taxes | Tax assessment |
|---|---|---|
| 2024 | $5,300 +7.8% | $73,276 +12.6% |
| 2023 | $4,916 +0.6% | $65,105 +10.5% |
| 2022 | $4,885 +6.1% | $58,892 +7.1% |
| 2021 | $4,605 +6.1% | $55,003 +5.3% |
| 2020 | $4,341 +6.2% | $52,235 +7.6% |
| 2019 | $4,088 +5.6% | $48,545 +8.2% |
| 2018 | $3,872 +7.8% | $44,858 +10% |
| 2017 | $3,593 +6% | $40,784 +8.6% |
| 2016 | $3,390 +5.3% | $37,541 +6.7% |
| 2015 | $3,221 | $35,200 +0.6% |
| 2014 | $3,221 +0.5% | $35,000 -4.8% |
| 2013 | $3,203 -1.3% | $36,746 -8.8% |
| 2012 | $3,246 +0.1% | $40,293 -9.8% |
| 2011 | $3,244 -1% | $44,650 -8% |
| 2010 | $3,277 -0.1% | $48,528 -7% |
| 2009 | $3,280 +2.6% | $52,168 |
| 2008 | $3,197 | $52,168 +9.9% |
| 2007 | -- | $47,450 +8.5% |
| 2006 | $2,770 +9.1% | $43,750 +11% |
| 2005 | $2,539 +36.7% | $39,417 +21.4% |
| 2004 | $1,858 +55.9% | $32,469 +4.1% |
| 2003 | $1,192 -2.3% | $31,200 +6.2% |
| 2002 | $1,220 +2.9% | $29,373 +4% |
| 2001 | $1,186 +1.9% | $28,249 +3% |
| 2000 | $1,164 | $27,426 |
Find assessor info on the county website
Monthly payment
Est. payment
Payment breakdown
Explore the cost of this home by adjusting the details. Changes won't be saved.Climate risks
Neighborhood: 60435
Nearby schools
Schools provided by the listing agent
- Elementary: Taft Elementary School
- Middle: Hufford Junior High School
- High: Joliet West High School
- District: 86
Source: MRED as distributed by MLS GRID. This data may not be complete. We recommend contacting the local school district to confirm school assignments for this home.


Similar homes
- $230,0003 bd1 ba836 sqft1124 N Hickory St, Joliet, IL 60435New
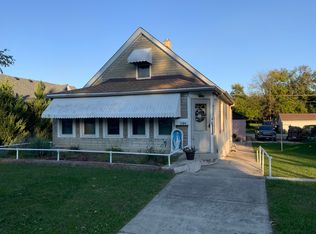 MLS ID #12788393, Becky Dickinson, Charles Rutenberg Realty of IL. MRED as distributed by MLS GRID
- $214,9003 bd1 ba1k sqft1013 N Prairie Ave, Joliet, IL 60435New
 MLS ID #12669475, Melissa Urbancic, Re/Max Ultimate Professionals. MRED as distributed by MLS GRID
- $229,9002 bd1 ba800 sqft2005 Capri Ave, Joliet, IL 60436New
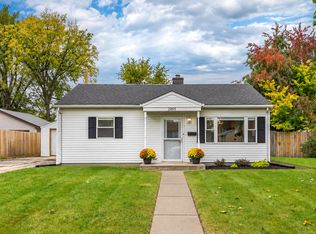 MLS ID #12787263, Joanna M Nytko, HomeSmart Connect LLC. MRED as distributed by MLS GRID
- $215,0002 bd1 ba936 sqft1701 Sterling Ave, Joliet, IL 60432New
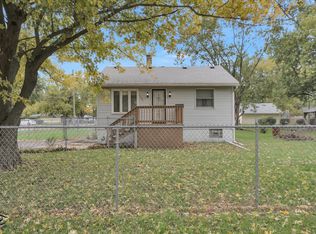 MLS ID #12788216, Jonnie Vanderhyden, Village Realty, Inc.. MRED as distributed by MLS GRID
