Don't miss out on this classic Joliet brick bungalow! Gleaming oak hardwood floors throughout. Excellent enclosed front porch. 2 bedrooms with newly remodeled bathroom. HVAC new in last 7 years. Full basement with plenty of storage space and washer/dryer. Huge private yard. Detached garage with antiqued brick paver driveway.
Active
Price cut: $5K (10/13)
$215,000
913 Clement St, Joliet, IL 60435
2beds
988sqft
Single Family Residence
Built in 1927
6,300 Square Feet Lot
$-- Zestimate®
$218/sqft
$-- HOA
What's special
Detached garageAntiqued brick paver drivewayHuge private yardNewly remodeled bathroomExcellent enclosed front porch
- 19 days
- 1,331
- 150
Likely to sell faster than
Zillow last checked:
Listing updated:
Listed by:
Leah Kapsimalis 630-337-8387,
RE/MAX Ultimate Professionals
Source: MRED as distributed by MLS GRID,MLS#: 12772743
Facts & features
Interior
Bedrooms & bathrooms
- Bedrooms: 2
- Bathrooms: 1
- Full bathrooms: 1
Rooms
- Room types: Mud Room, Enclosed Porch
Primary bedroom
- Level: Main
- Area: 100 Square Feet
- Dimensions: 10X10
Bedroom 2
- Level: Main
- Area: 100 Square Feet
- Dimensions: 10X10
Dining room
- Level: Main
- Area: 100 Square Feet
- Dimensions: 10X10
Enclosed porch
- Level: Main
- Area: 140 Square Feet
- Dimensions: 7X20
Kitchen
- Level: Main
- Area: 120 Square Feet
- Dimensions: 12X10
Living room
- Level: Main
- Area: 120 Square Feet
- Dimensions: 12X10
Mud room
- Level: Main
- Area: 50 Square Feet
- Dimensions: 5X10
Heating
- Natural Gas
Cooling
- Central Air
Features
- Basement: Unfinished,Full
Interior area
- Total structure area: 0
- Total interior livable area: 988 sqft
Property
Parking
- Total spaces: 1
- Parking features: Brick Driveway, Yes, Detached, Garage
- Garage spaces: 1
- Has uncovered spaces: Yes
Accessibility
- Accessibility features: No Disability Access
Features
- Stories: 1
Lot
- Size: 6,300 Square Feet
- Dimensions: 45x140
Details
- Parcel number: 3007043190220000
- Special conditions: None
Construction
Type & style
- Home type: SingleFamily
- Architectural style: Bungalow
- Property subtype: Single Family Residence
Materials
- Brick
- Roof: Asphalt
Condition
- New construction: No
- Year built: 1927
Utilities & green energy
- Sewer: Public Sewer
- Water: Public
Community & HOA
HOA
- Services included: None
Location
- Region: Joliet
Financial & listing details
- Price per square foot: $218/sqft
- Tax assessed value: $179,850
- Annual tax amount: $946
- Date on market: 9/30/2026
- Ownership: Fee Simple
Estimated market value
Not available
Estimated sales range
Not available
Not available
Price history
| Date | Event | Price |
|---|---|---|
| 10/13/2026 | Price change | $215,000-2.3%$218/sqft |
Source:  MRED as distributed by MLS GRID #12772743 Report a problem | ||
| 9/30/2026 | Listed for sale | $220,000+76%$223/sqft |
Source: MRED as distributed by MLS GRID #12772743 Report a problem | ||
| 8/6/2004 | Sold | $125,000$127/sqft |
Source: Public Record Report a problem | ||
Public tax history
| Year | Property taxes | Tax assessment |
|---|---|---|
| 2024 | $946 -6.1% | $59,950 +12.6% |
| 2023 | $1,008 -33% | $53,265 +10.5% |
| 2022 | $1,505 -1.7% | $48,182 +7.1% |
| 2021 | $1,532 +0.1% | $45,001 +5.3% |
| 2020 | $1,530 -2.3% | $42,736 +7.6% |
| 2019 | $1,566 -36.1% | $39,717 +11.5% |
| 2018 | $2,452 +11.1% | $35,605 +10% |
| 2017 | $2,208 +12.4% | $32,371 +10.6% |
| 2016 | $1,964 +8.5% | $29,276 +6.7% |
| 2015 | $1,810 | $27,450 +0.5% |
| 2014 | $1,810 -2% | $27,300 -5% |
| 2013 | $1,848 -33.9% | $28,739 -19.1% |
| 2012 | $2,796 -6.6% | $35,541 -14.7% |
| 2011 | $2,993 -6.8% | $41,650 -12.6% |
| 2010 | $3,211 -1.8% | $47,678 -8.4% |
| 2009 | $3,272 +2.6% | $52,055 |
| 2008 | $3,189 | $52,055 +7% |
| 2007 | -- | $48,650 +10.7% |
| 2006 | $2,785 +5.8% | $43,950 +8.1% |
| 2005 | $2,631 -2.8% | $40,665 +14.1% |
| 2004 | $2,706 +3.4% | $35,639 +4.1% |
| 2003 | $2,618 +4.4% | $34,245 +6.8% |
| 2002 | $2,508 +7% | $32,058 +4% |
| 2001 | $2,345 +5.9% | $30,831 +4% |
| 2000 | $2,213 | $29,645 |
Find assessor info on the county website
Monthly payment
Est. payment
Payment breakdown
Explore the cost of this home by adjusting the details. Changes won't be saved.Climate risks
Neighborhood: Cunningham
Nearby schools
Schools provided by the listing agent
- District: 86
Source: MRED as distributed by MLS GRID. This data may not be complete. We recommend contacting the local school district to confirm school assignments for this home.
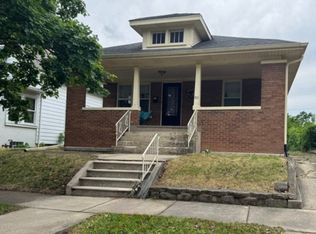


Similar homes
- $214,9003 bd1 ba1k sqft1013 N Prairie Ave, Joliet, IL 60435New
 MLS ID #12669475, Melissa Urbancic, Re/Max Ultimate Professionals. MRED as distributed by MLS GRID
- $245,0002 bd1 ba1k sqft809 Moran St, Joliet, IL 60435Active
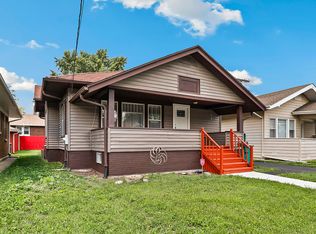 MLS ID #12783422, Oscar Ochoa, Redfin Corporation. MRED as distributed by MLS GRID
- $230,0003 bd1 ba836 sqft1124 N Hickory St, Joliet, IL 60435New
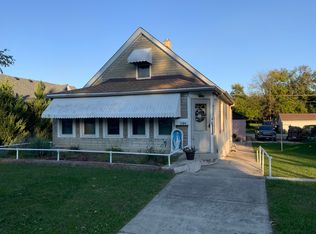 MLS ID #12788393, Becky Dickinson, Charles Rutenberg Realty of IL. MRED as distributed by MLS GRID
- $224,9002 bd1 ba990 sqft1411 Colorado Ave, Joliet, IL 60435New
 MLS ID #12770538, Adam Wintersteen, RE/MAX Rising. MRED as distributed by MLS GRID
