Three-bedroom, two-bath home in unincorporated Joliet at a great price point! Situated on an oversized lot with a fully fenced yard, this home offers hardwood floors and plenty of room inside and out. An enclosed front porch opens to a welcoming foyer with an original wood staircase. The main level features a living room, separate dining room, kitchen, and full bath. Upstairs are three spacious bedrooms, including a primary bedroom with its own full bath. All appliances are included, including the washer and dryer. Central heat and air provide year-round comfort, while an unfinished basement offers additional storage. Enjoy a backyard patio, an 18-foot above-ground pool, and a storage shed. An oversized two-car detached garage with 220V electrical service and an extra-long paved driveway provide ample space for parking, projects, and storage. Come make it yours!
New
$245,000
303 Davison St, Joliet, IL 60433
3beds
1,190sqft
Single Family Residence
Built in 1922
6,534 Square Feet Lot
$-- Zestimate®
$206/sqft
$-- HOA
What's special
Fully fenced yardThree spacious bedroomsThree-bedroom two-bath homeBackyard patioWelcoming foyerEnclosed front porchOriginal wood staircase
- 14 hours
- 356
- 24
Zillow last checked:
Listing updated:
Listed by:
Francisco Rios (312)361-4777,
Keller Williams Experience
Source: MRED as distributed by MLS GRID,MLS#: 12750671
Facts & features
Interior
Bedrooms & bathrooms
- Bedrooms: 3
- Bathrooms: 2
- Full bathrooms: 2
Rooms
- Room types: Foyer, Enclosed Porch
Primary bedroom
- Features: Flooring (Hardwood), Bathroom (Full)
- Level: Second
- Area: 99 Square Feet
- Dimensions: 11X9
Bedroom 2
- Features: Flooring (Hardwood), Window Treatments (Blinds)
- Level: Second
- Area: 90 Square Feet
- Dimensions: 9X10
Bedroom 3
- Features: Flooring (Hardwood)
- Level: Second
- Area: 104 Square Feet
- Dimensions: 8X13
Dining room
- Features: Flooring (Hardwood)
- Level: Main
- Area: 187 Square Feet
- Dimensions: 17X11
Enclosed porch
- Level: Main
- Area: 104 Square Feet
- Dimensions: 8X13
Foyer
- Features: Flooring (Hardwood)
- Level: Main
- Area: 96 Square Feet
- Dimensions: 8X12
Kitchen
- Features: Kitchen (Galley), Flooring (Laminate)
- Level: Main
- Area: 99 Square Feet
- Dimensions: 11X9
Laundry
- Level: Basement
- Area: 80 Square Feet
- Dimensions: 8X10
Living room
- Features: Flooring (Hardwood)
- Level: Main
- Area: 156 Square Feet
- Dimensions: 13X12
Heating
- Natural Gas, Forced Air
Cooling
- Central Air
Appliances
- Included: Range, Microwave, Dishwasher, Refrigerator
Features
- Walk-In Closet(s)
- Flooring: Hardwood, Laminate
- Basement: Unfinished,Exterior Entry,Full,Walk-Out Access
Interior area
- Total structure area: 0
- Total interior livable area: 1,190 sqft
Property
Parking
- Total spaces: 2
- Parking features: Asphalt, Heated Garage, Yes, Garage Owned, Detached, Garage
- Garage spaces: 2
Accessibility
- Accessibility features: No Disability Access
Features
- Stories: 2
Lot
- Size: 6,534 Square Feet
- Dimensions: 50X133
Details
- Additional structures: Shed(s)
- Parcel number: 3007131240110000
- Special conditions: None
Construction
Type & style
- Home type: SingleFamily
- Architectural style: Cape Cod
- Property subtype: Single Family Residence
Materials
- Vinyl Siding, Frame
- Foundation: Block
- Roof: Asphalt
Condition
- New construction: No
- Year built: 1922
Utilities & green energy
- Electric: 200+ Amp Service, 100 Amp Service
- Sewer: Public Sewer
- Water: Shared Well
Community & HOA
Community
- Subdivision: Ingalls Park
HOA
- Services included: None
Location
- Region: Joliet
Financial & listing details
- Price per square foot: $206/sqft
- Tax assessed value: $144,318
- Annual tax amount: $3,567
- Date on market: 10/11/2026
- Ownership: Fee Simple
Estimated market value
Not available
Estimated sales range
Not available
Not available
Price history
| Date | Event | Price |
|---|---|---|
| 10/11/2026 | Listed for sale | $245,000+86%$206/sqft |
Source:  MRED as distributed by MLS GRID #12750671 Report a problem MRED as distributed by MLS GRID #12750671 Report a problem | ||
| 8/28/2019 | Sold | $131,750-1.6%$111/sqft |
Source: MRED as distributed by MLS GRID #10451292 Report a problem | ||
| 7/22/2019 | Pending sale | $133,900$113/sqft |
Source: United Real Estate - Chicago #10451292 Report a problem | ||
| 7/15/2019 | Listed for sale | $133,900+45.5%$113/sqft |
Source: United Real Estate - Chicago #10451292 Report a problem | ||
| 8/7/2009 | Sold | $92,000-12%$77/sqft |
Source: MRED as distributed by MLS GRID #07253360 Report a problem | ||
| 6/27/2009 | Listed for sale | $104,500-36.7%$88/sqft |
Source: foreclosure.com Report a problem | ||
| 8/17/2007 | Sold | $165,000+54.2%$139/sqft |
Source: Public Record Report a problem | ||
| 2/16/2007 | Sold | $107,000-8.2%$90/sqft |
Source: Public Record Report a problem | ||
| 3/16/2004 | Sold | $116,500+55.3%$98/sqft |
Source: Public Record Report a problem | ||
| 7/6/2000 | Sold | $75,000$63/sqft |
Source: Public Record Report a problem | ||
Public tax history
| Year | Property taxes | Tax assessment |
|---|---|---|
| 2024 | $3,368 +8% | $48,106 +12.5% |
| 2023 | $3,119 +2% | $42,742 +10.6% |
| 2022 | $3,059 +6.3% | $38,663 +7.1% |
| 2021 | $2,878 +5.8% | $36,110 +5.3% |
| 2020 | $2,720 -12.3% | $34,293 +7.6% |
| 2019 | $3,101 +7% | $31,871 +11.4% |
| 2018 | $2,898 +5.4% | $28,606 +10% |
| 2017 | $2,749 +4.6% | $26,008 +9% |
| 2016 | $2,628 +5.2% | $23,851 +7.9% |
| 2015 | $2,500 | $22,100 +0.5% |
| 2014 | $2,500 +0.6% | $22,000 -6.1% |
| 2013 | $2,486 -10% | $23,433 -19.6% |
| 2012 | $2,762 -14.3% | $29,156 -25.1% |
| 2011 | $3,224 -4.4% | $38,950 -12.7% |
| 2010 | $3,371 -0.6% | $44,600 -20.3% |
| 2009 | $3,393 -11% | $55,988 |
| 2008 | $3,810 | $55,988 +42% |
| 2007 | -- | $39,420 +2.3% |
| 2006 | $2,395 -0.9% | $38,550 +1.5% |
| 2005 | $2,418 +1.4% | $37,973 +3.1% |
| 2004 | $2,385 +36.5% | $36,817 +36.3% |
| 2003 | $1,747 +1% | $27,021 +2.4% |
| 2002 | $1,730 +7.4% | $26,386 +4% |
| 2001 | $1,611 +89.5% | $25,376 +11.6% |
| 2000 | $850 | $22,746 |
Find assessor info on the county website
Monthly payment
Est. payment
Payment breakdown
Explore the cost of this home by adjusting the details. Changes won't be saved.Climate risks
Neighborhood: Ingalls Park
Nearby schools
Schools provided by the listing agent
- District: 86
Source: MRED as distributed by MLS GRID. This data may not be complete. We recommend contacting the local school district to confirm school assignments for this home.

Similar homes
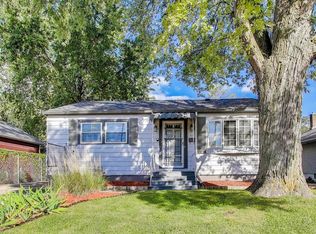
- $249,9003 bd2 ba1.2k sqft507 Grant Ave, Joliet, IL 60433Active
 MLS ID #12752313, Jayson Iniguez, Casa Moderna Real Estate. MRED as distributed by MLS GRID
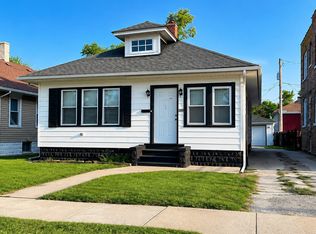
 - $259,9003 bd1 ba1k sqft1207 Oregon St, Joliet, IL 60435New
 MLS ID #12772027, Micah Kirstein, john greene, Realtor. MRED as distributed by MLS GRID
 - $289,9002 bd2 ba1k sqft1521 McKinley Ave, Joliet, IL 60436New
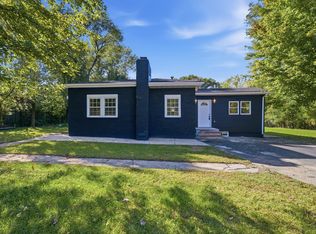 MLS ID #12779105, Jorge Escudero, Eden Properties Real Estate Gr. MRED as distributed by MLS GRID
 - $--3 bd2 ba1.6k sqft513 Cowles Ave, Joliet, IL 60435Auction
 Auction.com 2
