Now offered at a new price! Welcome to a refreshed 3-bedroom, 2.5-bath home offering comfortable living space and thoughtful updates throughout. The interior has been freshly painted, including the walls, ceilings, and trim, creating a clean and bright feel from room to room. New LVT flooring enhances the main level, while carpeting on the stairs and second floor adds warmth and comfort to the bedroom areas. With a functional two-story layout, generous living areas, and recent updates already completed, this home is ready for its next owner to move in and make it their own.
Active
Price cut: $10K (9/30)
$399,900
1401 Bridgehampton Dr, Plainfield, IL 60586
3beds
2,246sqft
Single Family Residence
Built in 2004
0.37 Acres Lot
$-- Zestimate®
$178/sqft
$177/mo HOA
What's special
Thoughtful updates throughoutComfortable living spaceFunctional two-story layout
- 54 days
- 529
- 62
Zillow last checked:
Listing updated:
Listed by:
Christopher Clark 630-973-7825,
Grandview Realty, LLC,
Lynda Sanchez-Werner 630-673-8004,
Grandview Realty, LLC
Source: MRED as distributed by MLS GRID,MLS#: 12736422
Facts & features
Interior
Bedrooms & bathrooms
- Bedrooms: 3
- Bathrooms: 3
- Full bathrooms: 2
- 1/2 bathrooms: 1
Rooms
- Room types: Bonus Room
Primary bedroom
- Features: Flooring (Carpet), Bathroom (Full)
- Level: Second
- Area: 210 Square Feet
- Dimensions: 15X14
Bedroom 2
- Features: Flooring (Carpet)
- Level: Second
- Area: 110 Square Feet
- Dimensions: 11X10
Bedroom 3
- Features: Flooring (Carpet)
- Level: Second
- Area: 120 Square Feet
- Dimensions: 12X10
Bonus room
- Features: Flooring (Carpet)
- Level: Second
- Area: 144 Square Feet
- Dimensions: 12X12
Dining room
- Features: Flooring (Vinyl)
- Level: Main
- Area: 154 Square Feet
- Dimensions: 14X11
Family room
- Features: Flooring (Vinyl)
- Level: Main
- Area: 169 Square Feet
- Dimensions: 13X13
Kitchen
- Features: Kitchen (Eating Area-Table Space), Flooring (Other)
- Level: Main
- Area: 180 Square Feet
- Dimensions: 15X12
Living room
- Features: Flooring (Other)
- Level: Main
- Area: 195 Square Feet
- Dimensions: 15X13
Heating
- Natural Gas
Cooling
- Central Air
Appliances
- Included: Range, Microwave, Dishwasher, Refrigerator, Stainless Steel Appliance(s)
Features
- Basement: Unfinished,Full
Interior area
- Total structure area: 0
- Total interior livable area: 2,246 sqft
Property
Parking
- Total spaces: 2
- Parking features: Yes, Attached, Garage
- Attached garage spaces: 2
Accessibility
- Accessibility features: No Disability Access
Features
- Stories: 2
- Patio & porch: Patio
Lot
- Size: 0.37 Acres
Details
- Parcel number: 0604203038000000
- Special conditions: None
- Other equipment: Ceiling Fan(s), Sump Pump
Construction
Type & style
- Home type: SingleFamily
- Property subtype: Single Family Residence
Materials
- Vinyl Siding
Condition
- New construction: No
- Year built: 2004
Utilities & green energy
- Electric: Circuit Breakers
- Sewer: Public Sewer
- Water: Public
Community & HOA
Community
- Subdivision: Hampton Glen
HOA
- Has HOA: Yes
- Services included: Other
- HOA fee: $177 monthly
Location
- Region: Plainfield
Financial & listing details
- Price per square foot: $178/sqft
- Tax assessed value: $359,802
- Annual tax amount: $9,420
- Date on market: 8/21/2026
- Ownership: Fee Simple w/ HO Assn.
Estimated market value
Not available
Estimated sales range
Not available
Not available
Price history
| Date | Event | Price |
|---|---|---|
| 9/30/2026 | Price change | $399,900-2.4%$178/sqft |
Source:  MRED as distributed by MLS GRID #12736422 Report a problem MRED as distributed by MLS GRID #12736422 Report a problem | ||
| 9/16/2026 | Price change | $409,900-2.4%$183/sqft |
Source: MRED as distributed by MLS GRID #12736422 Report a problem | ||
| 9/2/2026 | Price change | $419,900-2.3%$187/sqft |
Source: MRED as distributed by MLS GRID #12736422 Report a problem | ||
| 8/21/2026 | Listed for sale | $429,900+76.9%$191/sqft |
Source: MRED as distributed by MLS GRID #12736422 Report a problem | ||
| 4/14/2004 | Sold | $243,000$108/sqft |
Source: Public Record Report a problem | ||
Public tax history
| Year | Property taxes | Tax assessment |
|---|---|---|
| 2024 | $9,125 +11.1% | $119,934 +13.6% |
| 2023 | $8,210 +6.8% | $105,582 +12.5% |
| 2022 | $7,689 +7.1% | $93,838 +6.3% |
| 2021 | $7,181 +6.9% | $88,277 +6.1% |
| 2020 | $6,716 +3.4% | $83,178 +4.3% |
| 2019 | $6,493 +7.4% | $79,787 +9.1% |
| 2018 | $6,046 -2.2% | $73,150 +7% |
| 2017 | $6,183 +2.8% | $68,350 +6% |
| 2016 | $6,016 +11% | $64,500 +6.7% |
| 2015 | $5,421 | $60,448 +5.5% |
| 2014 | $5,421 +1.4% | $57,298 -3% |
| 2013 | $5,345 -3.1% | $59,091 -7.4% |
| 2012 | $5,516 +0.4% | $63,826 -10.3% |
| 2011 | $5,496 -3.7% | $71,143 -7% |
| 2010 | $5,708 -5.9% | $76,457 -8.9% |
| 2009 | $6,067 +2.2% | $83,899 |
| 2008 | $5,938 | $83,899 +2.2% |
| 2007 | -- | $82,101 +10% |
| 2006 | $5,377 +6.7% | $74,611 +3.5% |
| 2005 | $5,040 +55% | $72,074 +56% |
| 2004 | $3,252 +922.5% | $46,194 +1019.6% |
| 2003 | $318 | $4,126 |
Find assessor info on the county website
Monthly payment
Est. payment
Payment breakdown
Explore the cost of this home by adjusting the details. Changes won't be saved.Climate risks
Neighborhood: 60586
Nearby schools
Schools provided by the listing agent
- District: 30C
Source: MRED as distributed by MLS GRID. This data may not be complete. We recommend contacting the local school district to confirm school assignments for this home.
- $370,3003 bd3 ba1.7k sqft1403 Bridgehampton Dr, Plainfield, IL 60586Off Market
- $383,200-- bd2 ba2.2k sqft1405 Bridgehampton Dr, Plainfield, IL 60586Off Market
- $393,0004 bd3 ba2.8k sqft1315 Bridgehampton Dr, Plainfield, IL 60586Off Market
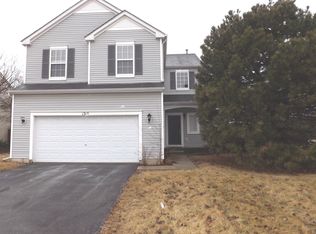
- $356,900-- bd2 ba1.7k sqft1402 Bridgehampton Dr, Plainfield, IL 60586Off Market
Similar homes
- $414,9004 bd3 ba2.5k sqft1251 Idabright Dr, Plainfield, IL 60586Active
 MLS ID #12780615, Rebeca Recio, CSC, John Greene Realtor. MRED as distributed by MLS GRID
 - $407,5004 bd3 ba2.6k sqft1907 Ridgemoor Dr, Plainfield, IL 60586Active
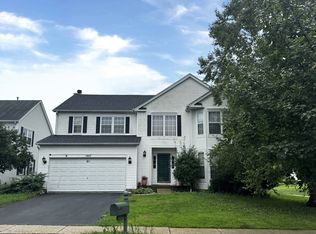 MLS ID #12757372, Marisa Barragan, CRB, Compass REO Incorporated. MRED as distributed by MLS GRID
 - $359,9003 bd2 ba1.5k sqft5205 Gardiner Glenn Dr, Plainfield, IL 60586Active
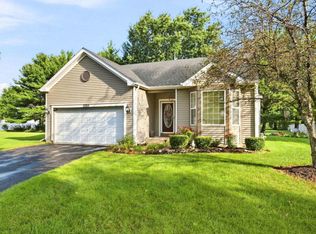 MLS ID #12745626, Nancy Mahoney, Findlay Real Estate Group Inc. MRED as distributed by MLS GRID
 - $435,0004 bd3 ba2.5k sqft2216 Caton Ridge Dr, Plainfield, IL 60586Active
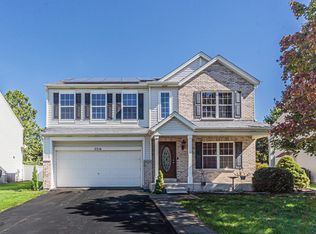 MLS ID #12776500, Wahab Mahmood, Guidance Realty. MRED as distributed by MLS GRID
