Welcome to your new home. This Spacious 4 bedroom 2.5 bath home offers multiple living areas with a flexible floor plan. The main level has a living room that flows into the dining area and kitchen with a large eating area and a cozy family room creating a functional space for everyday living. Upstairs you'll find four generously sized bedrooms providing plenty of room to spread out, including a master bedroom with its own private bath. The large fenced backyard with mature trees offers endless possibilities for entertaining, relaxing, or enjoying the outdoors. Great home to raise your family. Call to set up your appointment now!
New
$369,999
4309 Bluegrass Ln, Plainfield, IL 60586
4beds
2,314sqft
Single Family Residence
Built in 2000
8,343 Square Feet Lot
$-- Zestimate®
$160/sqft
$-- HOA
What's special
Four generously sized bedroomsLarge eating areaCozy family roomFlexible floor plan
- --
- 699
- views
- 33
- saves
Zillow last checked:
Listing updated:
Listed by:
Becky Dickinson 815-228-3365,
Charles Rutenberg Realty of IL
Source: MRED as distributed by MLS GRID,MLS#: 12782762
Facts & features
Interior
Bedrooms & bathrooms
- Bedrooms: 4
- Bathrooms: 3
- Full bathrooms: 2
- 1/2 bathrooms: 1
Rooms
- Room types: Eating Area
Primary bedroom
- Features: Flooring (Carpet), Bathroom (Full)
- Level: Second
- Area: 180 Square Feet
- Dimensions: 12X15
Bedroom 2
- Features: Flooring (Carpet)
- Level: Second
- Area: 132 Square Feet
- Dimensions: 12X11
Bedroom 3
- Features: Flooring (Carpet)
- Level: Second
- Area: 144 Square Feet
- Dimensions: 12X12
Bedroom 4
- Features: Flooring (Carpet)
- Level: Second
- Area: 100 Square Feet
- Dimensions: 10X10
Dining room
- Features: Flooring (Carpet)
- Level: Main
- Area: 130 Square Feet
- Dimensions: 10X13
Eating area
- Features: Flooring (Laminate)
- Level: Main
- Area: 135 Square Feet
- Dimensions: 9X15
Family room
- Features: Flooring (Carpet)
- Level: Main
- Area: 285 Square Feet
- Dimensions: 19X15
Kitchen
- Features: Flooring (Laminate)
- Level: Main
- Area: 143 Square Feet
- Dimensions: 11X13
Laundry
- Level: Basement
- Area: 48 Square Feet
- Dimensions: 6X8
Living room
- Features: Flooring (Carpet)
- Level: Main
- Area: 224 Square Feet
- Dimensions: 16X14
Heating
- Natural Gas
Cooling
- Central Air
Features
- Basement: Unfinished,Full
Interior area
- Total structure area: 0
- Total interior livable area: 2,314 sqft
Property
Parking
- Total spaces: 2
- Parking features: Yes, Garage Owned, Attached, Garage
- Attached garage spaces: 2
Accessibility
- Accessibility features: No Disability Access
Features
- Stories: 2
Lot
- Size: 8,343 Square Feet
Details
- Parcel number: 0506032060110000
- Special conditions: None
Construction
Type & style
- Home type: SingleFamily
- Property subtype: Single Family Residence
Materials
- Vinyl Siding
Condition
- New construction: No
- Year built: 2000
Utilities & green energy
- Sewer: Public Sewer
- Water: Public
Community & HOA
HOA
- Services included: None
Location
- Region: Plainfield
Financial & listing details
- Price per square foot: $160/sqft
- Tax assessed value: $348,906
- Annual tax amount: $10,052
- Date on market: 10/13/2026
- Ownership: Fee Simple
Estimated market value
Not available
Estimated sales range
Not available
Not available
Price history
| Date | Event | Price |
|---|---|---|
| 12/13/2000 | Sold | $175,000$76/sqft |
Source: Public Record Report a problem | ||
Public tax history
| Year | Property taxes | Tax assessment |
|---|---|---|
| 2024 | $9,509 +15.3% | $116,302 +18.7% |
| 2023 | $8,245 +2.5% | $97,955 +5.7% |
| 2022 | $8,046 +6.6% | $92,690 +6.3% |
| 2021 | $7,545 +5.8% | $87,196 +5.5% |
| 2020 | $7,129 +3.1% | $82,619 +4.3% |
| 2019 | $6,915 +2.4% | $79,250 +5.1% |
| 2018 | $6,751 +2.7% | $75,400 +4.4% |
| 2017 | $6,570 +2.5% | $72,250 +5.7% |
| 2016 | $6,412 +8.8% | $68,350 +5.5% |
| 2015 | $5,891 | $64,793 +4.9% |
| 2014 | $5,891 +5% | $61,751 |
| 2013 | $5,613 -4% | $61,751 -8.3% |
| 2012 | $5,848 +5.7% | $67,314 -6% |
| 2011 | $5,535 -6.5% | $71,610 -9.4% |
| 2010 | $5,918 -3% | $79,049 -6.3% |
| 2009 | $6,104 +2.2% | $84,373 |
| 2008 | $5,973 | $84,373 +2.2% |
| 2007 | -- | $82,565 +13% |
| 2006 | $5,259 +15.3% | $73,074 +11.2% |
| 2005 | $4,563 -0.4% | $65,716 +1.5% |
| 2004 | $4,580 +1.9% | $64,776 +4.7% |
| 2003 | $4,496 +5.9% | $61,839 +7.6% |
| 2002 | $4,247 +3.7% | $57,482 +2.2% |
| 2001 | $4,096 | $56,256 |
Find assessor info on the county website
Monthly payment
Est. payment
Payment breakdown
Explore the cost of this home by adjusting the details. Changes won't be saved.Climate risks
Neighborhood: 60586
Nearby schools
Schools provided by the listing agent
- District: 30C
Source: MRED as distributed by MLS GRID. This data may not be complete. We recommend contacting the local school district to confirm school assignments for this home.
Similar homes
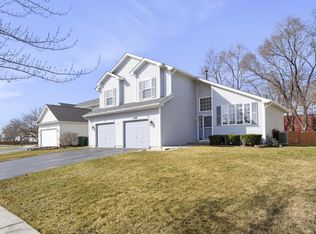
- $410,0004 bd3 ba2.3k sqft1703 Hidden Oaks Ct, Plainfield, IL 60586New
 MLS ID #12783736, Jody Sholeen, john greene Realtor. MRED as distributed by MLS GRID
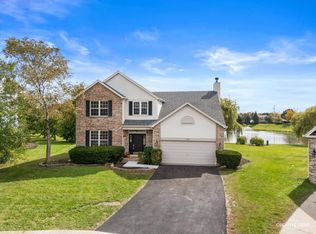
 - $379,9004 bd3 ba2k sqft1216 Laurakriss Ct, Plainfield, IL 60586Active
 MLS ID #12773663, Maria Huerta, Triple A Real Estate, LLC.. MRED as distributed by MLS GRID
 - $340,0003 bd2 ba1.3k sqft4320 Bronk Cor, Plainfield, IL 60586New
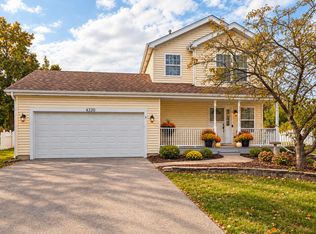 MLS ID #12773528, Jean Hoyle, @properties Christies International Real Estate. MRED as distributed by MLS GRID
 - $367,5004 bd2 ba1.7k sqft1301 Idabright Dr, Plainfield, IL 60586Price Change
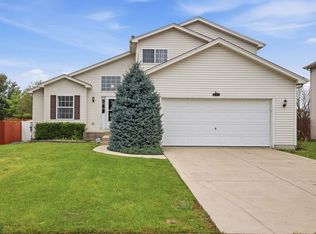 MLS ID #12767112, Andrea Moga, John Greene Realtor. MRED as distributed by MLS GRID
